Charming and Character Abounds in this Ranch Style Home Sitting on 3/4 of An Acre Offering Heaps of Privacy. Premier Location in North Denver with Easy Access to Boulder, Downtown Denver, Restaurants, Shopping, and I-70 to the Mountains.
Impressive Living Room at The Front of The Home with 12-Inch Ceramic Tiles. The Master Suite Is Large with a Fully Tiled Walk-In Shower. Two Additional Guest Bedrooms and a Full Bath Complete Sleeping Quarters. At the Back of the Home Sits a Kitchen with Tile Floors and Gas Range Split by a Dining Space and Second Spacious Family Room.
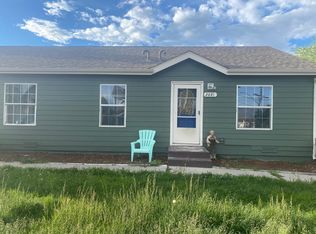
Awesome Outdoor Space with Covered Back Patio and Huge, Fenced Backyard. Definitely a Country Feel Type of Setting on a Tree Wooded Lot. Plenty of Storage in the Shed. Brand New Roof and New Windows.
1-Yr Lease Preferred
Non-Smoking Residence
Pets Considered
REQUIRED: Proof of Renter's Insurance at Move-In. $300,000 Minimum on Limits of Liability and Properties Plus, LLC must be listed as additionally insured. Resident May Choose to Add Personal Belongings Coverage at Own Discretion and at Resident's Cost. Resident(s) Responsible for Verifying the Square Footage.
Call 303-327-6583 to Schedule a Showing.
Visit www.PropertiesPlusColorado.com for More Info!
Sold for $325,000
$325,000
2661 W 65th Pl, Denver, CO 80221
3beds
2baths
1,450sqft
SingleFamily
Built in 1949
0.45 Acres Lot
$469,900 Zestimate®
$224/sqft
$2,704 Estimated rent
Home value
$469,900
$437,000 - $503,000
$2,704/mo
Zestimate® history
Owner options
List your home for rent
$2,704/mo
Rent Zestimate®
Find your next renter with Zillow Rental Manager. Plus, with online applications, you can quickly screen prospective tenants – for free.
$2,704/mo
Rent Zestimate®
Refinance and save
$2,064/mo
Est. payment
Refinancing to a lower rate could help reduce your monthly payments and save thousands over the life of the loan.
$2,064/mo
Est. payment
Explore your selling options
Work with a Zillow partner agent
Leverage their expertise and Zillow's premium Showcase listings to get your home seen by more buyers.
Get startedList with your own agent
Get your home in front of millions of buyers by listing it on Zillow.
Learn how to do itSell it yourself
Take full control of how buyers see your home on Zillow by listing For Sale by Owner (FSBO).
List your homeWhat's special
Facts & features
Interior
Bedrooms & bathrooms
- Bedrooms: 3
- Bathrooms: 2
Heating
- Forced air
Cooling
- Central
Appliances
- Included: Dishwasher, Range / Oven, Refrigerator
Features
- Flooring: Other
- Has fireplace: No
Interior area
- Total interior livable area: 1,450 sqft
Property
Features
- Exterior features: Other
Lot
- Size: 0.45 Acres
Details
- Parcel number: 0182505404019
Construction
Type & style
- Home type: SingleFamily
Materials
- Frame
- Roof: Other
Condition
- Year built: 1949
Community & HOA
Location
- Region: Denver
Financial & listing details
- Price per square foot: $224/sqft
- Tax assessed value: $373,000
- Annual tax amount: $2,789
Price history
| Date | Event | Price |
|---|---|---|
| 5/12/2025 | Sold | $325,000-36.3%$224/sqft |
Source: Public Record Report a problem | ||
| 8/5/2022 | Sold | $510,000+292.5%$352/sqft |
Source: Public Record Report a problem | ||
| 2/10/2022 | Sold | $129,933+56.5%$90/sqft |
Source: Public Record Report a problem | ||
| 8/11/2017 | Listing removed | $1,295$1/sqft |
Source: Properties Plus, LLC Report a problem | ||
| 8/7/2017 | Listed for rent | $1,295+8.4%$1/sqft |
Source: Properties Plus, LLC Report a problem | ||
| 9/21/2013 | Listing removed | $1,195$1/sqft |
Source: Zillow Rental Network Report a problem | ||
| 9/19/2013 | Listed for rent | $1,195-2.4%$1/sqft |
Source: On Time Property Management Report a problem | ||
| 8/15/2013 | Listing removed | $1,225$1/sqft |
Source: On Time Property Management Report a problem | ||
| 8/13/2013 | Price change | $1,225-5.4%$1/sqft |
Source: On Time Property Management Report a problem | ||
| 7/31/2013 | Listed for rent | $1,295$1/sqft |
Source: On Time Property Management Report a problem | ||
| 5/22/2013 | Sold | $83,000-7.8%$57/sqft |
Source: Public Record Report a problem | ||
| 5/3/2013 | Pending sale | $90,000$62/sqft |
Source: THE MARGOLIS TEAM INC. #1181368 Report a problem | ||
| 5/1/2013 | Listed for sale | $90,000-14.3%$62/sqft |
Source: THE MARGOLIS TEAM INC. #1181368 Report a problem | ||
| 3/10/2013 | Listing removed | $105,000$72/sqft |
Source: THE MARGOLIS TEAM INC. #1144362 Report a problem | ||
| 2/15/2013 | Price change | $105,000-22.2%$72/sqft |
Source: THE MARGOLIS TEAM INC. #1144362 Report a problem | ||
| 11/21/2012 | Listed for sale | $135,000+107.7%$93/sqft |
Source: THE MARGOLIS TEAM INC. #1144362 Report a problem | ||
| 10/28/2011 | Sold | $65,000+4.8%$45/sqft |
Source: Public Record Report a problem | ||
| 9/23/2011 | Listed for sale | $62,000-48.1%$43/sqft |
Source: K.O.Realty, Inc. #1037417 Report a problem | ||
| 8/14/2007 | Sold | $119,400+32.7%$82/sqft |
Source: Public Record Report a problem | ||
| 4/18/1997 | Sold | $90,000$62/sqft |
Source: Public Record Report a problem | ||
Public tax history
| Year | Property taxes | Tax assessment |
|---|---|---|
| 2025 | $2,789 +3.2% | $23,320 -14% |
| 2024 | $2,701 +2.3% | $27,120 |
| 2023 | $2,642 -2% | $27,120 +25.7% |
| 2022 | $2,695 | $21,570 -2.8% |
| 2021 | -- | $22,190 +44.8% |
| 2020 | $1,868 | $15,320 -0.3% |
| 2019 | $1,868 +11.4% | $15,370 +13.5% |
| 2018 | $1,677 | $13,540 |
| 2017 | $1,677 | $13,540 +31.5% |
| 2016 | -- | $10,300 |
| 2015 | $1,184 | $10,300 +7.2% |
| 2014 | -- | $9,610 |
| 2013 | -- | $9,610 -15.7% |
| 2012 | -- | $11,400 |
| 2011 | -- | $11,400 -1.2% |
| 2010 | -- | $11,540 |
| 2009 | -- | $11,540 -18% |
| 2008 | -- | $14,070 |
| 2007 | -- | $14,070 +1% |
| 2006 | -- | $13,930 |
| 2005 | -- | $13,930 +11.1% |
| 2004 | -- | $12,540 |
| 2003 | $1,196 +26.8% | $12,540 +5.3% |
| 2002 | $944 +17.6% | $11,910 +29% |
| 2001 | $803 | $9,230 |
| 2000 | -- | $9,230 |
Find assessor info on the county website
Neighborhood: Berkley
Nearby homes
- $402,3003 bd1 ba1.6k sqft2641 W 65th Pl, Denver, CO 80221Off Market
- $591,0003 bd2 ba1.1k sqft2681 W 65th Pl, Denver, CO 80221Off Market
- $617,3006 bd4 ba2.8k sqft2693 W 65th Pl, Denver, CO 80221Off Market
- $596,0005 bd2 ba1.9k sqft2621 W 65th Pl APT A, Denver, CO 80221Off Market
- $217,5002 bd1 ba990 sqft2660 W 65th Pl, Denver, CO 80221Off Market
- $585,0005 bd2 ba2k sqft6550 Clay St APT A, Denver, CO 80221Sold
- $477,7004 bd3 ba1.8k sqft2700 W 65th Pl, Denver, CO 80221Off Market
- $569,5006 bd3 ba2.1k sqft2705 W 65th Pl, Denver, CO 80221Off Market
Nearby schools
GreatSchools rating
- 4/10Colorado Sports Leadership AcademyGrades: PK-8Distance: 1 mi
- 2/10Westminster High SchoolGrades: 9-12Distance: 1.2 mi
Schools provided by the listing agent
- Elementary: F.M. Day
- Middle: Scott Carpenter
- High: Westminster
- District: Adams 50
Source: The MLS. This data may not be complete. We recommend contacting the local school district to confirm school assignments for this home.
Get a cash offer in 3 minutes
Find out how much your home could sell for in as little as 3 minutes with a no-obligation cash offer.
Estimated market value
$469,900
Get a cash offer in 3 minutes
Find out how much your home could sell for in as little as 3 minutes with a no-obligation cash offer.
Estimated market value
$469,900
- Colorado
- Adams County
- Denver
- 80221
- Berkley
- 2661 W 65th Pl
