OPEN HOUSE - Sunday, October 5, 12-2pm! This beautiful and versatile home in Forest Hills has everything you're looking for! With 4 dedicated bedrooms, plus an office and bonus room, 3 full and one half bath, three living areas, a gorgeous yard and inground pool, this home truly provides ample space and comfort for all your family and entertaining needs. The beautiful two-story foyer, with warm hardwoods, welcomes you into the home and then into the formal living and dining room. The foyer opens straight into the two-story great room with gas fireplace that overlooks the manicured yard and sparkling inground pool. The kitchen, which connects the dining and great room, provides endless counter and storage space, with 42 inch cherry cabinets, a center island, pantry and large eating area. Four bedrooms, including the primary, are located upstairs, along with two full bathrooms. The large primary bedroom is connected to the truly gorgeous primary bathroom, with garden tub, large separate tiled shower, two separate quartz vanities and a large walk-in closet. Downstairs, the basement provides additional space with a massive 30x25 living/rec room complete with wet bar, a bonus room (could be used for a variety of purposes) and full bathroom! Brand new carpet throughout main and upper levels, roof and pool cover 2024, windows 2020, pool 2019. With tasteful updates and plenty of room to spread out, both inside and out, this home shouldn't be missed!
Sold
$600,000
2661 Waldon Ct, Greenwood, IN 46143
4beds
4,103sqft
Residential, Single Family Residence
Built in 2003
0.38 Acres Lot
$602,700 Zestimate®
$146/sqft
$2,890 Estimated rent
Home value
$602,700
$548,000 - $663,000
$2,890/mo
Zestimate® history
Owner options
List your home for rent
$2,890/mo
Rent Zestimate®
Find your next renter with Zillow Rental Manager. Plus, with online applications, you can quickly screen prospective tenants – for free.
$2,890/mo
Rent Zestimate®
Refinance and save
$4,008/mo
Est. payment
Refinancing to a lower rate could help reduce your monthly payments and save thousands over the life of the loan.
$4,008/mo
Est. payment
Explore your selling options
Work with a Zillow partner agent
Leverage their expertise and Zillow's premium Showcase listings to get your home seen by more buyers.
Get startedList with your own agent
Get your home in front of millions of buyers by listing it on Zillow.
Learn how to do itSell it yourself
Take full control of how buyers see your home on Zillow by listing For Sale by Owner (FSBO).
List your homeWhat's special
Gas fireplaceInground poolManicured yardWet barBonus roomTwo-story foyerTwo-story great room
Zillow last checked:
Listing updated:
Listed by:
Mark Linder 317-514-6275,
CENTURY 21 Scheetz,
Rebecca Carr
Bought with:
Ted Durlacher
Epique Inc
Source: MIBOR as distributed by MLS GRID,MLS#: 22056762
Facts & features
Interior
Bedrooms & bathrooms
- Bedrooms: 4
- Bathrooms: 4
- Full bathrooms: 3
- 1/2 bathrooms: 1
- Main level bathrooms: 1
Primary bedroom
- Level: Upper
- Area: 208 Square Feet
- Dimensions: 16x13
Bedroom 2
- Level: Upper
- Area: 132 Square Feet
- Dimensions: 11x12
Bedroom 3
- Level: Upper
- Area: 121 Square Feet
- Dimensions: 11x11
Bedroom 4
- Level: Basement
- Area: 110 Square Feet
- Dimensions: 11x10
Bonus room
- Level: Upper
- Area: 190 Square Feet
- Dimensions: 10x19
Dining room
- Level: Main
- Area: 120 Square Feet
- Dimensions: 12x10
Family room
- Level: Basement
- Area: 544 Square Feet
- Dimensions: 32x17
Great room
- Level: Main
- Area: 221 Square Feet
- Dimensions: 17x13
Kitchen
- Level: Main
- Area: 234 Square Feet
- Dimensions: 18x13
Laundry
- Level: Main
- Area: 60 Square Feet
- Dimensions: 10x6
Living room
- Level: Main
- Area: 132 Square Feet
- Dimensions: 12x11
Office
- Level: Main
- Area: 110 Square Feet
- Dimensions: 11x10
Heating
- Forced Air
Cooling
- Central Air
Appliances
- Included: Dishwasher, Electric Water Heater, Disposal, Electric Oven, Refrigerator, Bar Fridge, Water Softener Owned
Features
- Attic Access, Tray Ceiling(s), Kitchen Island, Entrance Foyer, Ceiling Fan(s), Hardwood Floors, Eat-in Kitchen, Pantry, Walk-In Closet(s), Wet Bar
- Flooring: Hardwood
- Basement: Egress Window(s)
- Attic: Access Only
- Number of fireplaces: 1
- Fireplace features: Gas Log, Gas Starter, Great Room
Interior area
- Total structure area: 4,103
- Total interior livable area: 4,103 sqft
- Finished area below ground: 1,085
Property
Parking
- Total spaces: 2
- Parking features: Attached
- Attached garage spaces: 2
Features
- Levels: Two
- Stories: 2
- Patio & porch: Covered, Patio
- Exterior features: Sprinkler System
- Pool features: In Ground, Outdoor Pool, Pool Cover
Lot
- Size: 0.38 Acres
Details
- Parcel number: 410410034010000038
- Horse amenities: None
Construction
Type & style
- Home type: SingleFamily
- Architectural style: Traditional
- Property subtype: Residential, Single Family Residence
Materials
- Brick
- Foundation: Concrete Perimeter
Condition
- New construction: No
- Year built: 2003
Utilities & green energy
- Water: Public
Community & HOA
Community
- Subdivision: Forest Hills
HOA
- Has HOA: Yes
- Amenities included: Maintenance, Snow Removal
- Services included: Entrance Common, Maintenance, Snow Removal
- HOA fee: $350 annually
Location
- Region: Greenwood
Financial & listing details
- Price per square foot: $146/sqft
- Tax assessed value: $550,600
- Annual tax amount: $4,952
- Date on market: 10/2/2025
- Cumulative days on market: 5 days
Price history
| Date | Event | Price |
|---|---|---|
| 10/15/2025 | Sold | $600,000+0%$146/sqft |
Source:  MIBOR as distributed by MLS GRID #22056762 Report a problem MIBOR as distributed by MLS GRID #22056762 Report a problem | ||
| 10/6/2025 | Pending sale | $599,900$146/sqft |
Source: MIBOR as distributed by MLS GRID #22056762 Report a problem | ||
| 10/2/2025 | Listed for sale | $599,900+76.5%$146/sqft |
Source: MIBOR as distributed by MLS GRID #22056762 Report a problem | ||
| 8/30/2010 | Sold | $339,900$83/sqft |
Source: MIBOR as distributed by MLS GRID #21022419 Report a problem | ||
| 8/7/2010 | Pending sale | $339,900$83/sqft |
Source: Carpenter Realtors #21022419 Report a problem | ||
| 7/17/2010 | Price change | $339,900-5.3%$83/sqft |
Source: Carpenter Realtors #21022419 Report a problem | ||
| 4/29/2010 | Price change | $359,000-0.3%$87/sqft |
Source: Carpenter Realtors #21022419 Report a problem | ||
| 4/25/2010 | Listed for sale | $359,900$88/sqft |
Source: Carpenter Realtors #21022419 Report a problem | ||
Public tax history
| Year | Property taxes | Tax assessment |
|---|---|---|
| 2025 | $4,952 -4% | $550,600 +11.2% |
| 2024 | $5,160 -0.6% | $495,200 +1.1% |
| 2023 | $5,192 +18.8% | $489,700 -1% |
| 2022 | $4,371 +11.6% | $494,400 +19.4% |
| 2021 | $3,917 +13.6% | $414,000 +8.3% |
| 2020 | $3,448 -0.8% | $382,400 +7.6% |
| 2019 | $3,476 -5.2% | $355,300 +0.7% |
| 2018 | $3,667 +2.1% | $352,900 -6.9% |
| 2017 | $3,593 | $379,000 +2.1% |
| 2016 | $3,593 +5.9% | $371,300 +3.4% |
| 2014 | $3,392 +10.4% | $359,200 +5.4% |
| 2013 | $3,073 -6.5% | $340,800 -4.2% |
| 2012 | $3,288 +9.3% | $355,900 +5.2% |
| 2011 | $3,007 -1.5% | $338,400 -1.1% |
| 2010 | $3,053 +1.7% | $342,100 +3.3% |
| 2009 | $3,002 -7.2% | $331,200 +3.8% |
| 2007 | $3,234 -21.2% | $319,200 -0.7% |
| 2006 | $4,106 | $321,600 +11.6% |
| 2005 | -- | $288,100 |
Find assessor info on the county website
Neighborhood: 46143
Nearby homes
- $452,9003 bd3 ba2.2k sqft2655 Waldon Ct, Greenwood, IN 46143Off Market
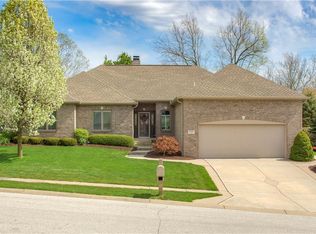
- $452,0003 bd3 ba1.9k sqft2673 Waldon Ct, Greenwood, IN 46143Off Market

- $516,7004 bd3 ba2.2k sqft2668 Forest Hills Blvd, Greenwood, IN 46143Off Market
- $100-- bd-- ba-- sqft2668 Forest Hills Blvd, Greenwood, IN 46143Off Market
- $643,8003 bd3 ba2.9k sqft2672 Waldon Ct, Greenwood, IN 46143Off Market
- $515,8004 bd3 ba1.8k sqft2652 Forest Hills Blvd, Greenwood, IN 46143Off Market
- $448,7003 bd2 ba1.6k sqft2654 Waldon Ct, Greenwood, IN 46143Off Market
- $847,4005 bd5 ba6.3k sqft2660 Waldon Ct, Greenwood, IN 46143Off Market
Nearby schools
GreatSchools rating
- 7/10Center Grove Elementary SchoolGrades: K-5Distance: 0.4 mi
- 8/10Center Grove Middle School CentralGrades: 6-8Distance: 0.4 mi
- 10/10Center Grove High SchoolGrades: 9-12Distance: 0.5 mi
Schools provided by the listing agent
- Elementary: Center Grove Elementary School
- Middle: Center Grove Middle School Central
- High: Center Grove High School
Source: MIBOR as distributed by MLS GRID. This data may not be complete. We recommend contacting the local school district to confirm school assignments for this home.
Get a cash offer in 3 minutes
Find out how much your home could sell for in as little as 3 minutes with a no-obligation cash offer.
Estimated market value
$602,700
Get a cash offer in 3 minutes
Find out how much your home could sell for in as little as 3 minutes with a no-obligation cash offer.
Estimated market value
$602,700
- Indiana
- Johnson County
- Greenwood
- 46143
- 2661 Waldon Ct
Nearby cities
Nearby zip codes
Other Greenwood Topics
