THIS CUSTOM BUILT POOL HOME IS OVER THREE THOUSAND SQ FT AND FEATURES FIVE BEDROOMS,THREE BATHROOMS, A LEARNING CENTER/TEEN ROOM AREA WITH CABINETS, SINK AND FRIDGE. THE WALK AROUND FRONT DECKING IS OFF THE UPSTAIRS OFFICE/GUEST ROOM WITH FOREVER SOUTHWEST VIEWS OF THE VALLEY BELOW.THE MAIN BEDROOM IS APROX 21X24 WITH VIEWS OF THE SURROUNDING MOUNTAINS.THE MASTER BATHROOM FEATURES HIS AND HERS MIRRORED WARDROBE CLOSETS, SEPARATE TUB,SHOWER AND DUAL SINK VANITY.THIS WELL DESIGNED HOME IS PERFECT FOR THE LARGE EXTENDED OR MULTI FAMILY. AS YOU ENTER THE HOME YOU WILL BE AMAZED BY THE OPENESS OF THIS FLOOR PLAN WITH HIGH CEILINGS, FORMAL LIVING AND DINING ROOM WITH LOTS OF NATURAL LIGHT.THE WORK ISLAND KITCHEN FEATURES GRANITE COUNTERS, STAINLESS APPLIANCE AND UPGRADED FAUCETS AND LIGHTING. THE ADJOINING FAMILY ROOM WITH FIREPLACE AND VIEWS OF CUSTOM POOL AND KOI POND.SPACIOUS LAUNDRY AREA WITH DEEP SINK AND STORAGE SPACE.ENTERTAINING MADE EASY WHEN YOU HAVE A 40.000 SQ FT LOT, COVERED PATIO,CUSTOM 20X40 POOL,KOI POND,ROOM FOR SEVERAL RVS,COMPANY EQUIPMENT AND AND THE FAMILY TOYS. CEILING FANS,NEW INTERIOR EXTERIOR PAINT,FLOORING/CARPET AND OTHER NEWER UPGRADES.LOCATED JUST MINUTES FROM ALL THE MAJOR SHOPPING CENTERS AND EASY ON AND OFF RAMPS AT THE 60 FREEWAY.PLEASE ENJOY THE PHOTOS OF YOUR NEW FOREVER HOME.
Sold for $885,000
Listed by: Century 21 Garland • Ed Garland • Contact: 951-315-8493
Bought with: Innovate Realty, Inc.
$885,000
26610 Hemlock Ave, Moreno Valley, CA 92555
5beds
3,100sqft
Single Family Residence
Built in 1993
0.93 Acres Lot
$906,600 Zestimate®
$285/sqft
$4,049 Estimated rent
Home value
$906,600
$861,000 - $952,000
$4,049/mo
Zestimate® history
Owner options
List your home for rent
$4,049/mo
Rent Zestimate®
Find your next renter with Zillow Rental Manager. Plus, with online applications, you can quickly screen prospective tenants – for free.
$4,049/mo
Rent Zestimate®
Refinance and save
$5,975/mo
Est. payment
Refinancing to a lower rate could help reduce your monthly payments and save thousands over the life of the loan.
$5,975/mo
Est. payment
Explore your selling options
Work with a Zillow partner agent
Leverage their expertise and Zillow's premium Showcase listings to get your home seen by more buyers.
Get startedList with your own agent
Get your home in front of millions of buyers by listing it on Zillow.
Learn how to do itSell it yourself
Take full control of how buyers see your home on Zillow by listing For Sale by Owner (FSBO).
List your homeWhat's special
Zillow last checked:
Listing updated:
Listed by:
Ed Garland DRE #00592455 951-315-8493,
Century 21 Garland
Bought with:
Jose Viramontes, DRE #01144505
Innovate Realty, Inc.
Source: CRMLS,MLS#: IG24007232 Originating MLS: California Regional MLS
Originating MLS: California Regional MLSFacts & features
Interior
Bedrooms & bathrooms
- Bedrooms: 5
- Bathrooms: 3
- Full bathrooms: 3
- Main level bathrooms: 1
- Main level bedrooms: 1
Rooms
- Room types: Bonus Room, Bedroom, Entry/Foyer, Family Room, Game Room, Great Room, Kitchen, Laundry, Living Room, Other, Dining Room
Bedroom
- Features: Bedroom on Main Level
Bathroom
- Features: Dual Sinks, Granite Counters, Soaking Tub, Tub Shower
Kitchen
- Features: Granite Counters, Kitchen Island, Kitchen/Family Room Combo
Heating
- Central
Cooling
- Central Air, See Remarks, Attic Fan
Appliances
- Included: Dishwasher, Gas Cooktop, Disposal, Gas Oven, Gas Water Heater
- Laundry: Laundry Room
Features
- Wet Bar, Balcony, Ceiling Fan(s), Cathedral Ceiling(s), Separate/Formal Dining Room, Eat-in Kitchen, Granite Counters, High Ceilings, In-Law Floorplan, Country Kitchen, Open Floorplan, Recessed Lighting, See Remarks, Storage, Two Story Ceilings, Bar, Bedroom on Main Level, Walk-In Closet(s)
- Flooring: Carpet, Laminate, See Remarks, Tile
- Doors: Double Door Entry, French Doors
- Has fireplace: Yes
- Fireplace features: Family Room
- Common walls with other units/homes: No Common Walls
Interior area
- Total interior livable area: 3,100 sqft
Property
Parking
- Total spaces: 2
- Parking features: Circular Driveway, Concrete, Driveway Up Slope From Street, Garage Faces Front, Garage, Oversized, RV Access/Parking, See Remarks
- Attached garage spaces: 2
Features
- Levels: Two
- Stories: 2
- Entry location: 1
- Patio & porch: Concrete, Covered
- Exterior features: Koi Pond, Rain Gutters
- Has private pool: Yes
- Pool features: Gunite, In Ground, Private
- Has spa: Yes
- Spa features: Gunite, In Ground, Private
- Fencing: Average Condition
- Has view: Yes
- View description: City Lights, Canyon, Hills, Mountain(s), Neighborhood
Lot
- Size: 0.93 Acres
- Features: Lot Over 40000 Sqft
Details
- Additional structures: Shed(s)
- Parcel number: 487140023
- Zoning: R1
- Special conditions: Standard
Construction
Type & style
- Home type: SingleFamily
- Architectural style: Custom,See Remarks
- Property subtype: Single Family Residence
Materials
- Roof: Tile
Condition
- New construction: No
- Year built: 1993
Utilities & green energy
- Sewer: Septic Tank
- Water: Public
Community & HOA
Community
- Features: Foothills
- Security: Carbon Monoxide Detector(s), Fire Sprinkler System, Smoke Detector(s)
Location
- Region: Moreno Valley
Financial & listing details
- Price per square foot: $285/sqft
- Tax assessed value: $920,752
- Date on market: 2/7/2024
- Cumulative days on market: 5 days
- Listing terms: Conventional,Submit
- Road surface type: Paved
Price history
| Date | Event | Price |
|---|---|---|
| 4/12/2024 | Sold | $885,000+1.1%$285/sqft |
Source:  CRMLS #IG24007232 Report a problem CRMLS #IG24007232 Report a problem | ||
| 2/13/2024 | Contingent | $875,000$282/sqft |
Source: CRMLS #IG24007232 Report a problem | ||
| 2/7/2024 | Listed for sale | $875,000$282/sqft |
Source: CRMLS #IG24007232 Report a problem | ||
Public tax history
| Year | Property taxes | Tax assessment |
|---|---|---|
| 2026 | -- | $920,752 +2% |
| 2025 | $10,351 +67.2% | $902,699 +64.2% |
| 2024 | $6,191 +2.1% | $549,815 +2% |
| 2023 | $6,065 +2% | $539,035 +2% |
| 2022 | $5,947 +2% | $528,466 +2% |
| 2021 | $5,831 +3% | $518,104 +2.9% |
| 2020 | $5,663 | $503,464 +3% |
| 2019 | -- | $488,800 +4% |
| 2018 | $5,297 +11.4% | $470,000 +11.1% |
| 2017 | $4,756 | $423,000 +8.7% |
| 2016 | $4,756 +9.4% | $389,000 +1.6% |
| 2015 | $4,348 +16% | $383,000 +10.1% |
| 2014 | $3,747 | $348,000 +3% |
| 2013 | -- | $338,000 +19.4% |
| 2012 | -- | $283,000 -2.4% |
| 2011 | -- | $290,000 |
| 2010 | -- | $290,000 |
| 2009 | -- | $290,000 -31.5% |
| 2008 | -- | $423,433 +15.8% |
| 2007 | -- | $365,719 |
Find assessor info on the county website
Neighborhood: Cloverdale
Nearby homes
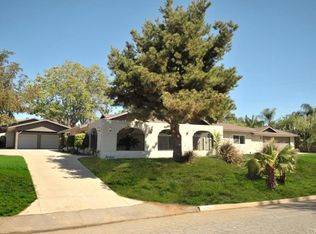
- $772,9005 bd3 ba3.5k sqft26576 Hemlock Ave, Moreno Valley, CA 92555Off Market
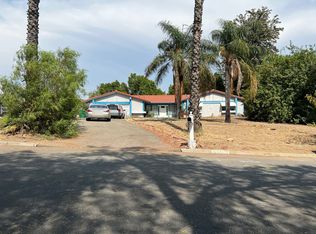
- $674,3004 bd1 ba1.9k sqft12274 Elf Owl Ln, Moreno Valley, CA 92555Off Market
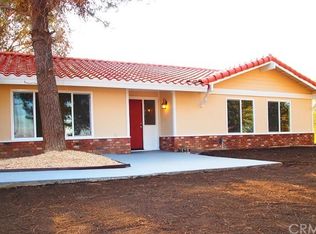
- $640,0004 bd2 ba1.6k sqft26603 Scott Ln, Moreno Valley, CA 92555Sold
- $638,7004 bd2 ba2.2k sqft26256 Hemlock Ave, Moreno Valley, CA 92555Off Market
- $662,3005 bd2 ba1.9k sqft12285 Elf Owl Ln, Moreno Valley, CA 92555Off Market
- $629,1003 bd2 ba1.7k sqft12294 Elf Owl Ln, Moreno Valley, CA 92555Off Market
- $661,3004 bd2 ba2k sqft12261 Sage Grouse Ln, Moreno Valley, CA 92555Off Market
- $639,8003 bd2 ba1.4k sqft26555 Scott Ln, Moreno Valley, CA 92555Off Market
Nearby schools
GreatSchools rating
- 2/10Cloverdale Elementary SchoolGrades: K-5Distance: 1.1 mi
- 4/10Palm Middle SchoolGrades: 6-8Distance: 0.9 mi
- 6/10Valley View High SchoolGrades: 9-12Distance: 0.9 mi
Get a cash offer in 3 minutes
Find out how much your home could sell for in as little as 3 minutes with a no-obligation cash offer.
Estimated market value
$906,600
Get a cash offer in 3 minutes
Find out how much your home could sell for in as little as 3 minutes with a no-obligation cash offer.
Estimated market value
$906,600
- California
- Riverside County
- Moreno Valley
- 92555
- Cloverdale
- 26610 Hemlock Ave
