Skip main navigation
Closed
  • $900,000

    26610 Parkway Dr, Nisswa, MN 56468

    4beds
    2,522sqft
    Single Family
    Built in 1975
    4.16 Acres Lot
    $900,100 Zestimate®
    $357/sqft
    $3,134 Estimated rent

    Home value

    $900,100

    $828,000 - $972,000

    $3,134/mo

    Zestimate® history
    Loading
    Loading...

    Owner options

    List your home for rent

    $3,134/mo

    Rent Zestimate®

    Find your next renter with Zillow Rental Manager. Plus, with online applications, you can quickly screen prospective tenants – for free.

    Learn more

    $3,134/mo

    Rent Zestimate®

    Refinance and save

    $5,353/mo

    Est. payment

    Refinancing to a lower rate could help reduce your monthly payments and save thousands over the life of the loan.

    See today's rates

    $5,353/mo

    Est. payment

    Explore your selling options

    Work with a Zillow partner agent

    Leverage their expertise and Zillow's premium Showcase listings to get your home seen by more buyers.

    Get started

    List with your own agent

    Get your home in front of millions of buyers by listing it on Zillow.

    Learn how to do it

    Sell it yourself

    Take full control of how buyers see your home on Zillow by listing For Sale by Owner (FSBO).

    List your home

    What's special

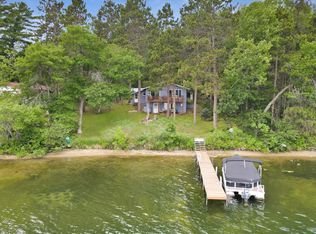
    Your Up-North Dream Begins Here! Nestled beneath some of the most majestic towering pines in the Brainerd Lakes Area, this exceptional Edna Lake retreat offers the perfect blend of privacy, tranquility, and unforgettable lake living. Situated on 4+ wooded acres with an incredible 528' of shoreline and a great sand beach, you'll enjoy your own private paradise while exploring over 220 acres of connected water through Edna and Fawn Lakes. You'll appreciate the peaceful setting and breathtaking lake views that surround this spacious 4BR/3BA home. The thoughtfully designed main level features a private primary suite complete with a large ensuite bath and walk-in closet, along with an additional bedroom for family or guests. The inviting open floor plan brings everyone together, showcasing rich knotty pine tongue-and-groove, hardwood floors and walls of windows that capture the beauty of the lake. The charming kitchen features stainless steel appliances-breakfast bar and picturesque lake views while flowing into the dining area, where an oversized patio door leads to the expansive maintenance-free deck—the perfect place to sip your morning coffee as the sun rises or host summer BBQs with family and friends. The living room is highlighted by a stunning split-stone gas fireplace and opens to an impressive family room featuring soaring cathedral tongue-and-groove ceilings, a cozy wood-burning fireplace, and dramatic floor-to-ceiling windows that showcase the spectacular views. The walkout lower level offers even more room with a spacious family room featuring another fireplace, two additional bedrooms, laundry and great storage space. Whether you're swimming from the sandy shoreline, boating between connected lakes, gathering around the fire, or simply relaxing …this is the kind of property that creates memories for generations. A rare opportunity to own an extraordinary private lake retreat where nature, comfort, and recreation come together in one unforgettable setting. TERRIFIC NISSWA AREA LOCATION with “Pretty Good” Shopping, restaurants, Paul Bunyan Trail and Championship Golf Courses close by!

    Zillow last checked:

    Listing updated:

    Listed by:

    Jim Christensen 218-820-2147,

    Kurilla Real Estate LTD

    Bought with:

    Michael Knapp

    Coldwell Banker Realty - Lakes

    Source: NorthstarMLS as distributed by MLS GRID,MLS#: 7090693MLS Logo

    Facts & features

    Interior

    Bedrooms & bathrooms
    • Bedrooms: 4
    • Bathrooms: 3
    • Full bathrooms: 1
    • 3/4 bathrooms: 2
    Bedroom
    • Level: Main
    • Area: 168.64 Square Feet
    • Dimensions: 12.4x13.6
    Bedroom 2
    • Level: Main
    • Area: 136 Square Feet
    • Dimensions: 10 x 13.6
    Bedroom 3
    • Level: Lower
    • Area: 105.56 Square Feet
    • Dimensions: 9.10 x 11.6
    Bedroom 4
    • Level: Lower
    • Area: 156.22 Square Feet
    • Dimensions: 12.9 x 12.11
    Primary bathroom
    • Level: Main
    • Area: 102.41 Square Feet
    • Dimensions: 7.7 x 13.3
    Deck
    • Level: Main
    • Area: 450 Square Feet
    • Dimensions: 15 x 30
    Dining room
    • Level: Main
    • Area: 64 Square Feet
    • Dimensions: 8 x 8
    Family room
    • Level: Main
    • Area: 201 Square Feet
    • Dimensions: 13.4 x 15
    Family room
    • Level: Lower
    • Area: 298.82 Square Feet
    • Dimensions: 13.4 x 22.3
    Kitchen
    • Level: Main
    • Area: 124.8 Square Feet
    • Dimensions: 10.4 x 12
    Living room
    • Level: Main
    • Area: 395.6 Square Feet
    • Dimensions: 18.4 x 21.5
    Workshop
    • Level: Main
    • Area: 325 Square Feet
    • Dimensions: 13 x 25
    Heating
    • Baseboard, Forced Air
    Cooling
    • Central Air
    Appliances
    • Included: Dishwasher, Dryer, Gas Water Heater, Microwave, Range, Refrigerator, Stainless Steel Appliance(s), Washer, Water Softener Owned
    • Laundry: Lower Level, Laundry Room
    Features
    • Basement: Block,Crawl Space,Egress Window(s),Finished,Full,Storage Space
    • Number of fireplaces: 3
    • Fireplace features: Family Room, Free Standing, Gas, Living Room, Stone, Wood Burning
    Interior area
    • Total structure area: 2,724
    • Total interior livable area: 2,522 sqft
    • Finished area above ground: 1,716
    • Finished area below ground: 806

    Property

    Parking
    • Total spaces: 2
    • Parking features: Detached Garage, Gravel, Garage Door Opener, Storage
    • Garage spaces: 2
    • Has uncovered spaces: Yes
    • Details: Garage Dimensions (26x22)
    Accessibility
    • Accessibility features: None
    Features
    • Levels: One
    • Stories: 1
    • Patio & porch: Composite Decking, Deck
    • Has view: Yes
    • View description: East, Lake, South
    • Has water view: Yes
    • Water view: Lake
    • Waterfront features: Lake Front, Waterfront Elevation(4-10), Lake Bottom(Sand, Weeds)
    • Frontage length: Water Frontage: 528
    Lot
    • Size: 4.16 Acres
    • Dimensions: 528 x 275 x 196 x 537 x 200 x 540
    • Features: Tree Coverage - Medium
    Details
    • Additional structures: Garage(s), Storage Shed
    • Foundation area: 1568
    • Additional parcels included: 28030698,28030638
    • Parcel number: 28030500
    • Zoning description: Shoreline

    Construction

    Type & style
    • Home type: SingleFamily
    • Property subtype: Single Family
    Materials
    • Block
    • Roof: Asphalt
    Condition
    • New construction: No
    • Year built: 1975

    Utilities & green energy

    • Electric: Circuit Breakers, 200+ Amp Service, Power Company: Crow Wing Power
    • Gas: Natural Gas
    • Sewer: Private Sewer, Tank with Drainage Field
    • Water: 4-Inch Submersible, Drilled, Private, Well

    Community & HOA

    Community
    • Subdivision: Edna Lake Park
    HOA
    • Has HOA: No
    Location
    • Region: Nisswa

    Financial & listing details

    • Price per square foot: $357/sqft
    • Tax assessed value: $649,100
    • Annual tax amount: $8,084
    • Date on market: 6/15/2026
    • Cumulative days on market: 3 days
    • Road surface type: Paved

    Price history

    DateEventPrice
    8/5/2026Sold$900,000+13.2%$357/sqft
    Source: NorthstarMLS as distributed by MLS GRID #7090693 Report a problem
    6/22/2026Pending sale$795,000$315/sqft
    Source: NorthstarMLS as distributed by MLS GRID #7090693 Report a problem
    6/19/2026Listed for sale$795,000$315/sqft
    Source: NorthstarMLS as distributed by MLS GRID #7090693 Report a problem

    Public tax history

    YearProperty taxesTax assessment
    2025$4,773 +10.8%$649,100 +9%
    2024$4,307 +5.5%$595,600 +5.8%
    2023$4,083 +4.3%$562,900 +10.4%
    2022$3,913 +5.6%$509,800 +32.6%
    2021$3,707 -6.6%$384,600 +10.4%
    2020$3,971 +39.4%$348,500 +17.9%
    2017$2,848 $295,700 +7.8%
    2016$2,848 -5.9%$274,200 -3.2%
    2015$3,026 +118.4%$283,300 +5.2%
    2014$1,386 -48.6%$269,300 -6.3%
    2012$2,697 +11.1%$287,400
    2011$2,427 -6.4%$287,400 -15%
    2010$2,592 +3%$338,200
    2009$2,518 $338,200
    Find assessor info on the county website

    Neighborhood: 56468

    Nearby schools

    GreatSchools rating
    Get pre-qualified for a loan
    At Zillow Home Loans, we can pre-qualify you in as little as 5 minutes with no impact to your credit score.

    An equal housing lender. NMLS #10287.

    Sell for more on Zillow
    Get a Zillow Showcase℠ listing at no additional cost and you could sell for .
    $900,100
    2% more
    +$18,002
    With Zillow Showcase(estimated)
    $918,102