Mountain Paradise Awaits! ??
Escape to your own slice of mountain heaven with this stunning corner lot home boasting breathtaking forested mountain views. With 3300 sq ft of luxurious living space, this retreat offers the perfect blend of comfort and natural beauty.
Spacious Living: Enjoy 4 bedrooms and 4 bathrooms, ideal for hosting family and friends or finding your own peaceful sanctuary. Open floor-plan with great room with huge living room featuring 2 story ceilings, fireplace and plenty of natural light. Total of 3 fireplaces and 3 car garage (space for boat or extra large SUV as it is 25' plus plenty of extra parking with extra large driveway for the boat.
Scenic Serenity: Immerse yourself in nature with expansive forested mountain views creating a tranquil backdrop for everyday living and tranquil outdoor living.
Premium Features: Indulge in the finer details with Viking appliances, granite counters, copper farm-house sink and elegant wood floors creating a warm and inviting atmosphere with kitchen and island opening to living room.
Experience ultimate relaxation in the main-level master suite featuring a cozy fireplace, slate floors, and a luxurious walk-in shower, offering a perfect escape after a day of mountain adventures. Plus 2nd master suite upstairs. Plus extra living space with separate family room.
Take advantage of 2 large Trex decks, perfect for soaking in the mountain scenery and entertaining guests amidst the fresh alpine air.
Ample Amenities: Park with ease in the 4-car garage, complete with a gym/hobby shop for your convenience. Plus, never worry about power outages with the automatic generator ensuring peace of mind year-round. Along with country maintained road and full Lake-Rights, public utilites, high-speed interenet and indoor laundry also on the main level. This magnificent mountain home is being offered "Turn Key" completely furnished and decorated!
Adventure Awaits: Explore nearby trails, private lake, and outdoor exploring, making every day an opportunity for adventure in your mountain paradise.
Don't miss your chance to call this mountain retreat home. Schedule your showing today and embrace the serenity of mountain living!
Sold for $985,000
Listed by: RE/MAX LAKESIDE • BARRY LIEBERMAN • Contact: 909-337-9999
Bought with: RE/MAX LAKESIDE
$985,000
26611 Amador Ln, Lake Arrowhead, CA 92352
4beds
3,333sqft
Single Family Residence
Built in 2008
7,900 Square Feet Lot
$998,600 Zestimate®
$296/sqft
$4,951 Estimated rent
Home value
$998,600
$929,000 - $1.07M
$4,951/mo
Zestimate® history
Owner options
List your home for rent
$4,951/mo
Rent Zestimate®
Find your next renter with Zillow Rental Manager. Plus, with online applications, you can quickly screen prospective tenants – for free.
$4,951/mo
Rent Zestimate®
Refinance and save
$6,199/mo
Est. payment
Refinancing to a lower rate could help reduce your monthly payments and save thousands over the life of the loan.
$6,199/mo
Est. payment
Explore your selling options
Work with a Zillow partner agent
Leverage their expertise and Zillow's premium Showcase listings to get your home seen by more buyers.
Get startedList with your own agent
Get your home in front of millions of buyers by listing it on Zillow.
Learn how to do itSell it yourself
Take full control of how buyers see your home on Zillow by listing For Sale by Owner (FSBO).
List your homeWhat's special
Zillow last checked:
Listing updated:
Listed by:
BARRY LIEBERMAN DRE #01717124 909-553-6507,
RE/MAX LAKESIDE
Bought with:
BARRY LIEBERMAN, DRE #01717124
RE/MAX LAKESIDE
Source: CRMLS,MLS#: EV24103485 Originating MLS: California Regional MLS
Originating MLS: California Regional MLSFacts & features
Interior
Bedrooms & bathrooms
- Bedrooms: 4
- Bathrooms: 4
- Full bathrooms: 4
- Main level bathrooms: 2
- Main level bedrooms: 1
Rooms
- Room types: Bedroom, Den, Family Room, Great Room, Kitchen, Laundry, Loft, Living Room, Primary Bedroom, Other, Pantry, Utility Room
Primary bedroom
- Features: Main Level Primary
Primary bedroom
- Features: Primary Suite
Bedroom
- Features: Multi-Level Bedroom
Bathroom
- Features: Bathtub, Dual Sinks, Separate Shower, Walk-In Shower
Kitchen
- Features: Granite Counters, Kitchen Island, Kitchen/Family Room Combo
Heating
- Central, Forced Air, Natural Gas
Cooling
- Central Air
Appliances
- Included: Dishwasher, Gas Range, Gas Water Heater, Refrigerator, Dryer, Washer
- Laundry: Inside, Laundry Room
Features
- Furnished, Granite Counters, High Ceilings, Living Room Deck Attached, Open Floorplan, Pantry, Recessed Lighting, Two Story Ceilings, Loft, Main Level Primary, Multiple Primary Suites, Primary Suite, Utility Room, Walk-In Pantry, Walk-In Closet(s)
- Flooring: Carpet, Tile, Wood
- Windows: Double Pane Windows
- Has fireplace: Yes
- Fireplace features: Living Room, Primary Bedroom, Wood Burning
- Furnished: Yes
- Common walls with other units/homes: No Common Walls
Interior area
- Total interior livable area: 3,333 sqft
Property
Parking
- Total spaces: 7
- Parking features: Concrete, Direct Access, Driveway, Garage
- Attached garage spaces: 3
- Uncovered spaces: 4
Features
- Levels: Two
- Stories: 2
- Entry location: main
- Patio & porch: Deck
- Pool features: None
- Spa features: None
- Has view: Yes
- View description: Trees/Woods
- Waterfront features: Lake Privileges
Lot
- Size: 7,900 Square Feet
- Features: Corner Lot, Trees
Details
- Parcel number: 0345422110000
- Zoning: LA/RS-14M
- Special conditions: Standard
Construction
Type & style
- Home type: SingleFamily
- Property subtype: Single Family Residence
Materials
- Roof: Composition
Condition
- Turnkey
- New construction: No
- Year built: 2008
Utilities & green energy
- Sewer: Public Sewer
- Water: Public
- Utilities for property: Cable Connected, Electricity Connected, Natural Gas Connected, Sewer Connected, Water Connected
Community & HOA
Community
- Features: Biking, Dog Park, Fishing, Hiking, Lake, Mountainous, Park, Water Sports
- Subdivision: Arrowhead Woods (Awhw)
Location
- Region: Lake Arrowhead
Financial & listing details
- Price per square foot: $296/sqft
- Date on market: 5/22/2024
- Cumulative days on market: 9 days
- Listing terms: Cash,Cash to New Loan
- Inclusions: furniture, appliances, a/v, decor
- Road surface type: Paved
Price history
| Date | Event | Price |
|---|---|---|
| 7/10/2024 | Sold | $985,000-1%$296/sqft |
Source:  CRMLS #EV24103485 Report a problem CRMLS #EV24103485 Report a problem | ||
| 5/31/2024 | Pending sale | $995,000$299/sqft |
Source: CRMLS #EV24103485 Report a problem | ||
| 5/22/2024 | Listed for sale | $995,000+67.2%$299/sqft |
Source: CRMLS #EV24103485 Report a problem | ||
| 4/7/2016 | Sold | $595,000$179/sqft |
Source:  Mountain Resort Communities AOR #RW2160209 Report a problem Mountain Resort Communities AOR #RW2160209 Report a problem | ||
Public tax history
Tax history is unavailable.
Neighborhood: 92352
Nearby homes
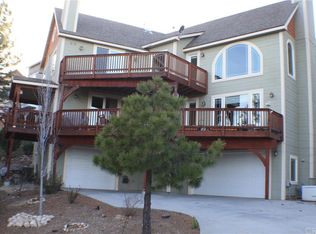
- $985,0004 bd5 ba3.3k sqft26611 Amador Dr, Lake Arrowhead, CA 92352Sold

- $599,4004 bd3 ba2.1k sqft26605 Amador Dr, Lake Arrowhead, CA 92352Off Market
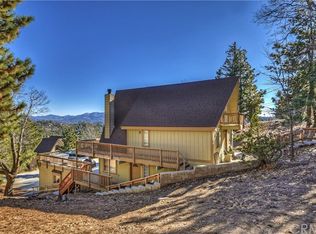
- $621,7004 bd3 ba1.7k sqft970 Del Norte Ln, Lake Arrowhead, CA 92352Off Market
- $660,2003 bd3 ba2.2k sqft26615 Amador Ln, Lake Arrowhead, CA 92352Off Market

- $960,0003 bd3 ba3.3k sqft985 Sonoma Dr, Lake Arrowhead, CA 92352Sold
- $70,3590.252 Acres26615 Windward Dr, Lake Arrowhead, CA 92352Off Market
- $990,4004 bd3 ba3.2k sqft26609 Windward Rd, Lake Arrowhead, CA 92352Off Market
- $932,6003 bd2 ba2.5k sqft26619 Windward Rd, Lake Arrowhead, CA 92352Off Market
- $1,167,0004 bd6 ba4.1k sqft965 Del Norte Dr, Lake Arrowhead, CA 92352Off Market
Nearby schools
GreatSchools rating
- 4/10Lake Arrowhead Elementary SchoolGrades: K-5Distance: 2.5 mi
- 3/10Mary P. Henck Intermediate SchoolGrades: 6-8Distance: 0.6 mi
- 6/10Rim Of The World Senior High SchoolGrades: 9-12Distance: 2.5 mi
Get a cash offer in 3 minutes
Find out how much your home could sell for in as little as 3 minutes with a no-obligation cash offer.
Estimated market value
$998,600
Get a cash offer in 3 minutes
Find out how much your home could sell for in as little as 3 minutes with a no-obligation cash offer.
Estimated market value
$998,600
- California
- San Bernardino County
- Lake Arrowhead
- 92352
- 26611 Amador Ln
Nearby cities
Nearby neighborhoods
Nearby zip codes
Other Lake Arrowhead Topics
