Make your dream of affordable waterfront living a reality! Nestled in the established Tavares community of Lake Harris Shores, known for its private sandy beach along the Little Lake Harris shoreline, this exceptional property offers beautiful updates, a private powered outbuilding, a community boat launch, and—best of all—a private swimming pool and canal-front dock with power and boat lift. Embrace the Florida lifestyle with outdoor living at its finest. Host unforgettable pool parties, or enjoy leisurely boat rides through the canal leading to the coveted Harris Chain of Lakes, known for excellent fishing and charming waterfront restaurants. After a day in the sun, retreat to the comfort of your inviting home. A charming front porch sets a warm, welcoming tone as you step inside to discover a comfortable interior with a sophisticated farmhouse-inspired design. Soothing wall colors and luxury vinyl wood-plank flooring flow seamlessly throughout. The open-concept kitchen and living area feature a wide cased opening that leads to the rear dining/family room, complete with built-ins and abundant windows showcasing peaceful water views. The updated kitchen is truly stunning, featuring freshly painted cabinetry, Quartz countertops, a classic subway tile backsplash, a newly installed island with counter seating, and updated stainless steel appliances. This thoughtfully designed floor plan is ideal for entertaining while also providing multiple living spaces so everyone can enjoy their own sense of privacy. The primary bedroom is tucked away for added seclusion and offers a spacious closet and private bathroom with a tub/shower combination. It conveniently connects to the stylish laundry room, which includes additional storage. On the opposite side of the home, two guest bedrooms share a beautifully updated hallway bathroom. The entire home feels neat, fresh, and move-in ready. Major updates provide peace of mind, including a roof replacement in 2019, new windows and sliding doors in 2022, and a 12x32 man-cave/she-shed with power installed in 2022. In 2023, the siding and exterior doors were updated, and in 2025, the pool pump was replaced. Enjoy the versatility of the spacious shed, relax poolside, or dine on the covered, screened lanai while appreciating the many improvements already completed for you. Parking for you and your guests is a breeze, with two driveways, plenty of space for all. Conveniently located just a short drive from every retail amenity you could need, with Orlando International Airport, Disney, and local beaches all within approximately one hour, this home truly offers the best of Florida waterfront living.
Sold for $450,000
$450,000
26611 BIMINI DRIVE, TAVARES, FL 32778
3beds
1,552sqft
Single Family Residence
Built in 1962
0.3 Acres Lot
$451,800 Zestimate®
$290/sqft
$2,229 Estimated rent
Home value
$451,800
$420,000 - $488,000
$2,229/mo
Zestimate® history
Owner options
List your home for rent
$2,229/mo
Rent Zestimate®
Find your next renter with Zillow Rental Manager. Plus, with online applications, you can quickly screen prospective tenants – for free.
$2,229/mo
Rent Zestimate®
Refinance and save
$3,078/mo
Est. payment
Refinancing to a lower rate could help reduce your monthly payments and save thousands over the life of the loan.
$3,078/mo
Est. payment
Explore your selling options
Work with a Zillow partner agent
Leverage their expertise and Zillow's premium Showcase listings to get your home seen by more buyers.
Get startedList with your own agent
Get your home in front of millions of buyers by listing it on Zillow.
Learn how to do itSell it yourself
Take full control of how buyers see your home on Zillow by listing For Sale by Owner (FSBO).
List your homeWhat's special
Private swimming poolQuartz countertopsPrivate powered outbuildingCovered screened lanaiSoothing wall colorsCharming front porchCommunity boat launch
Zillow last checked:
Listing updated:
Listed by:
Loretta C. Maimone 352-357-2400,
ERA GRIZZARD REAL ESTATE 352-735-4433,
Catherine MacKenzie 407-222-4398,
ERA GRIZZARD REAL ESTATE
Bought with:
Lisa Skutt, 3614983
DOWN HOME REALTY, LLLP
Source: Stellar MLS,MLS#: G5106137 Originating MLS: Orlando Regional
Originating MLS: Orlando Regional
Facts & features
Interior
Bedrooms & bathrooms
- Bedrooms: 3
- Bathrooms: 2
- Full bathrooms: 2
Rooms
- Room types: Florida Room, Utility Room
Primary bedroom
- Description: Room5
- Features: Ceiling Fan(s), En Suite Bathroom, Built-in Closet
- Level: First
- Area: 213.52 Square Feet
- Dimensions: 13.6x15.7
Bedroom 2
- Description: Room7
- Features: Ceiling Fan(s), Built-in Closet
- Level: First
- Area: 121.5 Square Feet
- Dimensions: 9x13.5
Bedroom 3
- Description: Room8
- Features: Ceiling Fan(s), Built-in Closet
- Level: First
- Area: 112.5 Square Feet
- Dimensions: 12.5x9
Primary bathroom
- Description: Room6
- Features: Built-In Shower Bench, Shower No Tub, Single Vanity, Linen Closet
- Level: First
- Area: 72.27 Square Feet
- Dimensions: 9.9x7.3
Bathroom 2
- Description: Room12
- Level: First
Balcony porch lanai
- Level: First
- Area: 102.24 Square Feet
- Dimensions: 14.2x7.2
Family room
- Description: Room3
- Features: Built-In Shelving, Ceiling Fan(s)
- Level: First
- Area: 287.49 Square Feet
- Dimensions: 25.9x11.1
Foyer
- Description: Room1
- Level: First
- Area: 26.66 Square Feet
- Dimensions: 4.3x6.2
Kitchen
- Description: Room4
- Features: Breakfast Bar, Kitchen Island
- Level: First
- Area: 115.83 Square Feet
- Dimensions: 11.7x9.9
Laundry
- Description: Room13
- Features: Built-In Shelving
- Level: First
- Area: 62.37 Square Feet
- Dimensions: 6.3x9.9
Living room
- Description: Room2
- Features: Ceiling Fan(s)
- Level: First
- Area: 184.68 Square Feet
- Dimensions: 16.2x11.4
Heating
- Central, Electric
Cooling
- Central Air
Appliances
- Included: Dishwasher, Dryer, Electric Water Heater, Microwave, Range, Refrigerator, Washer
- Laundry: Electric Dryer Hookup, Inside, Laundry Room, Washer Hookup
Features
- Built-in Features, Ceiling Fan(s), Open Floorplan, Solid Wood Cabinets, Split Bedroom, Stone Counters
- Flooring: Luxury Vinyl
- Doors: French Doors
- Windows: Blinds, Double Pane Windows, Window Treatments
- Has fireplace: No
Interior area
- Total structure area: 1,650
- Total interior livable area: 1,552 sqft
Property
Parking
- Parking features: Driveway
- Has uncovered spaces: Yes
Features
- Levels: One
- Stories: 1
- Patio & porch: Covered, Rear Porch, Screened
- Exterior features: Lighting
- Has private pool: Yes
- Pool features: Gunite, In Ground, Outside Bath Access, Pool Sweep, Screen Enclosure
- Has view: Yes
- View description: Water, Canal
- Has water view: Yes
- Water view: Water,Canal
- Waterfront features: Waterfront, Canal - Freshwater, Freshwater Canal Access, Fishing Pier, Lift - Covered, Minimum Wake Zone, No Wake Zone, Seawall, Skiing Allowed
- Body of water: LITTLE LAKE HARRIS
Lot
- Size: 0.3 Acres
- Dimensions: 125 x 105
- Features: Corner Lot, In County, Oversized Lot
- Residential vegetation: Mature Landscaping, Trees/Landscaped
Details
- Additional structures: Other, Workshop
- Parcel number: 202026220000401800
- Zoning: R-6
- Special conditions: None
Construction
Type & style
- Home type: SingleFamily
- Architectural style: Traditional
- Property subtype: Single Family Residence
Materials
- Block, Stucco, Wood Frame
- Foundation: Slab
- Roof: Shingle
Condition
- Completed
- New construction: No
- Year built: 1962
Utilities & green energy
- Sewer: Septic Tank
- Water: Private
- Utilities for property: BB/HS Internet Available, Cable Available, Electricity Connected, Phone Available, Public, Street Lights, Water Connected
Community & HOA
Community
- Features: Community Boat Ramp, Fishing, Waterfront, Association Recreation - Owned, Clubhouse, Deed Restrictions
- Pet fee: $0 monthly
- Subdivision: LAKE HARRIS SHORES
HOA
- Has HOA: Yes
- Amenities included: Clubhouse, Fence Restrictions, Recreation Facilities
- Services included: Common Area Taxes, Reserve Fund, Recreational Facilities, Water
- HOA fee: $58 monthly
- HOA name: Linda Dorbad
- HOA phone: 813-505-5779
Location
- Region: Tavares
Financial & listing details
- Price per square foot: $290/sqft
- Tax assessed value: $414,589
- Annual tax amount: $5,832
- Date on market: 1/9/2026
- Cumulative days on market: 5 days
- Listing terms: Cash,Conventional,FHA,VA Loan
- Ownership: Fee Simple
- Total actual rent: 0
- Electric utility on property: Yes
- Road surface type: Paved
Price history
| Date | Event | Price |
|---|---|---|
| 2/27/2026 | Sold | $450,000$290/sqft |
Source:  Stellar MLS #G5106137 Report a problem Stellar MLS #G5106137 Report a problem | ||
| 1/15/2026 | Pending sale | $450,000$290/sqft |
Source: Stellar MLS #G5106137 Report a problem | ||
| 1/9/2026 | Listed for sale | $450,000+21.6%$290/sqft |
Source: Stellar MLS #G5106137 Report a problem | ||
| 6/8/2022 | Sold | $370,000$238/sqft |
Source: Public Record Report a problem | ||
| 5/6/2022 | Pending sale | $370,000$238/sqft |
Source: Stellar MLS #O6020906 Report a problem | ||
| 5/4/2022 | Price change | $370,000-3.9%$238/sqft |
Source: Stellar MLS #O6020906 Report a problem | ||
| 5/3/2022 | Price change | $385,000-3.7%$248/sqft |
Source: Stellar MLS #O6020906 Report a problem | ||
| 4/27/2022 | Listed for sale | $399,900+66.6%$258/sqft |
Source: Stellar MLS #O6020906 Report a problem | ||
| 9/5/2019 | Sold | $240,000-3.2%$155/sqft |
Source: Public Record Report a problem | ||
| 7/4/2019 | Listed for sale | $248,000+48.1%$160/sqft |
Source: DAVE LOWE REALTY, INC. #G5017774 Report a problem | ||
| 11/15/2017 | Sold | $167,500-4.2%$108/sqft |
Source: Public Record Report a problem | ||
| 9/14/2017 | Listed for sale | $174,900+118.9%$113/sqft |
Source: MORRIS REALTY AND INVESTMENTS #G4847084 Report a problem | ||
| 1/5/2015 | Sold | $79,900-19.3%$51/sqft |
Source: Public Record Report a problem | ||
| 9/12/2014 | Price change | $99,000-9.9%$64/sqft |
Source: Coldwell Banker Camelot Realty #G4800182 Report a problem | ||
| 6/17/2014 | Listed for sale | $109,900-21.4%$71/sqft |
Source: Coldwell Banker Camelot Realty #G4800182 Report a problem | ||
| 6/18/2004 | Sold | $139,900$90/sqft |
Source: Public Record Report a problem | ||
Public tax history
| Year | Property taxes | Tax assessment |
|---|---|---|
| 2025 | $5,833 -0.6% | $414,589 -0.1% |
| 2024 | $5,866 -3.5% | $414,920 +1.2% |
| 2023 | $6,078 +85.5% | $410,139 +66.7% |
| 2022 | $3,276 +3.7% | $246,100 +3% |
| 2021 | $3,160 -7.9% | $238,939 -2% |
| 2020 | $3,432 +41.9% | $243,865 +41.3% |
| 2019 | $2,419 +4.7% | $172,636 +1.9% |
| 2018 | $2,311 | $169,418 +2.7% |
| 2017 | $2,311 -6.3% | $164,919 +11.7% |
| 2016 | $2,466 +7.1% | $147,617 +42.9% |
| 2015 | $2,303 -13.3% | $103,304 -29% |
| 2014 | $2,656 +73.6% | $145,600 +8.3% |
| 2013 | $1,530 +10.3% | $134,408 +9% |
| 2012 | $1,388 -38.9% | $123,294 -18.5% |
| 2011 | $2,270 -20.6% | $151,200 -19.5% |
| 2010 | $2,859 -1.3% | $187,786 -1.4% |
| 2009 | $2,898 -17.7% | $190,541 -17.8% |
| 2008 | $3,522 +15.5% | $231,828 +3% |
| 2007 | $3,049 -14.9% | $225,164 +3.4% |
| 2006 | $3,581 +72.8% | $217,826 +74.6% |
| 2005 | $2,072 +110.7% | $124,756 |
| 2004 | $983 -0.7% | -- |
| 2003 | $990 +13.4% | $84,345 +4.9% |
| 2002 | $873 | $80,439 +1.6% |
| 2001 | $873 +2.8% | $79,173 +0.3% |
| 2000 | $849 | $78,942 |
Find assessor info on the county website
Neighborhood: 32778
Nearby homes
- $350,0003 bd3 ba2k sqft26619 Bimini Dr, Tavares, FL 32778Sold

- $310,0002 bd2 ba968 sqft26625 Bimini Dr, Tavares, FL 32778For Sale

- $398,5002 bd2 ba1.2k sqft26608 Bimini Dr, Tavares, FL 32778Off Market
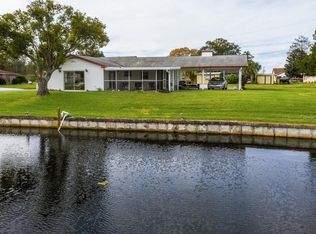
- $391,2003 bd2 ba1.3k sqft13550 Country Club Dr, Tavares, FL 32778Off Market
- $398,9003 bd2 ba1.3k sqft26620 Bimini Dr, Tavares, FL 32778Off Market
- $379,5003 bd2 ba1.4k sqft13538 Country Club Dr, Tavares, FL 32778Off Market
- $436,7003 bd2 ba1.8k sqft13610 Country Club Dr, Tavares, FL 32778Off Market
- $282,8002 bd1 ba996 sqft26626 Bimini Dr, Tavares, FL 32778Off Market
Nearby schools
GreatSchools rating
- 5/10Astatula Elementary SchoolGrades: PK-5Distance: 1.6 mi
- 5/10Tavares Middle SchoolGrades: 6-8Distance: 2.6 mi
- 4/10Tavares High SchoolGrades: 9-12Distance: 5.1 mi
Schools provided by the listing agent
- Elementary: Astatula Elem
- Middle: Tavares Middle
- High: Tavares High
Source: Stellar MLS. This data may not be complete. We recommend contacting the local school district to confirm school assignments for this home.
Get a cash offer in 3 minutes
Find out how much your home could sell for in as little as 3 minutes with a no-obligation cash offer.
Estimated market value
$451,800
Get a cash offer in 3 minutes
Find out how much your home could sell for in as little as 3 minutes with a no-obligation cash offer.
Estimated market value
$451,800
- Florida
- Lake County
- Tavares
- 32778
- 26611 BIMINI DRIVE
Nearby cities
Nearby zip codes
Other Tavares Topics
