Welcome to the epitome of luxury living in the prestigious GATED River Village community. This exquisite 4-bedroom, 3-bathroom + office/family room home with DOWNSTAIRS PRIMARY SUITE is nestled on a quiet cul-de-sac, offering privacy and serenity.
As you step inside, you are greeted by an open floor plan, where large windows fill the space with an abundance of natural light, creating a warm and welcoming atmosphere. Beautiful hardwood flooring graces the interior, while elegant plantation shutters offer both style and privacy.
The first floor of this home offers a seamless blend of functionality and luxury. A spacious family room/office provides versatile space for work or relaxation. The master bedroom, a true retreat, boasts a luxurious en-suite bathroom featuring a soaking tub, a walk-in shower, his and hers separate sinks, and a generously-sized walk-in closet. For added convenience and flexibility, a guest bathroom and a laundry room with a sink and built-in cabinets are also located on the first floor.
The heart of the home is the large gourmet kitchen, complete with state-of-the-art built-in stainless steel appliances, granite countertops, ample cabinetry, and an impressive island. The custom backsplash adds a touch of elegance to the space. Connecting seamlessly to the kitchen is a cozy living room with a fireplace, a built-in cabinet wall, and surround sound system, creating the perfect spot for relaxation and gatherings.
The second floor boasts a large loft, providing an excellent space for entertainment, a playroom, or a second living area. Three more generously sized bedrooms and a double sink bathroom complete this level.
Step outside to the spacious covered patio and built-in firepit, perfect for hosting outdoor gatherings or simply enjoying some quality time with loved ones. The glamorous landscaped backyard offers beautiful sunset views and ensures privacy, as there are no neighbors behind.
Additional features include a 2-car garage and an oversized driveway, providing ample parking for residents and guests.
Living in the River Village community means enjoying a range of fantastic amenities, including a clubhouse, pool, walking trails, and a serene park, perfect for an active and social lifestyle.
Don't miss the opportunity to make this dream home yours and experience the best of luxurious and convenient living in the esteemed River Village community.
Sold for $1,000,000
Listed by: Compass • Natia Long • Contact: 424-421-4888
Bought with: Real Brokerage Technologies, Inc.
$1,000,000
26611 Heirloom Pl, Santa Clarita, CA 91350
4beds
2,806sqft
Single Family Residence
Built in 2009
6,411 Square Feet Lot
$1,005,500 Zestimate®
$356/sqft
$4,805 Estimated rent
Home value
$1,005,500
$955,000 - $1.06M
$4,805/mo
Zestimate® history
Owner options
List your home for rent
$4,805/mo
Rent Zestimate®
Find your next renter with Zillow Rental Manager. Plus, with online applications, you can quickly screen prospective tenants – for free.
$4,805/mo
Rent Zestimate®
Refinance and save
$6,565/mo
Est. payment
Refinancing to a lower rate could help reduce your monthly payments and save thousands over the life of the loan.
$6,565/mo
Est. payment
Explore your selling options
Work with a Zillow partner agent
Leverage their expertise and Zillow's premium Showcase listings to get your home seen by more buyers.
Get startedList with your own agent
Get your home in front of millions of buyers by listing it on Zillow.
Learn how to do itSell it yourself
Take full control of how buyers see your home on Zillow by listing For Sale by Owner (FSBO).
List your homeWhat's special
Large loftGlamorous landscaped backyardBeautiful sunset viewsLarge windows fillSoaking tubNatural lightWalk-in shower
Zillow last checked:
Listing updated:
Listed by:
Natia Long DRE #02129449 424-421-4888,
Compass,
Ebelin Martinez DRE #02161494,
Compass
Bought with:
Laura Coffey, DRE #01410130
Real Brokerage Technologies, Inc.
Source: CRMLS,MLS#: SR23132944 Originating MLS: California Regional MLS
Originating MLS: California Regional MLSFacts & features
Interior
Bedrooms & bathrooms
- Bedrooms: 4
- Bathrooms: 3
- Full bathrooms: 3
- Main level bathrooms: 2
- Main level bedrooms: 1
Rooms
- Room types: Bedroom, Entry/Foyer, Family Room, Kitchen, Laundry, Loft, Living Room, Primary Bathroom, Primary Bedroom, Other, Pantry, Dining Room
Primary bedroom
- Features: Main Level Primary
Bedroom
- Features: Bedroom on Main Level
Bathroom
- Features: Bathroom Exhaust Fan, Bathtub, Closet, Dual Sinks, Enclosed Toilet, Granite Counters, Linen Closet, Soaking Tub, Separate Shower, Tub Shower
Kitchen
- Features: Butler's Pantry, Granite Counters, Kitchen Island, Kitchen/Family Room Combo, Walk-In Pantry
Heating
- Central, Solar
Cooling
- Central Air
Appliances
- Included: Double Oven, Dishwasher, Disposal, Gas Oven, Gas Water Heater, Microwave, Tankless Water Heater
- Laundry: Laundry Room
Features
- Wet Bar, Breakfast Bar, Built-in Features, Ceiling Fan(s), Separate/Formal Dining Room, Granite Counters, Open Floorplan, Pantry, Recessed Lighting, Storage, Bedroom on Main Level, Loft, Main Level Primary, Primary Suite, Walk-In Pantry, Walk-In Closet(s)
- Flooring: Carpet, Tile, Wood
- Windows: Shutters
- Has fireplace: Yes
- Fireplace features: Living Room, Outside
- Common walls with other units/homes: No Common Walls
Interior area
- Total interior livable area: 2,806 sqft
Property
Parking
- Total spaces: 2
- Parking features: Door-Single, Garage Faces Front, Garage, Garage Door Opener
- Attached garage spaces: 2
Accessibility
- Accessibility features: Safe Emergency Egress from Home
Features
- Levels: Two
- Stories: 2
- Entry location: 1
- Exterior features: Lighting
- Pool features: Community, Association
- Has spa: Yes
- Spa features: Association, Community
- Has view: Yes
- View description: Mountain(s)
Lot
- Size: 6,411 Square Feet
- Features: Sprinkler System
Details
- Parcel number: 2849029012
- Zoning: SCUR3
- Special conditions: Standard
Construction
Type & style
- Home type: SingleFamily
- Property subtype: Single Family Residence
Condition
- New construction: No
- Year built: 2009
Details
- Builder name: Lennar
Utilities & green energy
- Sewer: Public Sewer
- Water: Public
Community & HOA
Community
- Features: Biking, Curbs, Dog Park, Hiking, Park, Storm Drain(s), Street Lights, Sidewalks, Gated, Pool
- Security: Carbon Monoxide Detector(s), Fire Detection System, Fire Sprinkler System, Security Gate, Gated Community, Smoke Detector(s)
- Subdivision: ,Other(Othr)
HOA
- Has HOA: Yes
- Amenities included: Clubhouse, Dog Park, Horse Trail(s), Jogging Path, Meeting/Banquet/Party Room, Outdoor Cooking Area, Barbecue, Picnic Area, Playground, Pool, Pets Allowed, Spa/Hot Tub, Security, Trail(s)
- HOA fee: $170 monthly
- HOA name: PMP Management
- HOA phone: 661-295-4900
Location
- Region: Santa Clarita
Financial & listing details
- Price per square foot: $356/sqft
- Tax assessed value: $1,020,000
- Annual tax amount: $16,935
- Date on market: 7/21/2023
- Cumulative days on market: 4 days
- Listing terms: Cash,Conventional,FHA,VA Loan
- Inclusions: built-in refrigerator
- Exclusions: Washer, Dryer, Drapes and rods.
Price history
| Date | Event | Price |
|---|---|---|
| 8/28/2023 | Sold | $1,000,000+2.6%$356/sqft |
Source:  CRMLS #SR23132944 Report a problem CRMLS #SR23132944 Report a problem | ||
| 7/26/2023 | Contingent | $975,000$347/sqft |
Source: CRMLS #SR23132944 Report a problem | ||
| 7/21/2023 | Listed for sale | $975,000+38.3%$347/sqft |
Source: CRMLS #SR23132944 Report a problem | ||
| 7/5/2017 | Sold | $705,000+2.5%$251/sqft |
Source: Public Record Report a problem | ||
| 6/15/2017 | Pending sale | $688,000$245/sqft |
Source: Rodeo Realty- Woodland Hills Office #SR17103283 Report a problem | ||
| 6/14/2017 | Listed for sale | $688,000$245/sqft |
Source: Rodeo Realty #SR17103283 Report a problem | ||
| 5/21/2017 | Pending sale | $688,000$245/sqft |
Source: Rodeo Realty- Woodland Hills Office #SR17103283 Report a problem | ||
| 5/10/2017 | Listed for sale | $688,000+29.4%$245/sqft |
Source: Rodeo Realty #SR17103283 Report a problem | ||
| 11/24/2009 | Sold | $531,500$189/sqft |
Source: Public Record Report a problem | ||
Public tax history
| Year | Property taxes | Tax assessment |
|---|---|---|
| 2025 | $16,935 +2.1% | $1,020,000 +2% |
| 2024 | $16,579 +20.4% | $1,000,000 +29.7% |
| 2023 | $13,767 -0.7% | $771,016 +2% |
| 2022 | $13,864 +1.3% | $755,899 +2% |
| 2021 | $13,681 +0.1% | $741,079 +1% |
| 2020 | $13,668 | $733,481 +2% |
| 2019 | $13,668 +2.8% | $719,100 +2% |
| 2018 | $13,301 | $705,000 +17.4% |
| 2017 | $13,301 +10% | $600,261 +2% |
| 2016 | $12,095 +2.2% | $588,492 +3.1% |
| 2015 | $11,840 +6.2% | $570,844 +2% |
| 2014 | $11,153 | $559,663 +2.5% |
| 2012 | -- | $546,211 +2% |
| 2011 | -- | $535,502 +0.8% |
| 2010 | -- | $531,500 +247.4% |
| 2009 | -- | $153,000 +2% |
| 2008 | -- | $150,000 +303.9% |
| 2007 | -- | $37,142 |
Find assessor info on the county website
Neighborhood: Saugus
Nearby homes
- $956,8004 bd3 ba2.8k sqft26609 Heirloom Pl, Santa Clarita, CA 91350Off Market
- $1,012,3004 bd3 ba3.1k sqft26615 Heirloom Pl, Santa Clarita, CA 91350Off Market

- $1,005,2004 bd3 ba3.1k sqft26605 Heirloom Pl, Santa Clarita, CA 91350Off Market
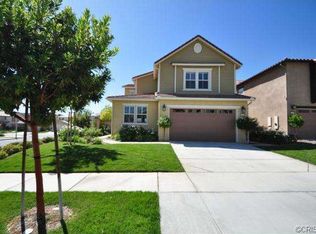
- $1,192,5004 bd3 ba2.8k sqft26619 Heirloom Pl, Santa Clarita, CA 91350Off Market
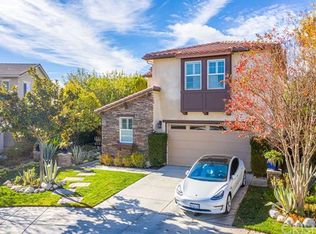
- $1,182,9004 bd3 ba3.1k sqft26621 Heirloom Pl, Santa Clarita, CA 91350Off Market
- $997,2004 bd3 ba2.8k sqft26608 Heirloom Pl, Santa Clarita, CA 91350Off Market
- $1,114,4004 bd3 ba3.1k sqft26612 Heirloom Pl, Santa Clarita, CA 91350Off Market
- $1,061,8004 bd3 ba3.1k sqft26604 Heirloom Pl, Santa Clarita, CA 91350Off Market
Nearby schools
GreatSchools rating
- 9/10Emblem AcademyGrades: K-6Distance: 0.4 mi
- 8/10Arroyo Seco Junior High SchoolGrades: 7-8Distance: 1.3 mi
- 10/10Saugus High SchoolGrades: 9-12Distance: 1.4 mi
Schools provided by the listing agent
- Elementary: Emblem
- Middle: Arroyo Seco
- High: Saugus
Source: CRMLS. This data may not be complete. We recommend contacting the local school district to confirm school assignments for this home.
Get a cash offer in 3 minutes
Find out how much your home could sell for in as little as 3 minutes with a no-obligation cash offer.
Estimated market value
$1,005,500
Get a cash offer in 3 minutes
Find out how much your home could sell for in as little as 3 minutes with a no-obligation cash offer.
Estimated market value
$1,005,500
- California
- Los Angeles County
- Santa Clarita
- 91350
- Saugus
- 26611 Heirloom Pl
Nearby cities
Nearby neighborhoods
Nearby zip codes
Other Santa Clarita Topics
