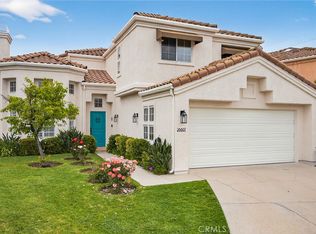
Set in a tranquil enclave in prime Calabasas, this beautiful Mediterranean cul-de-sac home offers 3 bedrooms and 2 1/2 bathrooms with the ideal two-story layout. On the main level, the vaulted ceilings and expansive windows allow for natural light to flood the open living and dining room with inviting fireplace. A grand picture window high above and a glass sliding door off the dining area provide abundant light and backyard access for effortless indoor/outdoor living. The well-appointed kitchen opens to the den and charming dining nook surrounded by windows, and includes sleek granite countertops, stainless steel appliances, a garden window, and a breakfast bar. The adjacent den features a second gas fireplace, built-in speakers, a ceiling fan, and another glass sliding door for easy access to the rear patio. A tastefully updated powder room, laundry room with stacked washer/dryer and built-in cabinetry, and a sizable under-staircase closet also occupy the lower level. High ceilings continue upstairs into the spacious primary suite with dual sinks, a designated makeup vanity, shower with separate soaking tub, and an oversized walk-in closet. Two light-filled guest bedrooms showcase picturesque mountain views and generous closets. The skylit guest bathroom with convenient split layout and dual sinks completes the private spaces on the upper` level. Outside, the serene enclosed backyard with a large patio, pergola, and mature landscaping are perfect for everyday living and easy entertaining. Currently utilized as a home gym and flex space, the direct access two-car garage is equipped with a durable epoxy floor, five full length mirrors, multiple heavy-duty hooks, and elevated storage racks. Additional added comforts include a Nest thermostat, Ring doorbell, Tesla wall connector EV charger, and Tesla solar panel and Powerwall+ backup battery systems. Zoned for the highly rated Las Virgenes Unified School District and conveniently located near parks, hiking trails, dining, shopping, and all that the westside of Calabasas has to offer.
Pending
$1,249,000
26611 Marigold Ct, Calabasas, CA 91302
3beds
2,034sqft
Residential, Single Family Residence
Built in 1990
4,669 Square Feet Lot
$1,255,300 Zestimate®
$614/sqft
$-- HOA
What's special
- 17 days
- 1,334
- 131
Zillow last checked:
Listing updated:
Listed by:
Nina Chea DRE # 01863392 310-600-5673,
Keller Williams Larchmont 323-762-2600
Source: CLAW,MLS#: 26989367
Facts & features
Interior
Bedrooms & bathrooms
- Bedrooms: 3
- Bathrooms: 3
- Full bathrooms: 2
- 1/2 bathrooms: 1
Rooms
- Room types: Attic, Breakfast Bar, Breakfast Area, Converted Garage, Den, Dining Area, Entry, Gym, Living Room, Patio Open, Powder, Family Room, Walk-In Closet
Bedroom
- Features: Walk-In Closet(s)
- Level: Upper
Bathroom
- Features: Bidet, Double Vanity(s), Powder Room, Shower and Tub, Shower Over Tub, Split Bath, Tile
Kitchen
- Features: Bar, Greenhouse Window, Open to Family Room
Heating
- Central
Cooling
- Ceiling Fan(s), Central Air, Air Conditioning
Appliances
- Included: Gas Cooktop, Gas Oven, Microwave, Built-In Gas, Dishwasher, Dryer, Freezer, Disposal, Ice Maker, Range/Oven, Refrigerator, Washer, Water Line to Refrigerator, Gas Water Heater
- Laundry: Inside, Laundry Room, Gas Dryer Hookup
Features
- Bidet, High Ceilings, Open Floorplan, Wired for Data, Wired for Sound, Crown Molding, Recessed Lighting, Storage, Ceiling Fan(s), Breakfast Counter / Bar, Breakfast Nook, Dining Area
- Flooring: Carpet, Tile
- Doors: Sliding Doors
- Windows: Double Pane Windows, Plantation Shutters, Skylight(s)
- Attic: Pull Down Stairs
- Number of fireplaces: 2
- Fireplace features: Living Room, Den
- Common walls with other units/homes: Detached/No Common Walls
Interior area
- Total structure area: 2,034
- Total interior livable area: 2,034 sqft
Property
Parking
- Total spaces: 4
- Parking features: Direct Access, Garage Door Opener, Driveway, Concrete, Garage - 2 Car, Garage Is Attached, Side By Side, Private Garage
- Attached garage spaces: 2
- Uncovered spaces: 2
Accessibility
- Accessibility features: Parking
Features
- Levels: Two
- Stories: 2
- Entry location: Living Room
- Patio & porch: Patio, Slab
- Exterior features: Rain Gutters
- Pool features: None
- Spa features: None
- Fencing: Wood,Partial,Fenced Yard
- Has view: Yes
- View description: Hills
- Waterfront features: None
Lot
- Size: 4,669 Square Feet
- Dimensions: 58 x 80
- Features: Curbs, Gutters, Lot-Level/Flat, Street Lighting, Cul-De-Sac
Details
- Additional structures: None
- Parcel number: 2063038055
- Zoning: LCRPD1OOOO9.OV
- Special conditions: Standard
Construction
Type & style
- Home type: SingleFamily
- Architectural style: Mediterranean
- Property subtype: Residential, Single Family Residence
Materials
- Stucco, Drywall Walls
- Foundation: Slab
- Roof: Barrel,Concrete,Tile
Condition
- Year built: 1990
Utilities & green energy
- Utilities for property: Cable Available, Underground Utilities
Green energy
- Energy generation: Solar
Community & HOA
Community
- Security: Carbon Monoxide Detector(s), Smoke Detector(s)
HOA
- Has HOA: No
Location
- Region: Calabasas
Financial & listing details
- Price per square foot: $614/sqft
- Tax assessed value: $1,073,714
- Date on market: 9/20/2026
- Road surface type: Paved
Estimated market value
$1,255,300
$1.19M - $1.32M
$5,976/mo
Price history
| Date | Event | Price |
|---|---|---|
| 10/1/2026 | Pending sale | $1,249,000$614/sqft |
Source:  CLAW #26989367 Report a problem CLAW #26989367 Report a problem | ||
| 9/27/2026 | Contingent | $1,249,000$614/sqft |
Source: CLAW #26989367 Report a problem | ||
| 9/20/2026 | Listed for sale | $1,249,000+28.4%$614/sqft |
Source: CLAW #26989367 Report a problem | ||
| 9/4/2020 | Sold | $972,500+2.4%$478/sqft |
Source: CRISNet / SRAR #SR20150797 Report a problem | ||
| 8/20/2020 | Pending sale | $950,000$467/sqft |
Source: Compass #SR20150797 Report a problem | ||
| 7/30/2020 | Listed for sale | $950,000+27.5%$467/sqft |
Source: Compass #SR20150797 Report a problem | ||
| 8/13/2013 | Sold | $745,000+6.4%$366/sqft |
Source: Public Record Report a problem | ||
| 6/17/2013 | Listed for sale | $699,950+20.9%$344/sqft |
Source: John Aaroe Group #22176563 Report a problem | ||
| 7/24/2003 | Sold | $579,000+60.8%$285/sqft |
Source: Public Record Report a problem | ||
| 1/4/2000 | Sold | $360,000$177/sqft |
Source: Public Record Report a problem | ||
Public tax history
| Year | Property taxes | Tax assessment |
|---|---|---|
| 2026 | -- | $1,073,714 +2% |
| 2025 | $12,869 +6.3% | $1,052,662 +2% |
| 2024 | $12,104 +2.7% | $1,032,023 +2% |
| 2023 | $11,783 +3.2% | $1,011,788 +2% |
| 2022 | $11,412 +0.2% | $991,950 +2% |
| 2021 | $11,388 +14.8% | $972,500 +16.5% |
| 2020 | $9,917 | $835,060 +2% |
| 2019 | $9,917 +3.4% | $818,687 +2% |
| 2018 | $9,591 | $802,636 +2% |
| 2017 | $9,591 +2% | $786,899 +2% |
| 2016 | $9,399 +3.3% | $771,471 +1.5% |
| 2015 | $9,098 +3.1% | $759,884 +2% |
| 2014 | $8,822 | $745,000 +13.7% |
| 2012 | -- | $655,394 +2% |
| 2011 | -- | $642,545 +0.8% |
| 2010 | -- | $637,744 -0.2% |
| 2009 | -- | $639,260 +2% |
| 2008 | -- | $626,726 +2% |
| 2007 | -- | $614,438 +2% |
| 2006 | -- | $602,391 |
| 2005 | -- | $602,391 +4% |
| 2004 | -- | $579,000 +51.6% |
| 2003 | -- | $382,033 +2% |
| 2002 | -- | $374,543 +2.6% |
| 2000 | -- | $365,000 |
Find assessor info on the county website
Monthly payment
Est. payment
Payment breakdown
Explore the cost of this home by adjusting the details. Changes won't be saved.Climate risks
Neighborhood: 91302
Nearby schools
Schools provided by the listing agent
- District: Las Virgenes School District
Source: CLAW. This data may not be complete. We recommend contacting the local school district to confirm school assignments for this home.
Similar homes
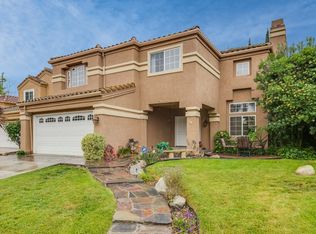
- $1,149,0003 bd3 ba1.7k sqft3866 Lost Springs Dr, Calabasas, CA 91301For Sale
 MLS ID #SR26210547, Sevan Petrossian, Pinnacle Estate Properties, Inc.. CRMLS
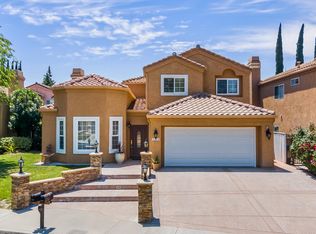
 - $1,225,0003 bd3 ba2k sqft5932 Ruthwood Dr, Calabasas, CA 91302For Sale
 MLS ID #26868369, Adam Cohen DRE # 01976896, Douglas Elliman. CLAW
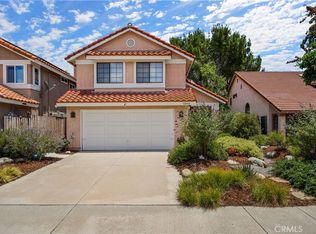
 - $1,540,0004 bd5 ba2.8k sqft4548 Cielo Cir, Calabasas, CA 91302For Sale
 MLS ID #226004770, Sandy Weiss, Keller Williams Westlake Village. CSMAOR
 - $1,400,0004 bd2 ba1.8k sqft5420 Parkmor Rd, Calabasas, CA 91302For Sale
 MLS ID #SR26191482, Lina Soifer, Equity Union. CRMLS
Local buyer's agents are ready to help
