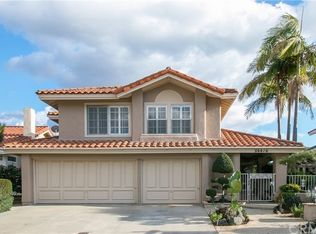
Welcome home, to this stunning South Mission Viejo residence, where sweeping views meet effortless Southern California living. This beautifully updated 4 bedroom, 3 bathroom home offers approximately 2,350 square feet of living space and captures panoramic vistas from both levels, creating a backdrop that feels like a private retreat every day. From the moment you step inside, the home unfolds, with cathedral ceilings and a bright, airy ambiance that draws the outside in. With hard wood flooring in the entrance and dining area, this open space creates the perfect setting for hosting holidays and making memories. The living room, complete with a custom-built-slate fireplace, provides a warm and welcoming space. At the heart of the home lies a beautifully designed kitchen that blends style and function. The kitchen features an inviting eat-in area, upgraded appliances, including a Forno gas range, custom glass cabinetry, granite countertops, and a pantry. In addition, a main floor bedroom and full bath offer flexibility and comfort, ideal for guests, extended family, or a private home office. The adjacent family room features a brick gas fireplace, and a built-in bookcase creating an inviting and open living space. French doors lead you to a backyard designed for pure enjoyment where mature landscaping, and lush greenery, create a tranquil oasis, perfect for morning coffee, summer BBQs, and relaxing under sunset-colored skies. Upstairs consists of 3 additional bedrooms with two full bathrooms. The primary suite, with its scenic views, offers a serene retreat, complete with an updated master bath and a walk-in closet. Additional highlights include: Fully upgraded PEX plumbing with a lifetime warranty Dual-pane windows throughout Interior laundry room and linen closet Two-car garage Located within the top-rated Capistrano Unified School District This is more than a home, it’s a lifestyle. A rare opportunity to own a property with a view, where elegance, comfort, and natural beauty come together. In addition, one of the many benefits of living in Mission Viejo is the membership of Lake Mission Viejo, which offers access to boating, fishing, sandy beaches and summer concerts.
Sold for $1,600,000
$1,600,000
26612 Sierra Vis, Mission Viejo, CA 92692
4beds
2,350sqft
Residential, Single Family Residence
Built in 1986
5,044 Square Feet Lot
$1,599,900 Zestimate®
$681/sqft
$5,352 Estimated rent
Home value
$1,599,900
$1.49M - $1.73M
$5,352/mo
Zestimate® history
Owner options
List your home for rent
$5,352/mo
Rent Zestimate®
Find your next renter with Zillow Rental Manager. Plus, with online applications, you can quickly screen prospective tenants – for free.
$5,352/mo
Rent Zestimate®
Refinance and save
$10,275/mo
Est. payment
Refinancing to a lower rate could help reduce your monthly payments and save thousands over the life of the loan.
$10,275/mo
Est. payment
Explore your selling options
Work with a Zillow partner agent
Leverage their expertise and Zillow's premium Showcase listings to get your home seen by more buyers.
Get startedList with your own agent
Get your home in front of millions of buyers by listing it on Zillow.
Learn how to do itSell it yourself
Take full control of how buyers see your home on Zillow by listing For Sale by Owner (FSBO).
List your homeWhat's special
Custom-built-slate fireplaceTwo-car garageSweeping viewsDual-pane windows throughoutCustom glass cabinetryGranite countertopsUpdated master bath
Zillow last checked:
Listing updated:
Listed by:
Emily Mitchell DRE #01985958 949-606-4595,
Legacy Real Estate & Assoc.
Bought with:
Emma Du, DRE #02416314
Wetrust Realty
Source: Bay East AOR,MLS#: 41134941
Facts & features
Interior
Bedrooms & bathrooms
- Bedrooms: 4
- Bathrooms: 3
- Full bathrooms: 3
Rooms
- Room types: 1 Bedroom, 1 Bath, Main Entry, Dining Room, Family Room, Dining Area, Eat-In Kitchen, Kitchen, Laundry, Living Room, Primary Bathroom, Primary Bedroom, Possible Guest
Kitchen
- Features: 220 Volt Outlet, Breakfast Nook, Stone Counters, Dishwasher, Eat-in Kitchen, Disposal, Gas Range/Cooktop, Ice Maker Hookup, Microwave, Pantry, Refrigerator, Self-Cleaning Oven
Heating
- Natural Gas, Central
Cooling
- Central Air
Appliances
- Included: Dishwasher, Gas Range, Plumbed For Ice Maker, Microwave, Refrigerator, Self Cleaning Oven, Gas Water Heater, Dryer, Washer
- Laundry: Gas Dryer Hookup, Cabinets, Sink, Common Area
Features
- Formal Dining Room, Breakfast Nook, Pantry, Sound System
- Flooring: Hardwood, Tile, Carpet
- Doors: Mirrored Closet Door(s)
- Windows: Screens
- Number of fireplaces: 2
- Fireplace features: Family Room, Gas, Gas Starter, Living Room, Wood Burning, Gas Piped
Interior area
- Total structure area: 2,350
- Total interior livable area: 2,350 sqft
Property
Parking
- Total spaces: 2
- Parking features: Garage Faces Front, Private, Garage Door Opener
- Garage spaces: 2
Features
- Levels: Two
- Stories: 2
- Patio & porch: Patio
- Exterior features: Garden
- Pool features: None
- Fencing: Partial
- Has view: Yes
- View description: Hills, Panoramic
Lot
- Size: 5,044 Square Feet
- Features: Back Yard, Front Yard, Landscaped, Street Light(s), Landscape Back, Landscape Front
Details
- Parcel number: 78220116
- Special conditions: Standard
- Other equipment: Intercom
Construction
Type & style
- Home type: SingleFamily
- Architectural style: Mediterranean
- Property subtype: Residential, Single Family Residence
Materials
- Stucco
- Roof: Tile
Condition
- Existing
- New construction: No
- Year built: 1986
Details
- Builder name: JM Peters
Utilities & green energy
- Electric: No Solar, 220 Volts in Kitchen, 220 Volts in Laundry
- Sewer: Public Sewer
- Water: Public, Water District
Community & HOA
Community
- Subdivision: Not Listed
HOA
- Has HOA: Yes
- Amenities included: Greenbelt
- Services included: Common Area Maint
- HOA fee: $272 quarterly
- HOA name: NOT LISTED
- HOA phone: 949-716-3998
Location
- Region: Mission Viejo
Financial & listing details
- Price per square foot: $681/sqft
- Tax assessed value: $869,231
- Annual tax amount: $8,786
- Price range: $1.6M - $1.6M
- Date on market: 5/15/2026
- Listing agreement: Excl Right
- Listing terms: Cash,Conventional
- Electric utility on property: Yes
Price history
| Date | Event | Price |
|---|---|---|
| 6/16/2026 | Sold | $1,600,000+1.3%$681/sqft |
Source:  Bay East AOR #41134941 Report a problem Bay East AOR #41134941 Report a problem | ||
| 6/6/2026 | Pending sale | $1,580,000$672/sqft |
Source: Bay East AOR #41134941 Report a problem | ||
| 5/18/2026 | Contingent | $1,580,000$672/sqft |
Source: Bay East AOR #41134941 Report a problem | ||
| 5/15/2026 | Listed for sale | $1,580,000+134.1%$672/sqft |
Source: Bay East AOR #41134941 Report a problem | ||
| 6/12/2009 | Sold | $675,000-14.8%$287/sqft |
Source: Public Record Report a problem | ||
| 7/31/2007 | Sold | $792,500$337/sqft |
Source: Public Record Report a problem | ||
Public tax history
| Year | Property taxes | Tax assessment |
|---|---|---|
| 2025 | $8,786 +1.7% | $869,231 +2% |
| 2024 | $8,640 +2.2% | $852,188 +2% |
| 2023 | $8,457 +1.9% | $835,479 +2% |
| 2022 | $8,297 +2% | $819,098 +2% |
| 2021 | $8,137 +1% | $803,038 +1% |
| 2020 | $8,056 | $794,804 +2% |
| 2019 | $8,056 +2% | $779,220 +2% |
| 2018 | $7,897 +4% | $763,942 +2% |
| 2017 | $7,594 | $748,963 +2% |
| 2016 | $7,594 +2% | $734,278 +4.7% |
| 2015 | $7,449 +10.4% | $701,000 +5.7% |
| 2014 | $6,747 | $663,000 +12.8% |
| 2013 | -- | $587,520 |
| 2012 | -- | $587,520 -4% |
| 2011 | -- | $612,000 |
| 2010 | -- | $612,000 -7.3% |
| 2009 | -- | $660,000 -16.7% |
| 2008 | -- | $792,500 +76.6% |
| 2007 | -- | $448,628 +2% |
| 2006 | -- | $439,832 +2% |
| 2005 | -- | $431,208 +2% |
| 2004 | -- | $422,753 +1.9% |
| 2003 | -- | $415,005 +2% |
| 2002 | -- | $406,868 +2% |
| 2001 | $4,304 +5.4% | $398,891 +6.4% |
| 2000 | $4,082 | $375,000 |
Find assessor info on the county website
Neighborhood: 92692
Nearby homes
- $1,746,3003 bd3 ba2.8k sqft26606 Sierra Vis, Mission Viejo, CA 92692Off Market
- $1,542,4004 bd3 ba2.8k sqft26616 Sierra Vis, Mission Viejo, CA 92692Off Market
- $1,588,5004 bd3 ba2.5k sqft26602 Sierra Vis, Mission Viejo, CA 92692Off Market

- $1,622,0004 bd3 ba2.4k sqft26622 Sierra Vis, Mission Viejo, CA 92692Off Market
- $1,616,1004 bd3 ba2.3k sqft26596 Sierra Vis, Mission Viejo, CA 92692Off Market
- $1,549,6003 bd3 ba2.8k sqft26611 Sierra Vis, Mission Viejo, CA 92692Off Market
- $1,508,1004 bd3 ba2.4k sqft26615 Sierra Vis, Mission Viejo, CA 92692Off Market
- $1,582,3003 bd3 ba2.8k sqft26624 Sierra Vis, Mission Viejo, CA 92692Off Market
Nearby schools
GreatSchools rating
- 10/10Carl Hankey Elementary SchoolGrades: K-5Distance: 0.4 mi
- 9/10Carl Hankey Middle SchoolGrades: 6-8Distance: 0.4 mi
- 9/10Capistrano Valley High SchoolGrades: 9-12Distance: 2.5 mi
Schools provided by the listing agent
- District: Saddleback Valley Unified
Source: Bay East AOR. This data may not be complete. We recommend contacting the local school district to confirm school assignments for this home.
Get a cash offer in 3 minutes
Find out how much your home could sell for in as little as 3 minutes with a no-obligation cash offer.
Estimated market value
$1,599,900
Get a cash offer in 3 minutes
Find out how much your home could sell for in as little as 3 minutes with a no-obligation cash offer.
Estimated market value
$1,599,900
- California
- Orange County
- Mission Viejo
- 92692
- 26612 Sierra Vis
Nearby cities
Nearby zip codes
Other Mission Viejo Topics
