Skip main navigation
Sold for $530,000
  • $530,000

    26612 Valhalla Dr #77, Farmington, MI 48331

    3beds
    3,587sqft
    Condominium
    Built in 2004
    -- sqft lot
    $555,000 Zestimate®
    $148/sqft
    $3,600 Estimated rent

    Home value

    $555,000

    $527,000 - $588,000

    $3,600/mo

    Zestimate® history
    Loading
    Loading...

    Owner options

    List your home for rent

    $3,600/mo

    Rent Zestimate®

    Find your next renter with Zillow Rental Manager. Plus, with online applications, you can quickly screen prospective tenants – for free.

    Learn more

    $3,600/mo

    Rent Zestimate®

    Refinance and save

    $3,915/mo

    Est. payment

    Refinancing to a lower rate could help reduce your monthly payments and save thousands over the life of the loan.

    See today's rates

    $3,915/mo

    Est. payment

    Explore your selling options

    Work with a Zillow partner agent

    Leverage their expertise and Zillow's premium Showcase listings to get your home seen by more buyers.

    Get started

    List with your own agent

    Get your home in front of millions of buyers by listing it on Zillow.

    Learn how to do it

    Sell it yourself

    Take full control of how buyers see your home on Zillow by listing For Sale by Owner (FSBO).

    List your home

    What's special

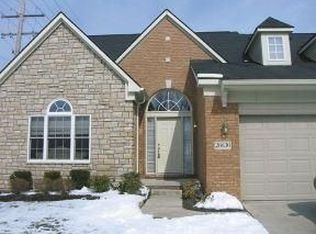
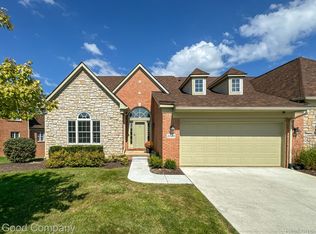
    HURRY COME AND SEE! Hard to Find, but you found it “A RANCH CONDO” near one of Farmington Hills prestigious golf communities. Peaceful setting backing private wooded/ravine area of Farmington Hills Golf Course. Foyer and dramatic raised ceilings throughout the condo allow the light to shine in. Two-way fireplace adds ambiance and instant warmth to the Living Room and Kitchen/Nook. Oversized Kitchen with center island, granite countertops, cabinetry and pantry make entertaining easy. Ensuite Bedrooms add to maximum comfort and privacy. Owner's bathroom with jetted tub, shower, large vanity, large /multiple closet space. Beautifully finished basement can serve as a secondary entertaining space including suite with bedroom and bathroom. Rec Room and sitting/media area with brick fireplace, cabinetry/bookcase shelving unit, office/den area with glass doors and full kitchen with bar, accommodates hosting parties and special events a blast. Prepped laundry area in basement and on first floor. Lots of Storage space. Multi-level outdoor enjoyment on your deck and paver patio. Newer Roof – Driveway – Hot Water Heater. You will not find a condo that checks off so many boxes on your wish list!

    Zillow last checked:

    Listing updated:

    Listed by:

    Evana Marson 248-431-4310,

    Home Value

    Bought with:

    Bryn Kerekes, 6506048174

    Signature Sotheby's International Realty Bham

    Source: Realcomp II,MLS#: 20240021445MLS Logo

    Facts & features

    Interior

    Bedrooms & bathrooms
    • Bedrooms: 3
    • Bathrooms: 3
    • Full bathrooms: 3
    Heating
    • Forced Air, Natural Gas
    Cooling
    • Ceiling Fans, Central Air
    Appliances
    • Included: Built In Electric Oven, Dishwasher, Disposal, Double Oven, Dryer, Electric Cooktop, Free Standing Refrigerator, Microwave, Self Cleaning Oven, Stainless Steel Appliances, Washer
    • Laundry: Laundry Room
    Features
    • Jetted Tub
    • Basement: Daylight,Finished,Full,Walk Out Access
    • Has fireplace: Yes
    • Fireplace features: Basement, Great Room, Kitchen
    Interior area
    • Total interior livable area: 3,587 sqft
    • Finished area above ground: 2,087
    • Finished area below ground: 1,500

    Property

    Parking
    • Total spaces: 2
    • Parking features: Two Car Garage, Attached, Direct Access, Driveway, Electricityin Garage, Garage Faces Front, Garage Door Opener
    • Attached garage spaces: 2
    Features
    • Levels: One
    • Stories: 1
    • Entry location: GroundLevel
    • Patio & porch: Covered, Deck, Patio, Porch
    • Exterior features: Grounds Maintenance, Lighting
    • Fencing: Fencingnot Allowed
    Lot
    • Features: Near Golf Course, Sprinklers, Wetlands, Wooded
    Details
    • Parcel number: 2317302077
    • Special conditions: Short Sale No,Standard

    Construction

    Type & style
    • Home type: Condo
    • Architectural style: Ranch
    • Property subtype: Condominium
    Materials
    • Brick, Wood Siding
    • Foundation: Basement, Poured, Sump Pump
    • Roof: Composition
    Condition
    • New construction: No
    • Year built: 2004

    Utilities & green energy

    • Electric: Circuit Breakers
    • Sewer: Public Sewer
    • Water: Public
    • Utilities for property: Underground Utilities

    Community & neighborhood

    Security
    • Security features: Carbon Monoxide Detectors, Security System Owned, Smoke Detectors
    Location
    • Region: Farmington
    • Subdivision: FAIRWAYS OF FARMINGTON HILLS OCCPN 1447

    HOA & financial

    HOA
    • Has HOA: Yes
    • HOA fee: $475 monthly
    • Services included: Maintenance Grounds, Maintenance Structure, Pest Control, Snow Removal, Trash
    • Association phone: 248-888-4700

    Other

    Other facts
    • Listing agreement: Exclusive Right To Sell
    • Listing terms: Cash,Conventional

    Price history

    DateEventPrice
    8/14/2024Sold$530,000+0%$148/sqft
    Source: Realcomp II #20240021445 Report a problem
    7/30/2024Pending sale$529,900$148/sqft
    Source: Realcomp II #20240021445 Report a problem
    5/20/2024Price change$529,900-3.5%$148/sqft
    Source: Realcomp II #20240021445 Report a problem
    4/12/2024Listed for sale$549,260$153/sqft
    Source: Realcomp II #20240021445 Report a problem

    Public tax history

    Tax history is unavailable.

    Neighborhood: 48331

    Nearby schools

    GreatSchools rating
    Get a cash offer in 3 minutes
    Find out how much your home could sell for in as little as 3 minutes with a no-obligation cash offer.
    Estimated market value
    $555,000
    Get a cash offer in 3 minutes
    Find out how much your home could sell for in as little as 3 minutes with a no-obligation cash offer.
    Estimated market value
    $555,000