**MULTIPLE OFFERS, PLEASE SUBMIT OFFERS BY 4PM ON 4/12/2026. ** Beautiful all brick Colonial in the front of the Woods with 3 bedrooms, 2.1 baths, an open floor plan, spacious rooms, lots of custom built-ins, and a family room/office addition that walks out to a charming deck and large beautifully landscaped yard. The formal front hall has a large closet and a custom display shelf. The main floor living room and dining room have been opened up to each other and features custom book shelves surrounding the fireplace that stretch through to the dining room that also has a corner display cupboard. The kitchen features white cabinets with glass front displays and a large pantry with pull out drawers, as well as a built-in banquette seating. The family room also has custom built-ins and walks out to a private deck. Upstairs there are three bedrooms and two full baths including a primary suite with a wall of closets, more custom built-ins and a huge primary bath with a jetted tub, shower and walk-in closet. The finished basement provides great additional living space, has a family room with built-ins, a large and sunny laundry room, and additional storage closets with shelving. The beautiful and spacious fully fenced backyard has charming landscaping, lots of fresh paint and brand new carpeting. Move right in to this fantastic Colonial on a beautiful street in the fabulous Huntington Woods neighborhood that is a short walk to Monarch Cafe and downtown Royal Oak.
Sold for $588,500
$588,500
26614 Humber St, Huntington Woods, MI 48070
3beds
2,563sqft
Single Family Residence
Built in 1949
6,969 Square Feet Lot
$597,300 Zestimate®
$230/sqft
$3,282 Estimated rent
Home value
$597,300
$567,000 - $627,000
$3,282/mo
Zestimate® history
Owner options
List your home for rent
$3,282/mo
Rent Zestimate®
Find your next renter with Zillow Rental Manager. Plus, with online applications, you can quickly screen prospective tenants – for free.
$3,282/mo
Rent Zestimate®
Refinance and save
$3,789/mo
Est. payment
Refinancing to a lower rate could help reduce your monthly payments and save thousands over the life of the loan.
$3,789/mo
Est. payment
Explore your selling options
Work with a Zillow partner agent
Leverage their expertise and Zillow's premium Showcase listings to get your home seen by more buyers.
Get startedList with your own agent
Get your home in front of millions of buyers by listing it on Zillow.
Learn how to do itSell it yourself
Take full control of how buyers see your home on Zillow by listing For Sale by Owner (FSBO).
List your homeWhat's special
All brick colonialBrand new carpetingLarge beautifully landscaped yardFresh paintOpen floor planBuilt-in banquette seatingCustom display shelf
Zillow last checked:
Listing updated:
Listed by:
Dana Cooper 248-658-8030,
Max Broock, REALTORS®-Birmingham,
Laurie Koblin Glass 248-658-8030,
Max Broock, REALTORS®-Birmingham
Bought with:
Dana Cooper, 6501371199
Max Broock, REALTORS®-Birmingham
Laurie Koblin Glass, 6506047370
Max Broock, REALTORS®-Birmingham
Source: Realcomp II,MLS#: 20261023025
Facts & features
Interior
Bedrooms & bathrooms
- Bedrooms: 3
- Bathrooms: 3
- Full bathrooms: 2
- 1/2 bathrooms: 1
Primary bedroom
- Level: Second
- Area: 208
- Dimensions: 13 X 16
Bedroom
- Level: Second
- Area: 130
- Dimensions: 13 X 10
Bedroom
- Level: Second
- Area: 132
- Dimensions: 12 X 11
Primary bathroom
- Level: Second
- Area: 182
- Dimensions: 14 X 13
Other
- Level: Second
- Area: 42
- Dimensions: 7 X 6
Other
- Level: Basement
- Area: 28
- Dimensions: 7 X 4
Dining room
- Level: Entry
- Area: 130
- Dimensions: 13 X 10
Kitchen
- Level: Entry
- Area: 144
- Dimensions: 16 X 9
Living room
- Level: Entry
- Area: 208
- Dimensions: 16 X 13
Other
- Level: Entry
- Area: 196
- Dimensions: 14 X 14
Heating
- Forced Air, Natural Gas
Cooling
- Central Air
Appliances
- Included: Built In Electric Oven, Dishwasher, Disposal, Gas Cooktop, Microwave, Washer
Features
- Entrance Foyer
- Basement: Full,Partially Finished
- Has fireplace: Yes
- Fireplace features: Living Room
Interior area
- Total interior livable area: 2,563 sqft
- Finished area above ground: 1,888
- Finished area below ground: 675
Property
Parking
- Total spaces: 1
- Parking features: One Car Garage, Attached
- Attached garage spaces: 1
Features
- Levels: Two
- Stories: 2
- Entry location: GroundLevelwSteps
- Patio & porch: Deck, Porch
- Pool features: None
- Fencing: Back Yard,Fenced
Lot
- Size: 6,969 Square Feet
- Dimensions: 50 x 140
Details
- Parcel number: 2521102020
- Special conditions: Short Sale No,Standard
Construction
Type & style
- Home type: SingleFamily
- Architectural style: Colonial
- Property subtype: Single Family Residence
Materials
- Brick
- Foundation: Basement, Block
- Roof: Asphalt
Condition
- New construction: No
- Year built: 1949
- Major remodel year: 1990
Utilities & green energy
- Sewer: Public Sewer
- Water: Public
Community & HOA
Community
- Subdivision: HUNTINGTON WOODS- HUNTINGTON WDS
HOA
- Has HOA: No
Location
- Region: Huntington Woods
Financial & listing details
- Price per square foot: $230/sqft
- Tax assessed value: $165,780
- Annual tax amount: $7,932
- Date on market: 4/9/2026
- Cumulative days on market: 3 days
- Listing agreement: Exclusive Right To Sell
- Listing terms: Cash,Conventional,FHA,Va Loan
- Exclusions: Exclusion(s) Do Not Exist
Price history
| Date | Event | Price |
|---|---|---|
| 4/21/2026 | Sold | $588,500+9.2%$230/sqft |
Source:  Realcomp II #20261023025 Report a problem Realcomp II #20261023025 Report a problem | ||
| 4/16/2026 | Pending sale | $539,000$210/sqft |
Source: Realcomp II #20261023025 Report a problem | ||
| 4/9/2026 | Listed for sale | $539,000+21.7%$210/sqft |
Source: Realcomp II #20261023025 Report a problem | ||
| 5/31/2016 | Listing removed | $442,900$173/sqft |
Source: Cranbrook, REALTORS� #216040805 Report a problem | ||
| 4/29/2016 | Listed for sale | $442,900$173/sqft |
Source: Cranbrook, REALTORS� #216040805 Report a problem | ||
Public tax history
| Year | Property taxes | Tax assessment |
|---|---|---|
| 2024 | $7,163 +4.7% | $225,710 +5.4% |
| 2023 | $6,842 +1.5% | $214,130 +5.9% |
| 2022 | $6,743 -0.7% | $202,280 +2.4% |
| 2021 | $6,792 | $197,530 +0.7% |
| 2020 | -- | $196,150 +2.5% |
| 2019 | $6,434 +3.1% | $191,410 +1.5% |
| 2018 | $6,242 +2.4% | $188,650 +2.1% |
| 2017 | $6,095 | $184,780 +6.1% |
| 2016 | $6,095 | $174,170 +7.3% |
| 2015 | -- | $162,320 +12.9% |
| 2014 | -- | $143,710 +20.7% |
| 2011 | -- | $119,030 -12.4% |
| 2010 | $5,239 +3.4% | $135,860 -11.1% |
| 2009 | $5,066 +34.8% | $152,880 -46.7% |
| 2005 | $3,758 | $286,780 +67.8% |
| 2003 | -- | $170,870 +8.8% |
| 2002 | -- | $157,000 +65.9% |
| 2001 | $3,904 +8.6% | $94,660 +3.2% |
| 2000 | $3,593 | $91,730 |
Find assessor info on the county website
Neighborhood: 48070
Nearby homes
- $810,8004 bd3 ba2.3k sqft8816 Borgman Ave, Huntington Woods, MI 48070Off Market
- $414,7003 bd2 ba1.2k sqft26624 Humber St, Huntington Woods, MI 48070Off Market
- $582,4004 bd2 ba1.7k sqft26632 Humber St, Huntington Woods, MI 48070Off Market
- $795,2004 bd2 ba2.2k sqft26611 Huntington Rd, Huntington Woods, MI 48070Off Market
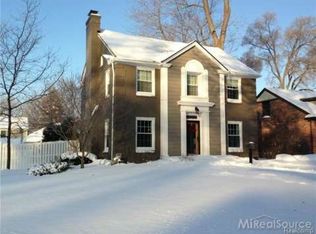
- $482,5002 bd1 ba1.5k sqft26644 Humber St, Huntington Woods, MI 48070Off Market
- $474,9003 bd3 ba2.7k sqft26675 Humber St, Huntington Woods, MI 48070Sold
- $453,8003 bd1 ba1.3k sqft26464 Humber St, Huntington Woods, MI 48070Off Market
- $896,7004 bd3 ba2.5k sqft26617 Humber St, Huntington Woods, MI 48070Off Market
Nearby schools
GreatSchools rating
- 9/10Burton Elementary SchoolGrades: K-5Distance: 0.6 mi
- 8/10Berkley High SchoolGrades: 7-12Distance: 1.1 mi
Get a cash offer in 3 minutes
Find out how much your home could sell for in as little as 3 minutes with a no-obligation cash offer.
Estimated market value
$597,300
Get a cash offer in 3 minutes
Find out how much your home could sell for in as little as 3 minutes with a no-obligation cash offer.
Estimated market value
$597,300
- Michigan
- Oakland County
- Huntington Woods
- 48070
- 26614 Humber St
Nearby cities
Nearby zip codes
Other Huntington Woods Topics
- Apartments for Rent in 48070
- Houses for Sale in 48070
- Houses for Rent in 48070
- 48070 Real Estate
- Huntington Woods Condos
- Houses for Sale in Huntington Woods
- Newest Listings in Huntington Woods
- Huntington Woods Home Values
- Huntington Woods Real Estate Agents
- Huntington Woods Refinance
- Huntington Woods Mortgage Rates
