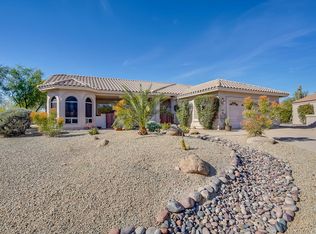
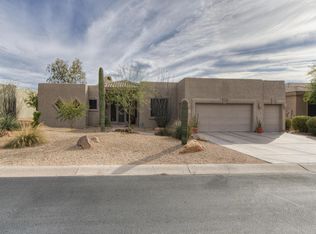
This home has seen 2 expansions/modifications from the original ''Villa Montana'' floor plan. At 2,549 sq feet it has a formal Living Rm w/ fireplace & easterly view of the mountains. Dining Room is adjacent to the kitchen w/ mountain views. There is a separate Family Rm attached to the kitchen that has a walkout to a private rear covered patio and large yard (yard extends beyond cleared area). Primary bedroom is an en-suite w/ walk-in closet. 2nd bedroom also features walk-in closet & direct access to the 2nd bath. Tucked privately at the rear of the home is an additional 3rd bedroom/office, 3rd bath & walk-in closet. Ideal for a caregiver/in-law suite or private office. Situated on a lovely 16,576 square foot lot plus 2 car garage. Quick close possible.
This property is not currently displayed as for sale or rent on Zillow. This may be different from what's on other websites or public sources.