This beautifully RENOVATED END-UNIT townhome has GOLF COURSE VIEWS from every window in every room, and features modern upgrades throughout! Located in the sought-after La Mancha community, this home features 2 BEDROOMS, 2 BATHROOMS, and 1,214 sqft of TURN-KEY living space. From the moment you step inside, you'll notice the NEW LUXURY VINYL PLANK FLOORING, fresh paint, and contemporary finishes that make this home move-in ready. The completely REMODELED KITCHEN is a standout with QUARTZ COUNTERS, stainless steel appliances, WHITE SHAKER CABINETRY, and a sleek UTILITY SINK with attachments designed to simplify everyday tasks. The open layout flows seamlessly into the dining and living areas. The LIVING ROOM is bright and spacious, featuring TALL VAULTED CEILINGS, a GAS FIREPLACE, and an entire WALL OF WINDOWS that floods the space with natural light and of course golf course views. FRENCH DOORS lead to the balcony, where you can relax and take in the stunning landscape and community views. NEW MODERN LIGHTING and CEILING FANS add style and functionality throughout the home. The PRIMARY SUITE is a private retreat with SOARING CEILINGS, TWO CLOSETS, and a spa-like bathroom featuring a DUAL VANITY, expanded shower with FLOOR-TO-CEILING TILE, a HERRINGBONE-PATTERNED SHOWER FLOOR, and a TOUCH-SENSOR LED MIRROR. The second bedroom is perfect for guests or a home office, with easy access to the fully updated second bathroom. Enjoy direct access to a 2-CAR ATTACHED GARAGE with fresh paint, plus an ADDITIONAL ASSIGNED PARKING SPACE and ample guest parking. The La Mancha community offers TWO POOLS, scenic greenbelts, and walking trails with breathtaking golf course views. Catch a theme here? Conveniently located near shopping, dining, and recreation, this home is also just minutes from Whole Foods, Costco, and the local Rec Center. Don’t miss out on this one. You’re finally HOME!
Sold for $865,000
Listed by: Seven Gables Real Estate • Lane Stone • Contact: 714-500-3300
Bought with: Seven Gables Real Estate
$865,000
26615 Dorothea, Mission Viejo, CA 92691
2beds
1,214sqft
Single Family Residence
Built in 1978
3,060 Square Feet Lot
$880,900 Zestimate®
$713/sqft
$3,723 Estimated rent
Home value
$880,900
$810,000 - $960,000
$3,723/mo
Zestimate® history
Owner options
List your home for rent
$3,723/mo
Rent Zestimate®
Find your next renter with Zillow Rental Manager. Plus, with online applications, you can quickly screen prospective tenants – for free.
$3,723/mo
Rent Zestimate®
Refinance and save
$6,046/mo
Est. payment
Refinancing to a lower rate could help reduce your monthly payments and save thousands over the life of the loan.
$6,046/mo
Est. payment
Explore your selling options
Work with a Zillow partner agent
Leverage their expertise and Zillow's premium Showcase listings to get your home seen by more buyers.
Get startedList with your own agent
Get your home in front of millions of buyers by listing it on Zillow.
Learn how to do itSell it yourself
Take full control of how buyers see your home on Zillow by listing For Sale by Owner (FSBO).
List your homeWhat's special
Two poolsModern upgradesGolf course viewsGas fireplaceContemporary finishesSpa-like bathroomWall of windows
Zillow last checked:
Listing updated:
Listed by:
Lane Stone DRE #01912264 714-488-9029,
Seven Gables Real Estate,
Listing Team: Sackin-Stone Team
Bought with:
Winston Yeh, DRE #02189964
Seven Gables Real Estate
Source: CRMLS,MLS#: OC25053987 Originating MLS: California Regional MLS
Originating MLS: California Regional MLSFacts & features
Interior
Bedrooms & bathrooms
- Bedrooms: 2
- Bathrooms: 2
- Full bathrooms: 2
- Main level bathrooms: 2
- Main level bedrooms: 2
Rooms
- Room types: Bedroom, Entry/Foyer, Kitchen, Living Room, Primary Bathroom, Primary Bedroom, Other, Dining Room
Primary bedroom
- Features: Primary Suite
Bedroom
- Features: All Bedrooms Down
Kitchen
- Features: Quartz Counters, Remodeled, Self-closing Cabinet Doors, Self-closing Drawers, Updated Kitchen
Heating
- Electric
Cooling
- Central Air
Appliances
- Included: Dishwasher, Microwave, Refrigerator, Water Heater
- Laundry: In Garage
Features
- Balcony, Ceiling Fan(s), Cathedral Ceiling(s), Separate/Formal Dining Room, High Ceilings, Living Room Deck Attached, Open Floorplan, Quartz Counters, Recessed Lighting, Tile Counters, All Bedrooms Down, Primary Suite
- Flooring: Vinyl
- Has fireplace: Yes
- Fireplace features: Gas, Living Room
- Common walls with other units/homes: 1 Common Wall,No One Above,No One Below
Interior area
- Total interior livable area: 1,214 sqft
Property
Parking
- Total spaces: 2
- Parking features: Garage - Attached
- Attached garage spaces: 2
Features
- Levels: Two
- Stories: 2
- Entry location: Front Door
- Pool features: Community, Association
- Has view: Yes
- View description: Park/Greenbelt, Golf Course, Neighborhood
Lot
- Size: 3,060 Square Feet
Details
- Parcel number: 76125210
- Special conditions: Standard
Construction
Type & style
- Home type: SingleFamily
- Property subtype: Single Family Residence
- Attached to another structure: Yes
Condition
- New construction: No
- Year built: 1978
Utilities & green energy
- Sewer: Public Sewer
- Water: Public
Community & HOA
Community
- Features: Biking, Curbs, Hiking, Sidewalks, Pool
- Subdivision: La Mancha (Pud) (Lm)
HOA
- Has HOA: Yes
- Amenities included: Call for Rules, Maintenance Grounds, Picnic Area, Pool, Trail(s)
- HOA fee: $600 monthly
- HOA name: La Mancha
- HOA phone: 949-448-6800
- Second HOA fee: $30 monthly
- Second HOA name: Lake Mission Viejo
Location
- Region: Mission Viejo
Financial & listing details
- Price per square foot: $713/sqft
- Tax assessed value: $514,388
- Annual tax amount: $5,208
- Date on market: 3/12/2025
- Cumulative days on market: 9 days
- Listing terms: Cash,Cash to New Loan
Price history
| Date | Event | Price |
|---|---|---|
| 4/10/2025 | Sold | $865,000+8.4%$713/sqft |
Source:  CRMLS #OC25053987 Report a problem CRMLS #OC25053987 Report a problem | ||
| 3/21/2025 | Pending sale | $798,000$657/sqft |
Source: CRMLS #OC25053987 Report a problem | ||
| 3/12/2025 | Listed for sale | $798,000+81.4%$657/sqft |
Source: CRMLS #OC25053987 Report a problem | ||
| 3/3/2015 | Listing removed | $439,900$362/sqft |
Source: Berkshire Hathaway HomeServic #OC14244975 Report a problem | ||
| 3/3/2015 | Pending sale | $439,900+2.8%$362/sqft |
Source: Berkshire Hathaway HomeServic #OC14244975 Report a problem | ||
| 3/2/2015 | Sold | $428,000-2.7%$353/sqft |
Source: Public Record Report a problem | ||
| 1/11/2015 | Price change | $439,900-1.1%$362/sqft |
Source: Berkshire Hathaway HomeServic #OC14244975 Report a problem | ||
| 11/19/2014 | Listed for sale | $445,000+193.7%$367/sqft |
Source: Berkshire Hathaway HomeServic #OC14244975 Report a problem | ||
| 3/1/1994 | Sold | $151,500$125/sqft |
Source: Public Record Report a problem | ||
Public tax history
| Year | Property taxes | Tax assessment |
|---|---|---|
| 2025 | $5,208 +1.7% | $514,388 +2% |
| 2024 | $5,120 +2.1% | $504,302 +2% |
| 2023 | $5,013 +1.9% | $494,414 +2% |
| 2022 | $4,918 +2% | $484,720 +2% |
| 2021 | $4,823 +1% | $475,216 +1% |
| 2020 | $4,775 | $470,344 +2% |
| 2019 | $4,775 +2% | $461,122 +2% |
| 2018 | $4,681 +4% | $452,081 +2% |
| 2017 | $4,502 | $443,217 +2% |
| 2016 | $4,502 +1.9% | $434,527 +103.2% |
| 2015 | $4,416 +113.5% | $213,823 +2% |
| 2014 | $2,069 | $209,635 +0.5% |
| 2013 | -- | $208,688 +2% |
| 2012 | -- | $204,597 +2% |
| 2011 | -- | $200,586 +0.8% |
| 2010 | -- | $199,087 -0.2% |
| 2009 | -- | $199,561 +2% |
| 2008 | -- | $195,649 +2% |
| 2007 | -- | $191,813 +2% |
| 2006 | -- | $188,052 +2% |
| 2005 | -- | $184,365 +2% |
| 2004 | -- | $180,750 +1.9% |
| 2003 | -- | $177,438 +2% |
| 2002 | -- | $173,959 +2% |
| 2001 | $1,745 +1.5% | $170,549 +2% |
| 2000 | $1,720 | $167,205 |
Find assessor info on the county website
Neighborhood: 92691
Nearby homes
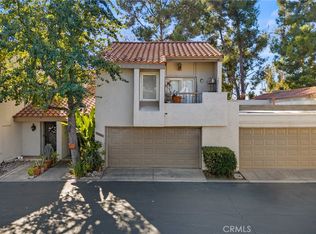
- $770,0003 bd3 ba1.6k sqft26611 Dorothea, Mission Viejo, CA 92691Sold
- $1,012,0004 bd3 ba2.2k sqft26621 Dorothea, Mission Viejo, CA 92691Sold

- $998,9003 bd3 ba1.6k sqft26605 Dorothea, Mission Viejo, CA 92691Off Market
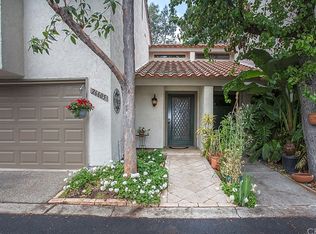
- $1,005,0003 bd3 ba1.6k sqft26625 Dorothea, Mission Viejo, CA 92691Sold
- $1,010,2003 bd3 ba1.6k sqft26601 Dorothea, Mission Viejo, CA 92691Off Market
- $861,3003 bd2 ba1.6k sqft26631 Dorothea, Mission Viejo, CA 92691Off Market
- $1,025,1004 bd3 ba2.2k sqft26635 Dorothea, Mission Viejo, CA 92691Off Market
- $952,7003 bd2 ba1.8k sqft26622 Dorothea, Mission Viejo, CA 92691Off Market
Nearby schools
GreatSchools rating
- 8/10Viejo Elementary SchoolGrades: K-5Distance: 0.3 mi
- 9/10Newhart Middle SchoolGrades: 6-8Distance: 1.7 mi
- 9/10Capistrano Valley High SchoolGrades: 9-12Distance: 2.5 mi
Schools provided by the listing agent
- Elementary: Viejo
- Middle: Newhart
- High: Capistrano Valley
Source: CRMLS. This data may not be complete. We recommend contacting the local school district to confirm school assignments for this home.
Get a cash offer in 3 minutes
Find out how much your home could sell for in as little as 3 minutes with a no-obligation cash offer.
Estimated market value
$880,900
Get a cash offer in 3 minutes
Find out how much your home could sell for in as little as 3 minutes with a no-obligation cash offer.
Estimated market value
$880,900
- California
- Orange County
- Mission Viejo
- 92691
- 26615 Dorothea
Nearby cities
Nearby zip codes
Other Mission Viejo Topics
