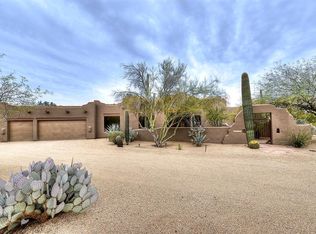
Distinguished by a rare U-shaped design that frames the backyard as the heart of the home, this custom single-level Monte De Paz residence is perfectly positioned to capture mountain views amid a landscape of vibrant greenery, swaying palms & sculpted desert plantings. A newly heightened privacy wall enhancing the sense of seclusion. At the center, a heated pebble-tech pool, built-in BBQ, and chimenea with built-in seating create an inviting focal point for relaxation and entertaining. A private front courtyard leads to a custom iron entry door and into a welcoming foyer with picture windows offering the first glimpse of the outdoor living spaces. Inside, the layout flows seamlessly w living & dining up front & fireplaces adding warmth to the living room, family room & primary suite. Fully equipped and generous in scale, the gourmet kitchen features granite countertops, stainless steel appliances less than four years oldincluding a JennAir refrigeratora walk-in pantry, gas cooktop, and an adjoining breakfast nook. Five ensuite bedrooms are thoughtfully arranged for comfort and privacy across separate wings. The primary suite anchors one side of the home with plantation shutters, marble-topped dual vanities, a soaking tub, a marble walk-in "snail" shower, and a spacious walk-in closet. A flexible office/bedroom and an additional ensuite sit opposite, while two more secondary bedrooms are set in another wing and connected by a Jack-and-Jill bathcreating an ideal balance of flexibility and privacy throughout. From hardwood and travertine floors to a driveway with pavers set in place, every detail reflects quality. Recent enhancements include fresh interior and exterior paint (2024), two Trane HVAC units (2022), a roof recoating (2021), and updated pool equipment within the last four years, ensuring peace of mind. With an oversized three-car garage, no HOA, and a location minutes from golf, dining, and shopping, this property combines distinctive architecture, lush landscaping, and the natural beauty of North Scottsdale into one exceptional offering.
Sold for $1,450,000
$1,450,000
26615 N 71st Place, Scottsdale, AZ 85266
5beds
5baths
4,208sqft
Single Family Residence
Built in 2003
1.01 Acres Lot
$1,445,800 Zestimate®
$345/sqft
$6,824 Estimated rent
Home value
$1,445,800
$1.32M - $1.59M
$6,824/mo
Zestimate® history
Owner options
List your home for rent
$6,824/mo
Rent Zestimate®
Find your next renter with Zillow Rental Manager. Plus, with online applications, you can quickly screen prospective tenants – for free.
$6,824/mo
Rent Zestimate®
Refinance and save
$6,626/mo
Est. payment
Refinancing to a lower rate could help reduce your monthly payments and save thousands over the life of the loan.
$6,626/mo
Est. payment
Explore your selling options
Work with a Zillow partner agent
Leverage their expertise and Zillow's premium Showcase listings to get your home seen by more buyers.
Get startedList with your own agent
Get your home in front of millions of buyers by listing it on Zillow.
Learn how to do itSell it yourself
Take full control of how buyers see your home on Zillow by listing For Sale by Owner (FSBO).
List your homeWhat's special
Heated pebble-tech poolMountain viewsPrivate front courtyardGas cooktopJack-and-jill bathBreakfast nookWalk-in pantry
Zillow last checked:
Listing updated:
Listed by:
David Arustamian 480-209-2615,
Russ Lyon Sotheby's International Realty
Bought with:
Kelli W Lloyd, SA529415000
Exclusive Properties of Arizona
Source: ARMLS,MLS#: 6909904
Facts & features
Interior
Bedrooms & bathrooms
- Bedrooms: 5
- Bathrooms: 5
Heating
- ENERGY STAR Qualified Equipment, Electric
Cooling
- Central Air, Ceiling Fan(s), ENERGY STAR Qualified Equipment, Programmable Thmstat
Appliances
- Included: Gas Cooktop, Built-In Electric Oven
Features
- High Speed Internet, Granite Counters, Double Vanity, Eat-in Kitchen, 9+ Flat Ceilings, Central Vacuum, No Interior Steps, Kitchen Island, Pantry, Full Bth Master Bdrm, Separate Shwr & Tub
- Flooring: Stone, Wood
- Windows: Low Emissivity Windows, Double Pane Windows
- Has basement: No
- Has fireplace: Yes
- Fireplace features: Exterior Fireplace, Family Room, Living Room, Master Bedroom, Gas
- Common walls with other units/homes: No Common Walls
Interior area
- Total structure area: 4,208
- Total interior livable area: 4,208 sqft
Property
Parking
- Total spaces: 6
- Parking features: RV Gate, Garage Door Opener, Extended Length Garage, Circular Driveway, Storage
- Garage spaces: 3
- Uncovered spaces: 3
Accessibility
- Accessibility features: Mltpl Entries/Exits, Lever Handles, Ktch Low Cabinetry, Hard/Low Nap Floors, Bath Lever Faucets, Bath Grab Bars, Bath 60in Trning Rad, Accessible Hallway(s), Accessible Closets, Accessible Kitchen
Features
- Stories: 1
- Patio & porch: Covered, Patio
- Exterior features: Private Yard, Storage, Built-in Barbecue
- Has private pool: Yes
- Pool features: Heated
- Has spa: Yes
- Spa features: Heated, Private, Bath
- Fencing: Block
Lot
- Size: 1.01 Acres
- Features: Sprinklers In Rear, Sprinklers In Front, Desert Back, Desert Front, Grass Back, Auto Timer H2O Front, Auto Timer H2O Back, Irrigation Front, Irrigation Back
Details
- Parcel number: 21210049
- Horses can be raised: Yes
Construction
Type & style
- Home type: SingleFamily
- Architectural style: See Remarks
- Property subtype: Single Family Residence
Materials
- Stucco, Wood Frame
- Roof: Reflective Coating,Foam
Condition
- Year built: 2003
Details
- Builder name: Nunns
Utilities & green energy
- Sewer: Septic Tank
- Water: City Water
- Utilities for property: Propane
Green energy
- Energy efficient items: Multi-Zones
- Water conservation: Recirculation Pump
Community & HOA
Community
- Security: Fire Sprinkler System, Security System Owned
- Subdivision: Monte De Paz
HOA
- Has HOA: No
- Services included: No Fees
Location
- Region: Scottsdale
Financial & listing details
- Price per square foot: $345/sqft
- Tax assessed value: $1,377,000
- Annual tax amount: $3,194
- Date on market: 9/11/2025
- Cumulative days on market: 18 days
- Listing terms: Cash,Conventional,1031 Exchange,VA Loan
- Ownership: Fee Simple
Price history
| Date | Event | Price |
|---|---|---|
| 9/29/2025 | Sold | $1,450,000-3.3%$345/sqft |
Source:  ARMLS #6909904 Report a problem ARMLS #6909904 Report a problem | ||
| 9/11/2025 | Listed for sale | $1,500,000-8.5%$356/sqft |
Source: ARMLS #6909904 Report a problem | ||
| 6/25/2025 | Listing removed | $1,640,000$390/sqft |
Source: ARMLS #6765804 Report a problem | ||
| 2/25/2025 | Price change | $1,640,000-2.1%$390/sqft |
Source: ARMLS #6765804 Report a problem | ||
| 12/5/2024 | Price change | $1,675,000-2.9%$398/sqft |
Source: ARMLS #6765804 Report a problem | ||
| 10/10/2024 | Listed for sale | $1,725,000-5.5%$410/sqft |
Source: ARMLS #6765804 Report a problem | ||
| 7/1/2024 | Listing removed | $1,825,000$434/sqft |
Source: ARMLS #6706466 Report a problem | ||
| 5/17/2024 | Listed for sale | $1,825,000+113%$434/sqft |
Source: ARMLS #6706466 Report a problem | ||
| 10/2/2017 | Sold | $857,000-1.5%$204/sqft |
Source: ARMLS #5550218 Report a problem | ||
| 9/26/2017 | Pending sale | $869,900$207/sqft |
Source: HomeSmart #5550218 Report a problem | ||
| 9/22/2017 | Listed for sale | $869,900$207/sqft |
Source: HomeSmart #5550218 Report a problem | ||
| 9/22/2017 | Pending sale | $869,900$207/sqft |
Source: HomeSmart #5550218 Report a problem | ||
| 3/3/2017 | Price change | $869,900-2.2%$207/sqft |
Source: HomeSmart #5550218 Report a problem | ||
| 1/22/2017 | Price change | $889,900-1.1%$211/sqft |
Source: HomeSmart #5550218 Report a problem | ||
| 5/24/2016 | Listed for sale | $899,900-14.3%$214/sqft |
Source: US Preferred Realty #5447299 Report a problem | ||
| 6/12/2008 | Sold | $1,050,000-17.6%$250/sqft |
Source: Public Record Report a problem | ||
| 2/2/2008 | Listed for sale | $1,275,000+131.8%$303/sqft |
Source: TourFactory #2863159 Report a problem | ||
| 12/29/2003 | Sold | $550,000+423.8%$131/sqft |
Source: Public Record Report a problem | ||
| 3/28/2002 | Sold | $105,000$25/sqft |
Source: Public Record Report a problem | ||
Public tax history
| Year | Property taxes | Tax assessment |
|---|---|---|
| 2025 | $3,023 +0.4% | $137,700 -1.7% |
| 2024 | $3,011 -21% | $140,020 +75.1% |
| 2023 | $3,810 -0.1% | $79,948 -7.4% |
| 2022 | $3,815 -8.5% | $86,360 +9.1% |
| 2021 | $4,170 +3.3% | $79,170 +8% |
| 2020 | $4,037 +3.1% | $73,320 +5.4% |
| 2019 | $3,918 | $69,550 +5.9% |
| 2018 | $3,918 -9.6% | $65,700 +2.8% |
| 2017 | $4,334 +6.2% | $63,920 +1.7% |
| 2016 | $4,080 +5.6% | $62,880 +3.8% |
| 2015 | $3,863 | $60,560 +16.1% |
| 2014 | -- | $52,180 +11.4% |
| 2013 | -- | $46,850 |
| 2012 | -- | $46,850 -6% |
| 2011 | -- | $49,830 -29.4% |
| 2010 | -- | $70,570 -16.5% |
| 2009 | -- | $84,560 +1.1% |
| 2008 | -- | $83,650 +14% |
| 2007 | -- | $73,400 +38.1% |
| 2006 | -- | $53,150 |
| 2005 | -- | $53,150 +142.5% |
| 2004 | -- | $21,920 +128.3% |
| 2003 | -- | $9,600 -48.5% |
| 2002 | -- | $18,640 |
Find assessor info on the county website
Neighborhood: 85266
Nearby homes
- $1,167,000-- bd4 ba3.3k sqft26619 N 71st Pl, Scottsdale, AZ 85266Off Market
- $1,002,9004 bd2 ba2.6k sqft26609 N 71st Pl, Scottsdale, AZ 85266Off Market
- $1,088,8003 bd2 ba3k sqft26625 N 71st Pl, Scottsdale, AZ 85266Off Market
- $1,121,400-- bd3 ba3.3k sqft26636 N 71st Pl, Scottsdale, AZ 85266Off Market
- $925,800-- bd2 ba2.6k sqft26603 N 70th Pl, Scottsdale, AZ 85266Off Market
- $909,500-- bd3 ba2.7k sqft26814 N 71st Pl, Scottsdale, AZ 85266Off Market
- $1,040,400-- bd3 ba2.9k sqft26643 N 71st Pl, Scottsdale, AZ 85266Off Market
- $1,050,0003 bd3 ba2.7k sqft26633 N 71st Pl, Scottsdale, AZ 85266Sold
Nearby schools
GreatSchools rating
- 6/10Desert Sun AcademyGrades: PK-6Distance: 1.2 mi
- 4/10Sonoran Trails Middle SchoolGrades: 6-8Distance: 2 mi
- 10/10Cactus Shadows High SchoolGrades: 8-12Distance: 4.3 mi
Schools provided by the listing agent
- Elementary: Desert Sun Academy
- Middle: Sonoran Trails Middle School
- High: Cactus Shadows High School
- District: Cave Creek Unified District
Source: ARMLS. This data may not be complete. We recommend contacting the local school district to confirm school assignments for this home.
Get a cash offer in 3 minutes
Find out how much your home could sell for in as little as 3 minutes with a no-obligation cash offer.
Estimated market value
$1,445,800
Get a cash offer in 3 minutes
Find out how much your home could sell for in as little as 3 minutes with a no-obligation cash offer.
Estimated market value
$1,445,800
- Arizona
- Maricopa County
- Scottsdale
- 85266
- 26615 N 71st Place
Nearby cities
Nearby neighborhoods
Nearby zip codes
Other Scottsdale Topics
