This Stunning Pool Home with Amazing Views is a Must See! This 5 Bedroom, 3 Bath Home is located in the Fair Oaks Ranch community of Santa Clarita. As you enter, you'll be greeted with Vaulted Ceilings over the Formal Livingroom that opens to the Formal Dining Room, Toward the back of the home you have the Great room that connects to the Spacious Kitchen which features a large center island, Granite counter tops, Stainless Steel appliances, and lots of Cabinet Space to store all your culinary items. There is even a butlers area between the kitchen and the dining room for additional storage or possibly a Coffee Bar or Dry Bar. The Laundry Room is quite large and located right off the kitchen. One Bedroom and Full Bathroom are located downstairs. Upstairs has Four more Bedrooms and two Full bathrooms, which includes the Primary Bedroom and Primary Bathroom with walk-in closets, dual sink vanity, a separate shower and a large tub. Did I mention the Whole House Fan for cooling the home off quickly in those Summer Months. If you are looking for more space, don't forget to check out the three car garage. The Backyard is a Private Oasis, with Pool and Spa, Concrete patio with patio cover, and of course the Stunning Views. Making this Backyard a perfect place to entertain on those warm Summer Nights. This community has a private park which includes; playground, tennis, volleyball & basketball courts, a splash pad pavilion and picnic area. Close to shopping (Trader Joes, Target, Lowes, Kohls, Bevmo, Etc). For the commute to work, Very Close to Metrolink and the 14 Freeway. No Melloroos!!!
Sold for $1,155,000
Listed by: Pinnacle Estate Properties, Inc. • Christopher Mark Johnson • Contact: 661-705-3200
Bought with: Equity Union
$1,155,000
26615 Swan Ln, Canyon Country, CA 91387
5beds
2,935sqft
Single Family Residence
Built in 2002
6,658 Square Feet Lot
$1,140,100 Zestimate®
$394/sqft
$5,290 Estimated rent
Home value
$1,140,100
$1.03M - $1.27M
$5,290/mo
Zestimate® history
Owner options
List your home for rent
$5,290/mo
Rent Zestimate®
Find your next renter with Zillow Rental Manager. Plus, with online applications, you can quickly screen prospective tenants – for free.
$5,290/mo
Rent Zestimate®
Refinance and save
$7,512/mo
Est. payment
Refinancing to a lower rate could help reduce your monthly payments and save thousands over the life of the loan.
$7,512/mo
Est. payment
Explore your selling options
Work with a Zillow partner agent
Leverage their expertise and Zillow's premium Showcase listings to get your home seen by more buyers.
Get startedList with your own agent
Get your home in front of millions of buyers by listing it on Zillow.
Learn how to do itSell it yourself
Take full control of how buyers see your home on Zillow by listing For Sale by Owner (FSBO).
List your homeWhat's special
Pool and spaButlers areaLarge center islandPrivate oasisLots of cabinet spaceStunning viewsFormal dining room
Zillow last checked:
Listing updated:
Listed by:
Christopher Mark Johnson DRE #01896772 818-667-5840,
Pinnacle Estate Properties, Inc.
Bought with:
Bani Yousefi, DRE #01925829
Equity Union
Source: CRMLS,MLS#: SR25025527 Originating MLS: California Regional MLS
Originating MLS: California Regional MLSFacts & features
Interior
Bedrooms & bathrooms
- Bedrooms: 5
- Bathrooms: 3
- Full bathrooms: 3
- Main level bathrooms: 1
- Main level bedrooms: 1
Rooms
- Room types: Bedroom, Family Room, Great Room, Kitchen, Laundry, Living Room, Primary Bathroom, Primary Bedroom, Other
Bedroom
- Features: Bedroom on Main Level
Other
- Features: Walk-In Closet(s)
Heating
- Central
Cooling
- Central Air
Appliances
- Laundry: Laundry Room
Features
- Bedroom on Main Level, Walk-In Closet(s)
- Has fireplace: Yes
- Fireplace features: Family Room
- Common walls with other units/homes: No Common Walls
Interior area
- Total interior livable area: 2,935 sqft
Property
Parking
- Total spaces: 3
- Parking features: Garage - Attached
- Attached garage spaces: 3
Features
- Levels: Two
- Stories: 2
- Entry location: 1
- Has private pool: Yes
- Pool features: In Ground, Private
- Has view: Yes
- View description: Canyon, Panoramic
Lot
- Size: 6,658 Square Feet
- Features: Back Yard, Front Yard, Lawn, Rectangular Lot, Walkstreet, Yard
Details
- Parcel number: 2841032056
- Zoning: SCSP
- Special conditions: Standard,Trust
Construction
Type & style
- Home type: SingleFamily
- Property subtype: Single Family Residence
Condition
- New construction: No
- Year built: 2002
Utilities & green energy
- Sewer: Public Sewer
- Water: Public
Community & HOA
Community
- Features: Curbs, Foothills, Gutter(s), Storm Drain(s), Street Lights
- Subdivision: Oak Geln@fair Oaks (Ogfo)
HOA
- Has HOA: Yes
- Amenities included: Picnic Area, Playground, Tennis Court(s)
- HOA fee: $134 monthly
- HOA name: Fair Oaks Ranch
- HOA phone: 661-295-9474
Location
- Region: Canyon Country
Financial & listing details
- Price per square foot: $394/sqft
- Tax assessed value: $775,220
- Annual tax amount: $15,375
- Date on market: 2/6/2025
- Cumulative days on market: 26 days
- Listing terms: Cash to New Loan,Conventional,VA Loan
Price history
| Date | Event | Price |
|---|---|---|
| 4/3/2025 | Sold | $1,155,000-2.5%$394/sqft |
Source:  CRMLS #SR25025527 Report a problem CRMLS #SR25025527 Report a problem | ||
| 3/6/2025 | Pending sale | $1,185,000$404/sqft |
Source: CRMLS #SR25025527 Report a problem | ||
| 2/6/2025 | Listed for sale | $1,185,000+53.9%$404/sqft |
Source: CRMLS #SR25025527 Report a problem | ||
| 3/15/2018 | Listing removed | $769,900$262/sqft |
Source: Realty Executives Santa Clarita Valley #SR18048237 Report a problem | ||
| 3/2/2018 | Listed for sale | $769,900+27.9%$262/sqft |
Source: Realty Executives #SR18048237 Report a problem | ||
| 10/10/2008 | Sold | $602,000-3.7%$205/sqft |
Source: Public Record Report a problem | ||
| 8/23/2008 | Listed for sale | $625,000+67.3%$213/sqft |
Source: Listhub #F1761798 Report a problem | ||
| 6/28/2002 | Sold | $373,500$127/sqft |
Source: Public Record Report a problem | ||
Public tax history
| Year | Property taxes | Tax assessment |
|---|---|---|
| 2025 | $15,375 +51.2% | $775,220 +2% |
| 2024 | $10,166 +3.5% | $760,020 +2% |
| 2023 | $9,817 +1.8% | $745,119 +2% |
| 2022 | $9,646 +1.8% | $730,510 +2% |
| 2021 | $9,473 +1% | $716,187 +1% |
| 2020 | $9,379 | $708,844 +2% |
| 2019 | $9,379 +4.9% | $694,946 +2% |
| 2018 | $8,937 | $681,321 +2% |
| 2017 | $8,937 +2.5% | $667,962 +9.5% |
| 2016 | $8,717 +10.6% | $610,000 |
| 2015 | $7,882 -3.3% | $610,000 +8.5% |
| 2014 | $8,154 | $562,400 +20.4% |
| 2012 | -- | $467,000 -8.8% |
| 2011 | -- | $512,000 |
| 2010 | -- | $512,000 -15% |
| 2009 | -- | $602,000 +35.2% |
| 2008 | -- | $445,386 +2% |
| 2007 | -- | $436,654 +2% |
| 2006 | -- | $428,093 |
| 2005 | -- | $428,093 +7.3% |
| 2004 | -- | $399,072 +6.8% |
| 2003 | -- | $373,500 +905.6% |
| 2002 | -- | $37,142 +4% |
| 2000 | -- | $35,700 |
Find assessor info on the county website
Neighborhood: Canyon Country
Nearby homes
- $1,000,3005 bd3 ba2.9k sqft26619 Swan Ln, Canyon Country, CA 91387Off Market
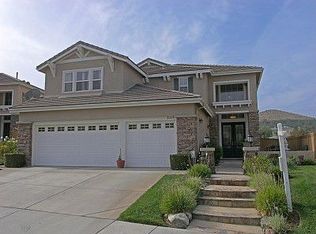
- $923,1004 bd3 ba2.7k sqft26607 Swan Ln, Canyon Country, CA 91387Off Market
- $1,005,0005 bd3 ba2.9k sqft26625 Swan Ln, Canyon Country, CA 91387Off Market
- $969,1004 bd3 ba2.4k sqft26603 Swan Ln, Canyon Country, CA 91387Off Market
- $938,4004 bd3 ba2.6k sqft26631 Swan Ln, Canyon Country, CA 91387Off Market
- $1,009,7005 bd3 ba2.7k sqft26622 Swan Ln, Canyon Country, CA 91387Off Market
- $966,0005 bd3 ba2.4k sqft26608 Swan Ln, Canyon Country, CA 91387Off Market
- $1,018,2005 bd3 ba2.7k sqft26616 Swan Ln, Canyon Country, CA 91387Off Market
Nearby schools
GreatSchools rating
- 9/10Golden Oak Community SchoolGrades: K-6Distance: 0.4 mi
- 7/10La Mesa Junior High SchoolGrades: 7-8Distance: 1.8 mi
- 7/10Golden Valley High SchoolGrades: 9-12Distance: 2.3 mi
Get a cash offer in 3 minutes
Find out how much your home could sell for in as little as 3 minutes with a no-obligation cash offer.
Estimated market value
$1,140,100
Get a cash offer in 3 minutes
Find out how much your home could sell for in as little as 3 minutes with a no-obligation cash offer.
Estimated market value
$1,140,100
Nearby cities
Nearby neighborhoods
Nearby zip codes
Other Santa Clarita Topics
