Welcome to this stunning (former builders model) ranch home that is completely updated for 2025! Located in north-west Plainfield's Playa Vista subdivision. Featuring an elegant brick/stone front paired with Hardie board siding, this 2 bedroom, 2 full bath home offers a perfect blend of modern upgrades and comfortable living. Step inside to discover new luxury vinyl plank flooring throughout the main living areas, complemented by brand new carpet in both the primary and second bedrooms. The inviting family room and dining area boast a vaulted ceiling, creating an open and airy atmosphere perfect for relaxing or entertaining. The kitchen is a dream, showcasing brand new shaker style cabinets, gleaming quartz countertops, brand new stainless steel appliances, and a stylish new tile backsplash. Adjacent to the kitchen, the bright and cheerful sunroom is filled with windows, providing the perfect spot for morning coffee or a cozy reading nook. The spacious primary suite features brand new carpet, dual closets, and a beautifully updated ensuite bathroom with double sinks, a new vanity with ample storage, new quartz counters, and modern faucets. The second full bathroom also shines with a new vanity, new quartz counters and directly adjacent to the second bedroom. Additional highlights includes, all new light fixtures throughout, full interior fresh paint, speaker system, composite deck right off of the sunroom, spacious yard, owned solar panels, and sprinkler system. If you need more living space the full english basement is the perfect place to add 2 more bedrooms, bathroom and living area. . 2 car garage just painted. Driveway newly sealcoated. Close to shops and restaurants and steps to future planned park . Oswego schools. Make your appointment today! Agent related to seller
Closed
$414,600
26615 W Captiva Ln, Plainfield, IL 60544
2beds
1,651sqft
Single Family Residence
Built in 2008
6,875 Square Feet Lot
$386,000 Zestimate®
$251/sqft
$2,769 Estimated rent
Home value
$386,000
$363,000 - $409,000
$2,769/mo
Zestimate® history
Owner options
List your home for rent
$2,769/mo
Rent Zestimate®
Find your next renter with Zillow Rental Manager. Plus, with online applications, you can quickly screen prospective tenants – for free.
$2,769/mo
Rent Zestimate®
Refinance and save
$3,154/mo
Est. payment
Refinancing to a lower rate could help reduce your monthly payments and save thousands over the life of the loan.
$3,154/mo
Est. payment
Explore your selling options
Work with a Zillow partner agent
Leverage their expertise and Zillow's premium Showcase listings to get your home seen by more buyers.
Get startedList with your own agent
Get your home in front of millions of buyers by listing it on Zillow.
Learn how to do itSell it yourself
Take full control of how buyers see your home on Zillow by listing For Sale by Owner (FSBO).
List your homeWhat's special
Zillow last checked:
Listing updated:
Listed by:
Bobbi Zuidema 708-912-5766,
Keller Williams Infinity
Bought with:
Sean O'Brien
Real 1 Realty
Source: MRED as distributed by MLS GRID,MLS#: 12386027
Facts & features
Interior
Bedrooms & bathrooms
- Bedrooms: 2
- Bathrooms: 2
- Full bathrooms: 2
Rooms
- Room types: Sun Room
Primary bedroom
- Features: Bathroom (Full)
- Level: Main
- Area: 210 Square Feet
- Dimensions: 15X14
Bedroom 2
- Level: Main
- Area: 121 Square Feet
- Dimensions: 11X11
Dining room
- Level: Main
- Area: 130 Square Feet
- Dimensions: 13X10
Family room
- Level: Main
- Area: 238 Square Feet
- Dimensions: 17X14
Kitchen
- Level: Main
- Area: 260 Square Feet
- Dimensions: 20X13
Laundry
- Level: Main
- Area: 42 Square Feet
- Dimensions: 7X6
Sun room
- Level: Main
- Area: 130 Square Feet
- Dimensions: 13X10
Heating
- Natural Gas
Cooling
- Central Air
Appliances
- Included: Range, Microwave, Dishwasher, Refrigerator, Washer, Dryer, Disposal, Stainless Steel Appliance(s)
- Laundry: Main Level
Features
- Cathedral Ceiling(s), Walk-In Closet(s), Open Floorplan
- Basement: Unfinished,Full,Daylight
Interior area
- Total structure area: 0
- Total interior livable area: 1,651 sqft
Property
Parking
- Total spaces: 2
- Parking features: On Site, Attached, Garage
- Attached garage spaces: 2
Accessibility
- Accessibility features: No Disability Access
Features
- Stories: 1
Lot
- Size: 6,875 Square Feet
- Dimensions: 55X125
Details
- Parcel number: 0601225003
- Special conditions: Standard
- Other equipment: Sprinkler-Lawn
Construction
Type & style
- Home type: SingleFamily
- Property subtype: Single Family Residence
Materials
- Brick, Fiber Cement
Condition
- New construction: No
- Year built: 2008
- Major remodel year: 2025
Utilities & green energy
- Sewer: Public Sewer
- Water: Lake Michigan
Community & HOA
HOA
- Has HOA: Yes
- Services included: Insurance
- HOA fee: $75 monthly
Location
- Region: Plainfield
Financial & listing details
- Price per square foot: $251/sqft
- Tax assessed value: $206,226
- Annual tax amount: $8,476
- Date on market: 6/7/2025
- Listing terms: Conventional
- Ownership: Fee Simple w/ HO Assn.
Price history
| Date | Event | Price |
|---|---|---|
| 7/21/2025 | Sold | $414,600-1.3%$251/sqft |
Source:  MRED as distributed by MLS GRID #12386027 Report a problem MRED as distributed by MLS GRID #12386027 Report a problem | ||
| 6/20/2025 | Contingent | $420,000$254/sqft |
Source: MRED as distributed by MLS GRID #12386027 Report a problem | ||
| 6/7/2025 | Listed for sale | $420,000+18%$254/sqft |
Source: MRED as distributed by MLS GRID #12386027 Report a problem | ||
| 5/11/2023 | Sold | $356,000+0.3%$216/sqft |
Source: MRED as distributed by MLS GRID #11728113 Report a problem | ||
| 4/4/2023 | Contingent | $355,000$215/sqft |
Source: MRED as distributed by MLS GRID #11728113 Report a problem | ||
| 3/23/2023 | Price change | $355,000-1.4%$215/sqft |
Source: MRED as distributed by MLS GRID #11728113 Report a problem | ||
| 3/14/2023 | Listed for sale | $360,000+25.7%$218/sqft |
Source: MRED as distributed by MLS GRID #11728113 Report a problem | ||
| 7/19/2018 | Sold | $286,500-4.5%$174/sqft |
Source:  MRED as distributed by MLS GRID #09681623 Report a problem MRED as distributed by MLS GRID #09681623 Report a problem | ||
| 5/11/2018 | Pending sale | $299,900$182/sqft |
Source: Coldwell Banker Residential Brokerage - Naperville #09681623 Report a problem | ||
| 3/16/2018 | Price change | $299,900-3.2%$182/sqft |
Source: Coldwell Banker Residential Brokerage - Naperville #09681623 Report a problem | ||
| 8/8/2017 | Price change | $309,900+14.4%$188/sqft |
Source: Coldwell Banker Residential Brokerage - Naperville #09681623 Report a problem | ||
| 2/13/2015 | Listed for sale | $270,900$164/sqft |
Source: Baird & Warner Real Estate #08835059 Report a problem | ||
Public tax history
| Year | Property taxes | Tax assessment |
|---|---|---|
| 2013 | $8,284 -6.7% | $68,742 -13% |
| 2012 | $8,878 +0.9% | $79,014 -7.6% |
| 2011 | $8,795 +7.9% | $85,532 -3.5% |
| 2010 | $8,149 +5.9% | $88,635 -5% |
| 2009 | $7,692 | $93,300 |
Find assessor info on the county website
Neighborhood: 60544
Nearby homes
- $408,2002 bd2 ba1.9k sqft26619 W Captiva Ln, Plainfield, IL 60544Off Market
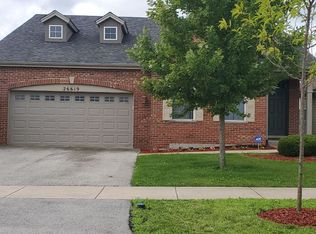
- $426,200-- bd-- ba-- sqft26615 W Captiva Ln, Plainfield, IL 60544Off Market
- $454,5003 bd3 ba2.2k sqft26611 W Captiva Ln, Plainfield, IL 60544Sold
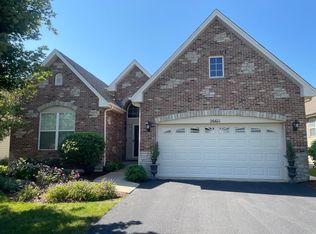
- $231,1112 bd2 ba2.2k sqft26623 W Captiva Ln, Plainfield, IL 60544Off Market
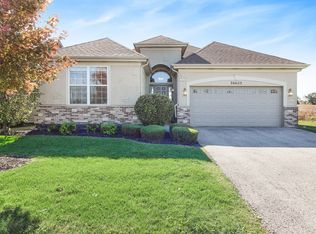
- $473,300-- bd-- ba-- sqft26623 W Captiva Ln, Plainfield, IL 60544Off Market
- $439,700-- bd-- ba-- sqft26611 W Captiva Ln, Plainfield, IL 60544Off Market
- $392,4002 bd3 ba1.7k sqft26607 Captiva Ln, Plainfield, IL 60544Off Market
- $514,9904 bd3 ba2.6k sqft26603 W Captiva Ln, Plainfield, IL 60544Sold
Nearby schools
GreatSchools rating
- 8/10Grande Park Elementary SchoolGrades: K-5Distance: 0.7 mi
- 7/10Murphy Junior High SchoolGrades: 6-8Distance: 0.7 mi
- 9/10Oswego East High SchoolGrades: 9-12Distance: 4.7 mi
Schools provided by the listing agent
- District: 308
Source: MRED as distributed by MLS GRID. This data may not be complete. We recommend contacting the local school district to confirm school assignments for this home.
Get a cash offer in 3 minutes
Find out how much your home could sell for in as little as 3 minutes with a no-obligation cash offer.
Estimated market value
$386,000
Get a cash offer in 3 minutes
Find out how much your home could sell for in as little as 3 minutes with a no-obligation cash offer.
Estimated market value
$386,000
- Illinois
- Kendall County
- Plainfield
- 60544
- 26615 W Captiva Ln
Nearby cities
Nearby neighborhoods
Nearby zip codes
Other Plainfield Topics
