This single story Menifee pool home built in 2003, offers 2107 square feet of living space with four bedrooms, two and a half bathrooms, and a spacious three car converted garage, situated on a 7405 sqft lot. The single car portion of the garage has been thoughtfully converted into a den or additional room with a half bath. Upon arrival, the property captivates with its impressive curb appeal featuring lush green grass, a mature shade tree and a charming front porch with a sitting area. Inside, the formal living and dining rooms offer a welcoming atmosphere, featuring a blend of wood and tile flooring that flows throughout the home. An inviting color palette and natural light enhance the open, airy feel of the space. Just to the right of the entry, you will find a den featuring carpet and a large window. This area connects directly to the converted single car portion of the garage, complete with its own convenient half bath, perfect for a home office, guest space, or playroom. A hallway leads to a full bathroom complete with a shower tub combo, a dual sink vanity and tile flooring. Also down the hallway is the master bedroom and two additional bedrooms, each featuring carpeting, ceiling fans, ample closet space, and windows. The Primary bedroom boasting carpet flooring, multiple windows and a ceiling fan. The private bathroom offers tile flooring, a dual sink vanity, walk-in shower, soaking tub and a walk in closet. Across the hall is a convenient laundry room equipped with built in cabinets and garage access.The living room, featuring tile flooring, a wood burning fire place, media nook and a large window that flood the space with natural light. The bright and spacious kitchen showcases tile countertops, large pantry, and stainless steel appliances including a 5 burner gas cooktop and oven, microwave, and dishwasher. It offers an abundance of cabinetry for ample storage, and a center island featuring cabinets for added storage and bar seating for three. The dining area has a sliding glass door that floods the room with natural light and grants backyard access. Head out to the spacious backyard, perfect for entertaining under the covered patio and relaxing in the large custom in ground pool.This property features two covered patio areas, while mini palm trees, lush green grass, and well maintained landscaping create a peaceful atmosphere. A storage shed adds extra convenience and functionality. Conveniently located near major highways and shopping centers
Sold for $570,000
Listed by: RE/MAX Empire Properties • Chris Murray • Contact: chris@inlandempiresold.com
Bought with: All Investors Realty & Mgmnt
Tax assessed value
$570,000
26616 Hull St, Menifee, CA 92585
4beds
2,107sqft
Single Family Residence
Built in 2003
7,405 Square Feet Lot
$575,200 Zestimate®
$271/sqft
$3,555 Estimated rent
Home value
$575,200
$523,000 - $638,000
$3,555/mo
Zestimate® history
Owner options
List your home for rent
$3,555/mo
Rent Zestimate®
Find your next renter with Zillow Rental Manager. Plus, with online applications, you can quickly screen prospective tenants – for free.
$3,555/mo
Rent Zestimate®
Refinance and save
$3,798/mo
Est. payment
Refinancing to a lower rate could help reduce your monthly payments and save thousands over the life of the loan.
$3,798/mo
Est. payment
Explore your selling options
Work with a Zillow partner agent
Leverage their expertise and Zillow's premium Showcase listings to get your home seen by more buyers.
Get startedList with your own agent
Get your home in front of millions of buyers by listing it on Zillow.
Learn how to do itSell it yourself
Take full control of how buyers see your home on Zillow by listing For Sale by Owner (FSBO).
List your homeWhat's special
Wood burning fireplaceSpacious backyardCharming front porchCenter islandInviting color paletteConverted garageMature shade tree
Zillow last checked:
Listing updated:
Listed by:
Chris Murray DRE #01339816 chris@inlandempiresold.com,
RE/MAX Empire Properties,
Andrea Murray DRE #01474696 951-487-7007,
RE/MAX Empire Properties
Bought with:
Jeannine Ramirez, DRE #01134376
All Investors Realty & Mgmnt
Source: CRMLS,MLS#: TR25175937 Originating MLS: California Regional MLS
Originating MLS: California Regional MLSFacts & features
Interior
Bedrooms & bathrooms
- Bedrooms: 4
- Bathrooms: 2
- Full bathrooms: 2
- Main level bathrooms: 2
- Main level bedrooms: 4
Rooms
- Room types: Bedroom, Den, Entry/Foyer, Family Room, Kitchen, Laundry, Living Room, Primary Bathroom, Primary Bedroom, Other, Dining Room
Primary bedroom
- Features: Main Level Primary
Bedroom
- Features: All Bedrooms Down
Bedroom
- Features: Bedroom on Main Level
Bathroom
- Features: Bathroom Exhaust Fan, Bathtub, Closet, Dual Sinks, Enclosed Toilet, Full Bath on Main Level, Laminate Counters, Linen Closet, Soaking Tub, Separate Shower
Kitchen
- Features: Kitchen Island, Kitchen/Family Room Combo, Tile Counters
Heating
- Electric, Forced Air, Fireplace(s)
Cooling
- Central Air, Electric
Appliances
- Included: Dishwasher, Gas Cooktop, Disposal, Gas Oven, Gas Range, Gas Water Heater, Microwave, Water To Refrigerator, Water Heater
- Laundry: Washer Hookup, Gas Dryer Hookup, Inside, Laundry Room
Features
- Breakfast Bar, Ceiling Fan(s), Separate/Formal Dining Room, Eat-in Kitchen, Open Floorplan, Pantry, Recessed Lighting, Tile Counters, Unfurnished, All Bedrooms Down, Bedroom on Main Level, Main Level Primary, Primary Suite, Walk-In Closet(s)
- Flooring: Carpet, Tile, Wood
- Doors: Mirrored Closet Door(s), Sliding Doors
- Windows: Blinds, Screens
- Has fireplace: Yes
- Fireplace features: Family Room, Gas, Wood Burning
- Common walls with other units/homes: No Common Walls
Interior area
- Total interior livable area: 2,107 sqft
Property
Parking
- Total spaces: 2
- Parking features: Concrete, Door-Multi, Direct Access, Driveway, Driveway Up Slope From Street, Garage Faces Front, Garage, Garage Door Opener
- Attached garage spaces: 2
Accessibility
- Accessibility features: Safe Emergency Egress from Home, No Stairs, Accessible Doors
Features
- Levels: One
- Stories: 1
- Entry location: Front Door
- Patio & porch: Concrete, Covered, Front Porch, Open, Patio, Porch
- Exterior features: Lighting
- Has private pool: Yes
- Pool features: Heated, In Ground, Private
- Spa features: None
- Fencing: Good Condition,Wood
- Has view: Yes
- View description: Hills, Mountain(s), Neighborhood
Lot
- Size: 7,405 Square Feet
- Features: Back Yard, Front Yard, Sprinklers In Rear, Sprinklers In Front, Lawn, Landscaped, Level, Rectangular Lot, Sprinklers Timer, Sprinklers Manual, Yard
Details
- Additional structures: Shed(s)
- Parcel number: 331492016
- Zoning: R-1
- Special conditions: Standard
Construction
Type & style
- Home type: SingleFamily
- Architectural style: Ranch
- Property subtype: Single Family Residence
Materials
- Drywall, Frame, Stucco
- Foundation: Slab
- Roof: Tile
Condition
- Turnkey
- New construction: No
- Year built: 2003
Utilities & green energy
- Electric: Electricity - On Property, Standard
- Sewer: Public Sewer
- Water: Public
- Utilities for property: Cable Available, Cable Connected, Electricity Available, Electricity Connected, Natural Gas Available, Natural Gas Connected, Phone Available, Phone Connected, Sewer Available, Sewer Connected, See Remarks, Water Available, Water Connected
Community & HOA
Community
- Features: Curbs, Gutter(s), Storm Drain(s), Street Lights, Sidewalks
- Security: Carbon Monoxide Detector(s), Smoke Detector(s)
HOA
- Has HOA: Yes
- Amenities included: Call for Rules
- HOA fee: $33 monthly
- HOA name: Menifee Vallet HOA
- HOA phone: 951-682-5454
Location
- Region: Menifee
Financial & listing details
- Price per square foot: $271/sqft
- Tax assessed value: $570,000
- Date on market: 8/21/2025
- Cumulative days on market: 42 days
- Listing terms: Cash,Cash to New Loan,Conventional,FHA,Fannie Mae,Freddie Mac,VA Loan
- Road surface type: Paved
Price history
| Date | Event | Price |
|---|---|---|
| 11/14/2025 | Sold | $570,000+0%$271/sqft |
Source:  CRMLS #TR25175937 Report a problem CRMLS #TR25175937 Report a problem | ||
| 10/3/2025 | Pending sale | $569,900$270/sqft |
Source: CRMLS #TR25175937 Report a problem | ||
| 9/26/2025 | Price change | $569,900-5%$270/sqft |
Source: CRMLS #TR25175937 Report a problem | ||
| 8/21/2025 | Listed for sale | $599,990+183%$285/sqft |
Source: CRMLS #TR25175937 Report a problem | ||
| 7/18/2003 | Sold | $212,000$101/sqft |
Source: Public Record Report a problem | ||
Public tax history
| Year | Property taxes | Tax assessment |
|---|---|---|
| 2026 | -- | $570,000 +60.2% |
| 2025 | $6,226 +0.7% | $355,728 +2% |
| 2024 | $6,182 +0.8% | $348,754 +2% |
| 2023 | $6,133 +1.6% | $341,917 +2% |
| 2022 | $6,039 +1.9% | $335,214 +2% |
| 2021 | $5,924 +1.5% | $328,642 +1% |
| 2020 | $5,835 +2.1% | $325,273 +2% |
| 2019 | $5,713 +3.7% | $318,896 +2% |
| 2018 | $5,511 +1.7% | $312,644 +2% |
| 2017 | $5,419 | $306,515 +2% |
| 2016 | $5,419 +4.1% | $300,505 +2.9% |
| 2015 | $5,205 +5% | $292,000 +5.8% |
| 2014 | $4,959 | $276,000 +41.5% |
| 2013 | -- | $195,000 +7.1% |
| 2012 | -- | $182,000 +5.2% |
| 2011 | -- | $173,000 -9.9% |
| 2010 | -- | $192,000 -7.7% |
| 2009 | -- | $208,000 -22.5% |
| 2008 | -- | $268,437 +6.3% |
| 2007 | -- | $252,488 +3% |
| 2006 | -- | $245,185 +13.6% |
| 2005 | -- | $215,832 +3602.7% |
| 2003 | -- | $5,829 |
Find assessor info on the county website
Neighborhood: Sun City
Nearby homes
- $500,5003 bd2 ba1.7k sqft26628 Hull St, Menifee, CA 92585Off Market
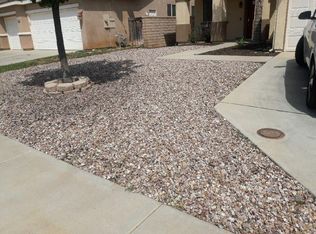
- $483,7003 bd2 ba1.5k sqft26604 Hull St, Menifee, CA 92585Off Market

- $536,1003 bd2 ba1.5k sqft26640 Hull St, Menifee, CA 92585Off Market
- $547,4004 bd2 ba1.9k sqft26293 Nova Ln, Menifee, CA 92585Off Market
- $569,6004 bd2 ba1.9k sqft26293 Nova Ln, Menifee, CA 92585Off Market
- $491,6003 bd2 ba1.5k sqft26605 Goodrich Dr, Menifee, CA 92585Off Market
- $505,0003 bd2 ba1.7k sqft26592 Hull St, Menifee, CA 92585Sold
- $609,2004 bd3 ba1.9k sqft26296 Sosa Ct, Menifee, CA 92585Off Market
Nearby schools
GreatSchools rating
- 6/10Boulder Ridge ElementaryGrades: K-5Distance: 2.5 mi
- 3/10Ethan A Chase Middle SchoolGrades: 6-8Distance: 3.8 mi
Get a cash offer in 3 minutes
Find out how much your home could sell for in as little as 3 minutes with a no-obligation cash offer.
Estimated market value
$575,200
Get a cash offer in 3 minutes
Find out how much your home could sell for in as little as 3 minutes with a no-obligation cash offer.
Estimated market value
$575,200
- California
- Riverside County
- Menifee
- 92585
- Sun City
- 26616 Hull St
