Up to 3% of base price or total purchase price, whichever is less, is available through preferred lender to be used toward closing costs, pre-paids, rate buy downs, &/or price adjustments.
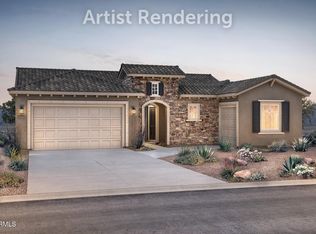
This exquisitely designed 2‑bedroom residence, enhanced by two versatile dens and 2.5 baths, is perfectly positioned on a premier golf‑course lot and showcases a sophisticated stone‑accented exterior. The chef‑inspired kitchen is beautifully appointed with upgraded countertops, premium cabinetry, refined flooring, and elegant lighting, complemented by a top‑tier appliance package. The owner's suite offers a true retreat with a luxurious low‑threshold walk‑in shower. Ideally located with effortless access to world‑class community amenities,
Sold for $725,300
$725,300
26618 W SIESTA Lane, Buckeye, AZ 85396
2beds
2,736sqft
Single Family Residence
Built in 2026
7,799 Square Feet Lot
$725,100 Zestimate®
$265/sqft
$3,235 Estimated rent
Home value
$725,100
$667,000 - $790,000
$3,235/mo
Zestimate® history
Owner options
List your home for rent
$3,235/mo
Rent Zestimate®
Find your next renter with Zillow Rental Manager. Plus, with online applications, you can quickly screen prospective tenants – for free.
$3,235/mo
Rent Zestimate®
Refinance and save
$3,854/mo
Est. payment
Refinancing to a lower rate could help reduce your monthly payments and save thousands over the life of the loan.
$3,854/mo
Est. payment
Explore your selling options
Work with a Zillow partner agent
Leverage their expertise and Zillow's premium Showcase listings to get your home seen by more buyers.
Get startedList with your own agent
Get your home in front of millions of buyers by listing it on Zillow.
Learn how to do itSell it yourself
Take full control of how buyers see your home on Zillow by listing For Sale by Owner (FSBO).
List your homeWhat's special
Upgraded countertopsElegant lightingPremium cabinetryTwo versatile densRefined flooring
Zillow last checked:
Listing updated:
Listed by:
Albert Kingsbury 480-391-6000,
PCD Realty, LLC
Bought with:
Susanna Bressner, SA702991000
eXp Realty
Source: ARMLS,MLS#: 6976294
Facts & features
Interior
Bedrooms & bathrooms
- Bedrooms: 2
- Bathrooms: 3
- Full bathrooms: 2
- 1/2 bathrooms: 1
Heating
- Forced Air, ENERGY STAR Qualified Equipment, Natural Gas
Cooling
- Central Air, ENERGY STAR Qualified Equipment
Appliances
- Included: Dryer, Washer, Built-in Microwave, Dishwasher, Disposal, Gas Cooktop, Built-In Electric Oven
- Laundry: Inside, Engy Star (See Rmks)
Features
- Pantry, High Speed Internet, Granite Counters, Double Vanity, Eat-in Kitchen, Breakfast Bar, 9+ Flat Ceilings, Kitchen Island
- Flooring: Carpet, Tile
- Windows: Screens, Low Emissivity Windows, Double Pane Windows, ENERGY STAR Qualified Windows, Tinted Windows, Vinyl Frame
- Has basement: No
- Has fireplace: No
Interior area
- Total structure area: 2,736
- Total interior livable area: 2,736 sqft
Property
Parking
- Total spaces: 4.5
- Parking features: Garage Door Opener, Direct Access, Golf Cart Garage
- Garage spaces: 2.5
- Uncovered spaces: 2
Features
- Stories: 1
- Patio & porch: Covered
- Has spa: Yes
- Spa features: Heated
- Fencing: None
- Has view: Yes
- View description: Golf Course
Lot
- Size: 7,799 Square Feet
- Features: None, On Golf Course
Details
- Parcel number: 51015546
- Special conditions: Age Restricted (See Remarks)
Construction
Type & style
- Home type: SingleFamily
- Architectural style: Ranch,Santa Barbara/Tuscan
- Property subtype: Single Family Residence
Materials
- Stucco, Wood Frame, Blown Cellulose, Painted
- Foundation: Slab
- Roof: Tile
Condition
- Under Construction,New Construction
- New construction: Yes
- Year built: 2026
Details
- Builder name: Del Webb / Pulte Homes
- Warranty included: Yes
Utilities & green energy
- Electric: 220 Volts in Kitchen
- Sewer: Public Sewer
- Water: City Water
Green energy
- Energy efficient items: Fresh Air Mechanical
- Water conservation: Tankless Ht Wtr Heat
Community & HOA
Community
- Features: Pool, Golf, Community Spa, Community Spa Htd, Community Media Room, Tennis Court(s), Biking/Walking Path, Fitness Center
- Senior community: Yes
- Subdivision: SUN CITY FESTIVAL PARCEL J2
HOA
- Has HOA: Yes
- Services included: Maintenance Grounds
- HOA fee: $540 quarterly
- HOA name: Sun City Festival
- HOA phone: 928-252-2100
Location
- Region: Buckeye
Financial & listing details
- Price per square foot: $265/sqft
- Tax assessed value: $1,900
- Annual tax amount: $237
- Date on market: 4/5/2026
- Cumulative days on market: 18 days
- Listing terms: Cash,Conventional,1031 Exchange,FHA,VA Loan
- Ownership: Fee Simple
- Electric utility on property: Yes
- Road surface type: Asphalt
Price history
| Date | Event | Price |
|---|---|---|
| 4/22/2026 | Sold | $725,300-9.2%$265/sqft |
Source:  ARMLS #6976294 Report a problem ARMLS #6976294 Report a problem | ||
| 2/16/2026 | Pending sale | $798,990+9.5%$292/sqft |
Source: ARMLS #6976294 Report a problem | ||
| 2/14/2026 | Price change | $730,000-8.6%$267/sqft |
Source:  Del Webb Report a problem Del Webb Report a problem | ||
| 1/16/2026 | Price change | $798,990-1.2%$292/sqft |
Source: Del Webb Report a problem | ||
| 1/3/2026 | Price change | $808,990+0.2%$296/sqft |
Source: Del Webb Report a problem | ||
| 11/7/2025 | Price change | $806,990+0.4%$295/sqft |
Source: Del Webb Report a problem | ||
| 10/31/2025 | Price change | $803,990+58%$294/sqft |
Source: Del Webb Report a problem | ||
| 8/10/2025 | Listed for sale | $508,990$186/sqft |
Source: Del Webb Report a problem | ||
Public tax history
| Year | Property taxes | Tax assessment |
|---|---|---|
| 2025 | $23 -92.4% | $285 -96.8% |
| 2024 | $305 +4360.5% | $9,000 +10488.2% |
| 2023 | $7 | $85 |
Find assessor info on the county website
Neighborhood: Festival Ranch
Nearby homes
- $704,9902 bd3 ba2.5k sqft26626 W Siesta Ln, Buckeye, AZ 85396Sold
- $772,0107,637 Square Feet26610 W Siesta Ln, Buckeye, AZ 85396Sold
- $691,589-- bd-- ba-- sqft26634 W Siesta Ln, Buckeye, AZ 85396Sold
- $607,2162 bd3 ba2.5k sqft26613 W Siesta Ln, Buckeye, AZ 85396Sold
- $753,392-- bd-- ba-- sqft26623 W Siesta Ln, Buckeye, AZ 85396Sold
- $782,5367,800 Square Feet26642 W Siesta Ln, Buckeye, AZ 85396Sold
- $514,1306,175 Square Feet18949 N 266th Ave, Buckeye, AZ 85396Sold
- $518,518-- bd-- ba-- sqft26633 W Siesta Ln, Buckeye, AZ 85396Sold
Nearby schools
GreatSchools rating
- 2/10Festival Foothills Elementary SchoolGrades: PK-8Distance: 0.9 mi
- 1/10Wickenburg Digital Learning ProgramGrades: K-12Distance: 22.2 mi
- 2/10Wickenburg High SchoolGrades: 6-12Distance: 22.4 mi
Get a cash offer in 3 minutes
Find out how much your home could sell for in as little as 3 minutes with a no-obligation cash offer.
Estimated market value
$725,100
Get a cash offer in 3 minutes
Find out how much your home could sell for in as little as 3 minutes with a no-obligation cash offer.
Estimated market value
$725,100
- Arizona
- Maricopa County
- Buckeye
- 85396
- Festival Ranch
- 26618 W SIESTA Lane
Nearby cities
Nearby neighborhoods
Nearby zip codes
Other Buckeye Topics
