Skip main navigation
Sold for $365,000
  • $365,000

    2662 6th Ct E, Ellenton, FL 34222

    3beds
    1,755sqft
    Single Family Residence
    Built in 2004
    10,881 Square Feet Lot
    $354,200 Zestimate®
    $208/sqft
    $2,616 Estimated rent

    Home value

    $354,200

    $326,000 - $386,000

    $2,616/mo

    Zestimate® history
    Loading
    Loading...

    Owner options

    List your home for rent

    $2,616/mo

    Rent Zestimate®

    Find your next renter with Zillow Rental Manager. Plus, with online applications, you can quickly screen prospective tenants – for free.

    Learn more

    $2,616/mo

    Rent Zestimate®

    Refinance and save

    $2,485/mo

    Est. payment

    Refinancing to a lower rate could help reduce your monthly payments and save thousands over the life of the loan.

    See today's rates

    $2,485/mo

    Est. payment

    Explore your selling options

    Work with a Zillow partner agent

    Leverage their expertise and Zillow's premium Showcase listings to get your home seen by more buyers.

    Get started

    List with your own agent

    Get your home in front of millions of buyers by listing it on Zillow.

    Learn how to do it

    Sell it yourself

    Take full control of how buyers see your home on Zillow by listing For Sale by Owner (FSBO).

    List your home

    What's special

    Screened lanaiCaged lanaiMain bedroomGuest bedroomsNatural ambianceLaundry roomVaulted ceilings
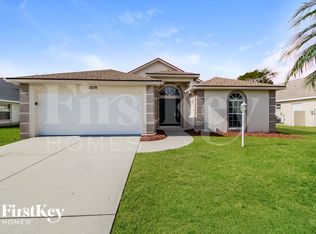
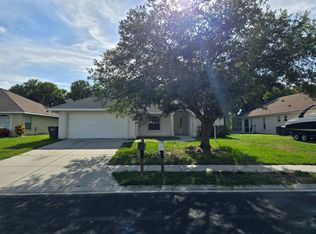
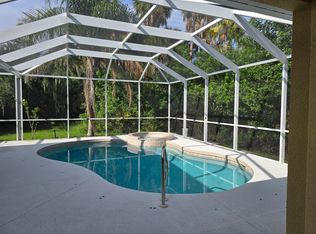
    A lovely 3-bedroom 2 bath Split plan with vaulted ceilings that create a cool spacious feeling. Just inside the front door is an ample foyer with a coat closet opening to a formal dining area then on to the Large great room and large kitchen with eat in space overlooking the caged lanai and pool. The Main bedroom has a walk-in closet and dressing area. Both guest Bedrooms are 11'4" x 11'1" with double closets in each. The second bathroom is located between the guest bedrooms and opens centrally to the living space. The super clean two car garage opens to the laundry room and the side yard too. This unique corner lot is bordered in the back by a narrow green belt, maintained by the HOA, that provides an extra layer of privacy accentuating the natural ambiance that can be enjoyed from the pool inside the screened lanai.

    Zillow last checked:

    Listing updated:

    Listed by:

    Jeremiah Jackson 941-786-5787,

    OVERSEAS REALTY, INC 941-366-3661

    Bought with:

    Precious Plemons, 3559877

    AGILE GROUP REALTY

    Source: Stellar MLS,MLS#: A4654774MLS LogoOriginating MLS: Sarasota - Manatee

    Facts & features

    Interior

    Bedrooms & bathrooms
    • Bedrooms: 3
    • Bathrooms: 2
    • Full bathrooms: 2
    Primary bedroom
    • Features: Ceiling Fan(s), Walk-In Closet(s)
    • Level: First
    • Area: 192 Square Feet
    • Dimensions: 12x16
    Bedroom 2
    • Features: Built-in Closet
    • Level: First
    • Area: 121 Square Feet
    • Dimensions: 11x11
    Bedroom 2
    • Features: Built-in Closet
    • Level: First
    • Area: 121 Square Feet
    • Dimensions: 11x11
    Primary bathroom
    • Features: Sunken Shower, Linen Closet
    • Level: First
    • Area: 81 Square Feet
    • Dimensions: 9x9
    Bathroom 2
    • Features: No Closet
    • Level: First
    • Area: 54 Square Feet
    • Dimensions: 9x6
    Balcony porch lanai
    • Level: First
    • Area: 344 Square Feet
    • Dimensions: 43x8
    Dining room
    • Level: First
    • Area: 121 Square Feet
    • Dimensions: 11x11
    Foyer
    • Features: Coat Closet
    • Level: First
    • Area: 80 Square Feet
    • Dimensions: 8x10
    Kitchen
    • Level: First
    • Area: 225 Square Feet
    • Dimensions: 25x9
    Laundry
    • Level: First
    • Area: 49 Square Feet
    • Dimensions: 7x7
    Living room
    • Level: First
    • Area: 320 Square Feet
    • Dimensions: 16x20
    Heating
    • Heat Pump
    Cooling
    • Central Air
    Appliances
    • Included: Convection Oven, Cooktop, Dishwasher, Disposal, Freezer, Ice Maker
    • Laundry: Laundry Room
    Features
    • Eating Space In Kitchen, Primary Bedroom Main Floor, Split Bedroom, Thermostat, Vaulted Ceiling(s), Walk-In Closet(s)
    • Flooring: Ceramic Tile
    • Doors: Sliding Doors
    • Windows: Window Treatments
    • Has fireplace: No
    • Common walls with other units/homes: Corner Unit
    Interior area
    • Total structure area: 2,512
    • Total interior livable area: 1,755 sqft

    Property

    Parking
    • Total spaces: 2
    • Parking features: Garage - Attached
    • Attached garage spaces: 2
    Features
    • Levels: One
    • Stories: 1
    • Exterior features: Lighting, Private Mailbox, Rain Gutters, Sidewalk
    • Has private pool: Yes
    • Pool features: Gunite, Screen Enclosure
    • Spa features: In Ground
    Lot
    • Size: 10,881 Square Feet
    Details
    • Parcel number: 1036305809
    • Zoning: PDR
    • Special conditions: None

    Construction

    Type & style
    • Home type: SingleFamily
    • Property subtype: Single Family Residence
    Materials
    • Block
    • Foundation: Stem Wall
    • Roof: Shingle
    Condition
    • New construction: No
    • Year built: 2004

    Utilities & green energy

    • Sewer: Public Sewer
    • Water: None
    • Utilities for property: Cable Available, Sewer Connected, Underground Utilities, Water Connected

    Community & HOA

    Community
    • Pet fee: $0 monthly
    • Subdivision: PLANTATION BAY PH 3
    HOA
    • Has HOA: Yes
    • HOA fee: $77 monthly
    • HOA name: Holly Nickolich
    • HOA phone: 941-345-7941
    Location
    • Region: Ellenton

    Financial & listing details

    • Price per square foot: $208/sqft
    • Tax assessed value: $303,933
    • Annual tax amount: $4,291
    • Date on market: 6/4/2025
    • Cumulative days on market: 14 days
    • Ownership: Fee Simple
    • Total actual rent: 0
    • Road surface type: Asphalt

    Price history

    DateEventPrice
    7/17/2025Sold$365,000-1.1%$208/sqft
    Source: Stellar MLS #A4654774 Report a problem
    6/19/2025Pending sale$369,000$210/sqft
    Source: Stellar MLS #A4654774 Report a problem
    6/4/2025Listed for sale$369,000+58.6%$210/sqft
    Source: Stellar MLS #A4654774 Report a problem
    2/4/2004Sold$232,700$133/sqft
    Source: Public Record Report a problem

    Public tax history

    YearProperty taxesTax assessment
    2025$4,462 +4%$303,933 +2.2%
    2024$4,291 -8.4%$297,415 +10%
    2023$4,683 +11.4%$270,377 +10%
    2022$4,203 +23%$245,797 +10%
    2021$3,416 +8.8%$223,452 +10%
    2020$3,139 +7.8%$203,138 +10%
    2019$2,912 $184,671 +4.6%
    2018$2,912 +6.5%$176,480 +12.1%
    2017$2,735 +46.8%$157,430 +1.2%
    2016$1,863 $155,516 +19.2%
    2015$1,863 $130,461 +13.8%
    2014$1,863 +6.1%$114,666 +8%
    2013$1,756 +175548%$106,172 +0.3%
    2012$1 $105,841 -14.3%
    2011$1 $123,476 -10.2%
    2010-- $137,431 -14.2%
    2009$2,578 -13.7%$160,236 -19.8%
    2008$2,988 -10.6%$199,877 -8.2%
    2007$3,341 -4.7%$217,771 +3%
    2006$3,507 +3.6%$211,446 +7%
    2005$3,384 +499.3%$197,635 +508.1%
    2004$565 $32,500
    Find assessor info on the county website

    Neighborhood: 34222

    Nearby schools

    GreatSchools rating
    Get a cash offer in 3 minutes
    Find out how much your home could sell for in as little as 3 minutes with a no-obligation cash offer.
    Estimated market value
    $354,200
    Get a cash offer in 3 minutes
    Find out how much your home could sell for in as little as 3 minutes with a no-obligation cash offer.
    Estimated market value
    $354,200