Skip main navigation
Sold for $305,000
  • $305,000

    2662 Black Moshannon Rd, Philipsburg, PA 16866

    3beds
    1,884sqft
    Single Family Residence
    Built in 1979
    0.91 Acres Lot
    $311,500 Zestimate®
    $162/sqft
    $1,930 Estimated rent

    Home value

    $311,500

    $280,000 - $346,000

    $1,930/mo

    Zestimate® history
    Loading
    Loading...

    Owner options

    List your home for rent

    $1,930/mo

    Rent Zestimate®

    Find your next renter with Zillow Rental Manager. Plus, with online applications, you can quickly screen prospective tenants – for free.

    Learn more

    $1,930/mo

    Rent Zestimate®

    Refinance and save

    $1,873/mo

    Est. payment

    Refinancing to a lower rate could help reduce your monthly payments and save thousands over the life of the loan.

    See today's rates

    $1,873/mo

    Est. payment

    Explore your selling options

    Work with a Zillow partner agent

    Leverage their expertise and Zillow's premium Showcase listings to get your home seen by more buyers.

    Get started

    List with your own agent

    Get your home in front of millions of buyers by listing it on Zillow.

    Learn how to do it

    Sell it yourself

    Take full control of how buyers see your home on Zillow by listing For Sale by Owner (FSBO).

    List your home

    What's special

    Fish pondPartially finished dry basementSpacious fenced backyardAntique-style vanityThree detached storage shedsPrivate walk-out balconyClawfoot tub
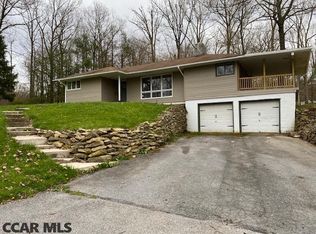
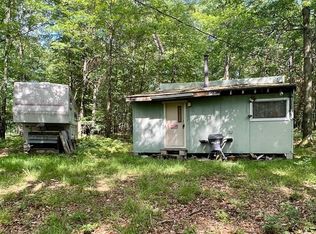
    Nestled in the mountains on highly desirable Black Moshannon Rd., this single-family home offers a balance of peaceful living with convenient access to nearby cities. Located just 25 minutes from State College, 20 minutes from Clearfield, 10 minutes to Black Moshannon State Park, and 2 miles from Philipsburg Osceola Elementary, you’ll enjoy a quiet mountain retreat with quick commutes. Grab your ATV/UTV and hop on the Snow Shoes Rails to Trails system with a trailhead only 1 mile down the road. This 3-bedroom, 2-full bath home features 1,885 sq. ft. of living space on 0.91 acres with an additional large basement that is partially finished and dry. Step inside to a large, inviting entryway with exposed ceiling beams, an Amish-made kitchen with soft-close cabinetry, and a cozy upstairs bedroom with a private walk-out balcony. The guest bathroom includes a clawfoot tub and antique-style vanity, blending modern comfort with vintage charm. Enjoy the outdoors with a spacious fenced backyard, 16' x 16' gazebo, stone patio, and fish pond. A pear tree produced over 50 pears this year. Being surrounded by state game lands, wildlife visit the property daily. Additional features include three detached storage sheds, a chicken coop, two driveways for ample parking, and a stone retaining wall in the forward landscaping. This quiet retreat is perfect for families, commuters, and anyone seeking the tranquility of mountain living with modern conveniences. Listing agent is owner of property.

    Zillow last checked:

    Listing updated:

    Listed by:

    Zachary Gaul 440-813-9026,

    EXP Realty, LLC

    Bought with:

    Laurie D Wells, RS349860

    Adventure Realty

    Source: Bright MLS,MLS#: PACE2516388MLS Logo

    Facts & features

    Interior

    Bedrooms & bathrooms
    • Bedrooms: 3
    • Bathrooms: 2
    • Full bathrooms: 2
    • Main level bathrooms: 2
    • Main level bedrooms: 3
    Heating
    • Heat Pump, Electric
    Cooling
    • Central Air, Electric
    Appliances
    • Included: Electric Water Heater
    Features
    • Eat-in Kitchen
    • Windows: Skylight(s)
    • Basement: Interior Entry,Heated,Improved,Partially Finished,Concrete,Space For Rooms,Windows
    • Number of fireplaces: 1
    • Fireplace features: Wood Burning
    Interior area
    • Total structure area: 1,884
    • Total interior livable area: 1,884 sqft
    • Finished area above ground: 1,884

    Property

    Parking
    • Total spaces: 1
    • Parking features: Storage, Detached, Driveway
    • Garage spaces: 1
    • Has uncovered spaces: Yes
    Accessibility
    • Accessibility features: None
    Features
    • Levels: One and One Half
    • Stories: 1
    • Patio & porch: Patio
    • Exterior features: Balcony
    • Pool features: None
    Lot
    • Size: 0.91 Acres
    • Features: Front Yard, Hunting Available, Wooded, Rear Yard, SideYard(s), Year Round Access
    Details
    • Additional structures: Above Grade
    • Parcel number: 05009A,031,0000
    • Zoning: R
    • Zoning description: R
    • Special conditions: Standard

    Construction

    Type & style
    • Home type: SingleFamily
    • Architectural style: Traditional
    • Property subtype: Single Family Residence
    Materials
    • Shake Siding, T-1-11
    • Foundation: Active Radon Mitigation
    • Roof: Metal
    Condition
    • New construction: No
    • Year built: 1979

    Utilities & green energy

    • Sewer: On Site Septic
    • Water: Public

    Community & neighborhood

    Location
    • Region: Philipsburg
    • Subdivision: None Available
    • Municipality: RUSH TWP

    Other

    Other facts
    • Listing agreement: Exclusive Agency
    • Listing terms: Cash,Conventional,FHA,VA Loan
    • Ownership: Fee Simple
    • Road surface type: Paved

    Price history

    DateEventPrice
    1/21/2026Sold$305,000-3.2%$162/sqft
    Source: Bright MLS #PACE2516388 Report a problem
    12/13/2025Pending sale$315,000$167/sqft
    Source: Bright MLS #PACE2516388 Report a problem
    11/5/2025Price change$315,000-1.5%$167/sqft
    Source: Bright MLS #PACE2516388 Report a problem
    10/4/2025Price change$319,900-1.6%$170/sqft
    Source: Bright MLS #PACE2516388 Report a problem
    9/25/2025Price change$325,000-4.4%$173/sqft
    Source: Bright MLS #PACE2516388 Report a problem
    9/21/2025Listed for sale$340,000+21.5%$180/sqft
    Source: Bright MLS #PACE2516388 Report a problem
    2/18/2022Sold$279,900$149/sqft
    Source: Bright MLS #PACE2432170 Report a problem
    1/10/2022Pending sale$279,900$149/sqft
    Source: Centre County Association of Realtors #72949 Report a problem
    12/1/2021Price change$279,900-3.1%$149/sqft
    Source: Centre County Association of Realtors #72949 Report a problem
    10/4/2021Price change$289,000-12.2%$153/sqft
    Source: Centre County Association of Realtors #72949 Report a problem
    9/17/2021Listed for sale$329,000+174.2%$175/sqft
    Source: Centre County Association of Realtors #72949 Report a problem
    1/9/2014Sold$120,000-4.1%$64/sqft
    Source: Public Record Report a problem
    12/1/2004Sold$125,100$66/sqft
    Source: Public Record Report a problem

    Public tax history

    YearProperty taxesTax assessment
    2024$3,084 +4.6%$45,085
    2023$2,949 +7%$45,085
    2022$2,756 +5.1%$45,085
    2021$2,622 +7.7%--
    2020$2,434 +0.1%$44,055
    2019$2,432 +19.8%$44,055
    2018$2,030 $44,055
    2017-- $44,055
    2016-- $44,055
    2015-- $44,055
    2014-- $44,055
    2013-- $44,055
    2012-- $44,055
    2011-- $44,055
    2010-- $44,055
    2009-- $44,055
    2006-- $44,055
    2004-- $44,055
    2003-- $44,055
    2002-- $44,055
    2000-- $44,055

    Find assessor info on the county website

    Neighborhood: 16866

    Nearby schools

    GreatSchools rating
    Schools provided by the listing agent
    • District: Philipsburg-osceola Area

    Source: Bright MLS. This data may not be complete. We recommend contacting the local school district to confirm school assignments for this home.

    Get pre-qualified for a loan
    At Zillow Home Loans, we can pre-qualify you in as little as 5 minutes with no impact to your credit score.

    An equal housing lender. NMLS #10287.