Situated in the quiet center of a friendly private neighborhood, this beautiful one-story home features both great curb appeal and a stunning back yard with mature shade trees and a brand-new fence. A three-level patio, raised beds and rock gardens, and a hot house for over-wintering tender plants, make this well-designed landscape a delight to behold. You'll enjoy unwinding with a drink or conversing with friends on the screened-in porch and expansive outdoor patio areas. The large garage includes a work bench and offers ample room for vehicles and storage. Inside, you'll find elegant wood floors and tile throughout, complemented by tall ceilings and a cozy fireplace. French doors lead to a bright and airy office, for a stylish and quiet workspace. A spacious kitchen/breakfast nook with lots of storage is the ideal hub for everyday living and entertaining, and a separate dining room offers a generous space for hosting gatherings. In the primary bedroom, you'll discover a lovely view of the back yard, ample closet space, and an en suite with a walk-in shower. At the inviting community center nearby, you can engage in a tennis or basketball match without driving elsewhere. Lap-swimming and wading pools, a shaded playground, a pavilion for gatherings, and a walking path with picnic amenities, give you lots of options for outdoor entertaining (see photos). This property effortlessly combines comfort, style, and functionality, making it the perfect place to call home.
Sold
Price Unknown
2662 CONCAN ST, San Antonio, TX 78251
3beds
2,400sqft
Single Family Residence
Built in 1996
0.26 Acres Lot
$374,400 Zestimate®
$--/sqft
$2,134 Estimated rent
Home value
$374,400
$356,000 - $393,000
$2,134/mo
Zestimate® history
Owner options
List your home for rent
$2,134/mo
Rent Zestimate®
Find your next renter with Zillow Rental Manager. Plus, with online applications, you can quickly screen prospective tenants – for free.
$2,134/mo
Rent Zestimate®
Refinance and save
$302/mo
Est. payment
Refinancing to a lower rate could help reduce your monthly payments and save thousands over the life of the loan.
$302/mo
Est. payment
Explore your selling options
Work with a Zillow partner agent
Leverage their expertise and Zillow's premium Showcase listings to get your home seen by more buyers.
Get startedList with your own agent
Get your home in front of millions of buyers by listing it on Zillow.
Learn how to do itSell it yourself
Take full control of how buyers see your home on Zillow by listing For Sale by Owner (FSBO).
List your homeWhat's special
Cozy fireplaceBrand-new fenceBright and airy officeSeparate dining roomExpansive outdoor patio areasElegant wood floorsThree-level patio
Zillow last checked:
Listing updated:
Listed by:
David Aaron Collins TREC #718859 (210) 478-1878,
Keller Williams City-View
Source: LERA MLS,MLS#: 1808066
Facts & features
Interior
Bedrooms & bathrooms
- Bedrooms: 3
- Bathrooms: 3
- Full bathrooms: 2
- 1/2 bathrooms: 1
Primary bedroom
- Features: Walk-In Closet(s), Multi-Closets, Full Bath
- Area: 195
- Dimensions: 15 x 13
Bedroom 2
- Area: 143
- Dimensions: 13 x 11
Bedroom 3
- Area: 154
- Dimensions: 14 x 11
Primary bathroom
- Features: Shower Only, Separate Vanity
- Area: 99
- Dimensions: 11 x 9
Dining room
- Area: 198
- Dimensions: 18 x 11
Family room
- Area: 384
- Dimensions: 24 x 16
Kitchen
- Area: 180
- Dimensions: 15 x 12
Office
- Area: 143
- Dimensions: 13 x 11
Heating
- Central, Natural Gas
Cooling
- Central Air
Appliances
- Included: Microwave, Range, Refrigerator, Disposal, Dishwasher, Plumbed For Ice Maker, Water Softener Owned
- Laundry: Washer Hookup, Dryer Connection
Features
- One Living Area, Separate Dining Room, Two Eating Areas, Kitchen Island, Breakfast Bar, Pantry, Study/Library, Utility Room Inside, High Ceilings, Open Floorplan, High Speed Internet, All Bedrooms Downstairs, Walk-In Closet(s), Master Downstairs, Ceiling Fan(s)
- Flooring: Ceramic Tile, Wood
- Windows: Window Coverings
- Has basement: No
- Number of fireplaces: 1
- Fireplace features: Family Room
Interior area
- Total structure area: 2,400
- Total interior livable area: 2,400 sqft
Property
Parking
- Total spaces: 2
- Parking features: Two Car Garage, Attached, Oversized
- Attached garage spaces: 2
Features
- Levels: One
- Stories: 1
- Pool features: None, Community
Lot
- Size: 0.26 Acres
Details
- Parcel number: 176410010390
Construction
Type & style
- Home type: SingleFamily
- Property subtype: Single Family Residence
Materials
- Brick
- Foundation: Slab
- Roof: Composition
Condition
- Pre-Owned
- New construction: No
- Year built: 1996
Details
- Builder name: Scott Felder
Community & HOA
Community
- Features: Playground, Sports Court, Other
- Security: Controlled Access
- Subdivision: Legacy Trails
HOA
- Has HOA: Yes
- HOA fee: $302 quarterly
- HOA name: THE RETREAT AT LEGACY TRAILS
Location
- Region: San Antonio
Financial & listing details
- Tax assessed value: $379,960
- Annual tax amount: $8,915
- Date on market: 9/11/2025
- Cumulative days on market: 37 days
- Listing terms: Conventional,FHA,VA Loan,TX Vet,Cash
Price history
| Date | Event | Price |
|---|---|---|
| 11/15/2024 | Sold | -- |
Source:  LERA MLS #1808066 Report a problem LERA MLS #1808066 Report a problem | ||
| 10/19/2024 | Pending sale | $379,000$158/sqft |
Source: LERA MLS #1808066 Report a problem | ||
| 10/11/2024 | Contingent | $379,000$158/sqft |
Source: LERA MLS #1808066 Report a problem | ||
| 9/21/2024 | Listed for sale | $379,000$158/sqft |
Source: LERA MLS #1808066 Report a problem | ||
| 9/15/2024 | Contingent | $379,000$158/sqft |
Source: LERA MLS #1808066 Report a problem | ||
| 9/12/2024 | Listed for sale | $379,000+30.7%$158/sqft |
Source: LERA MLS #1808066 Report a problem | ||
| 8/12/2020 | Sold | -- |
Source: LERA MLS #1467942 Report a problem | ||
| 7/22/2020 | Pending sale | $289,900$121/sqft |
Source: BHHS Don Johnson, REALTORS #1467942 Report a problem | ||
| 7/3/2020 | Listed for sale | $289,900+38.7%$121/sqft |
Source: BHHS Don Johnson, REALTORS #1467942 Report a problem | ||
| 7/1/2013 | Sold | -- |
Source: LERA MLS #994111 Report a problem | ||
| 4/12/2013 | Listed for sale | $209,000$87/sqft |
Source: Brass Ring Properties #994111 Report a problem | ||
| 3/21/2012 | Listing removed | $1,700$1/sqft |
Source: Brass Ring Properties #934959 Report a problem | ||
| 3/9/2012 | Listed for rent | $1,700$1/sqft |
Source: Brass Ring Properties #934959 Report a problem | ||
Public tax history
| Year | Property taxes | Tax assessment |
|---|---|---|
| 2025 | $8,702 +98.1% | $379,960 -0.1% |
| 2024 | $4,394 -0.8% | $380,214 +10% |
| 2023 | $4,427 -24% | $345,649 +10% |
| 2022 | $5,825 | $314,226 +10% |
| 2021 | -- | $285,660 +4.2% |
| 2020 | -- | $274,240 +2.4% |
| 2019 | -- | $267,840 +6.9% |
| 2018 | -- | $250,514 +10% |
| 2017 | -- | $227,740 +1.6% |
| 2016 | -- | $224,090 +1.2% |
| 2015 | -- | $221,463 +10% |
| 2014 | -- | $201,330 +4.4% |
| 2013 | -- | $192,880 +8.6% |
| 2012 | -- | $177,580 -0.9% |
| 2011 | -- | $179,130 -3.5% |
| 2010 | -- | $185,580 -0.8% |
| 2009 | -- | $187,080 -11.7% |
| 2008 | -- | $211,761 +10% |
| 2007 | -- | $192,510 +6.8% |
| 2006 | -- | $180,300 +9.3% |
| 2005 | -- | $165,000 |
| 2004 | -- | -- |
| 2003 | -- | -- |
| 2002 | -- | -- |
| 2001 | -- | -- |
| 2000 | -- | -- |
Find assessor info on the county website
Neighborhood: 78251
Nearby homes
- $400,1004 bd3 ba3.1k sqft9503 Doss St, San Antonio, TX 78251Off Market
- $332,5004 bd2 ba2.2k sqft2658 Concan St, San Antonio, TX 78251Off Market
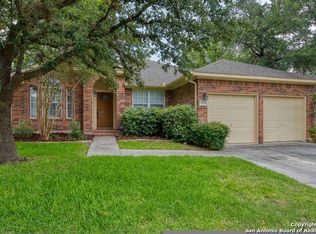
- $424,2003 bd2 ba2.7k sqft9838 Lockberry Ln, San Antonio, TX 78251Off Market

- $309,9003 bd2 ba2.1k sqft9507 Doss St, San Antonio, TX 78251Off Market
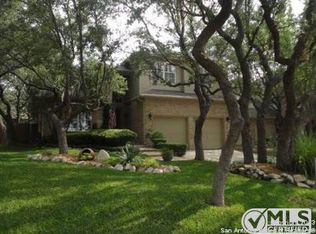
- $309,8003 bd2 ba1.9k sqft2654 Concan St, San Antonio, TX 78251Off Market
- $337,5004 bd2 ba2.2k sqft2650 Concan St, San Antonio, TX 78251Off Market
- $--5 bd3 ba2.7k sqft9834 Lockberry Ln, San Antonio, TX 78251Sold
- $320,0003 bd2 ba1.9k sqft9511 Doss St, San Antonio, TX 78251Off Market
Nearby schools
GreatSchools rating
- 9/10Raba Elementary SchoolGrades: PK-5Distance: 0.4 mi
- 5/10Jordan Middle SchoolGrades: 6-8Distance: 0.6 mi
- 6/10Warren High SchoolGrades: 9-12Distance: 0.2 mi
Schools provided by the listing agent
- Elementary: Raba
- Middle: Jordan
- High: Warren
- District: Northside
Source: LERA MLS. This data may not be complete. We recommend contacting the local school district to confirm school assignments for this home.
Get a cash offer in 3 minutes
Find out how much your home could sell for in as little as 3 minutes with a no-obligation cash offer.
Estimated market value
$374,400
Get a cash offer in 3 minutes
Find out how much your home could sell for in as little as 3 minutes with a no-obligation cash offer.
Estimated market value
$374,400
- Texas
- Bexar County
- San Antonio
- 78251
- 2662 CONCAN ST
Nearby cities
Nearby neighborhoods
Nearby zip codes
Other San Antonio Topics
