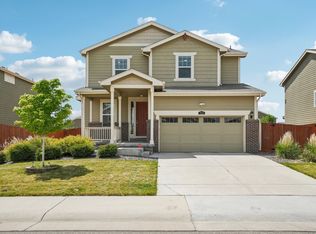
--- NEW IMPROVED PRICE --- Lovely Lennar Elbert 2-Story home welcomes you in with a quaint living room then into a great room with a large family room, dining area and kitchen. Sleek granite countertops and stainless steel appliances, including a gas stove. There is a spacious walk in pantry as well as a mudroom off of the garage. Featuring 3 spacious bedrooms, 2 full bathrooms and a powder room on the main level. The primary suite offers a spacious walk-in closet with a window plus an oversized shower and granite double vanity. The convenience of an upstairs laundry room makes everyday living a breeze. Step out to relax under the pergola or enjoy a dip in the hot tub, which is included. Wonderful garden beds and beautiful rose bushes and flowering shrubs with tons of designated drip lines to ensure healthy blooms and fresh veggies. This great community has an amazing HOA that hosts regular events, like food trucks, planned neighborhood activities like movies in the park, painting classes for adults/kids and access to a pavilion, pickleball/tennis courts, parks, and scenic trails for walks or biking. Primo location offers easy access to shopping, restaurants and major highways, making it a perfect blend of convenience and comfort!
Sold for $590,000
Street View
$590,000
2662 E 161st Place, Thornton, CO 80602
3beds
2,929sqft
Single Family Residence
Built in 2017
7,200 Square Feet Lot
$581,600 Zestimate®
$201/sqft
$3,173 Estimated rent
Home value
$581,600
$553,000 - $616,000
$3,173/mo
Zestimate® history
Owner options
List your home for rent
$3,173/mo
Rent Zestimate®
Find your next renter with Zillow Rental Manager. Plus, with online applications, you can quickly screen prospective tenants – for free.
$3,173/mo
Rent Zestimate®
Refinance and save
$2,851/mo
Est. payment
Refinancing to a lower rate could help reduce your monthly payments and save thousands over the life of the loan.
$2,851/mo
Est. payment
Explore your selling options
Work with a Zillow partner agent
Leverage their expertise and Zillow's premium Showcase listings to get your home seen by more buyers.
Get startedList with your own agent
Get your home in front of millions of buyers by listing it on Zillow.
Learn how to do itSell it yourself
Take full control of how buyers see your home on Zillow by listing For Sale by Owner (FSBO).
List your homeWhat's special
Flowering shrubsBeautiful rose bushesGreat roomOversized showerPrimary suiteGranite double vanityWonderful garden beds
Zillow last checked:
Listing updated:
Listed by:
Wendy Highfield 303-601-6612 wendy@wendyhighfield.com,
Distinct Real Estate LLC
Bought with:
Shellee Scherr, 1326488
Century 21 Signature Realty, Inc
Source: REcolorado as distributed by MLS GRID,MLS#: 4224229
Facts & features
Interior
Bedrooms & bathrooms
- Bedrooms: 3
- Bathrooms: 3
- Full bathrooms: 2
- 1/2 bathrooms: 1
- Main level bathrooms: 1
Primary bedroom
- Description: Large Bedroom With Walk-In Closet
- Level: Upper
Bedroom
- Description: Nice Size
- Level: Upper
Bedroom
- Description: Nice Size
- Level: Upper
Primary bathroom
- Description: Granite Double Vanity/Oversized Shower/Linen Closet
- Level: Upper
Bathroom
- Description: Powder Room
- Level: Main
Bathroom
- Description: Spacious W/Great Natural Light
- Level: Upper
Family room
- Description: Spacious And Off Of The Kitchen
- Level: Main
Kitchen
- Description: Ss Appliances/Granite/Walk-In Pantry
- Level: Main
Laundry
- Description: Cabinets And Shelving
- Level: Upper
Living room
- Description: Welcome In!
- Level: Main
Heating
- Forced Air, Solar
Cooling
- Central Air
Appliances
- Included: Dishwasher, Microwave, Oven, Range, Refrigerator
Features
- Ceiling Fan(s), Granite Counters, Open Floorplan, Pantry, Walk-In Closet(s)
- Flooring: Carpet, Tile, Wood
- Basement: Unfinished
Interior area
- Total structure area: 2,929
- Total interior livable area: 2,929 sqft
- Finished area above ground: 2,031
- Finished area below ground: 0
Property
Parking
- Total spaces: 2
- Parking features: Garage - Attached
- Attached garage spaces: 2
Features
- Levels: Two
- Stories: 2
- Patio & porch: Front Porch
- Exterior features: Garden
- Has spa: Yes
- Spa features: Spa/Hot Tub
Lot
- Size: 7,200 Square Feet
Details
- Parcel number: R0182281
- Special conditions: Standard
Construction
Type & style
- Home type: SingleFamily
- Property subtype: Single Family Residence
Materials
- Frame
- Roof: Composition
Condition
- Year built: 2017
Details
- Builder model: Elbert
- Builder name: Lennar
Utilities & green energy
- Sewer: Public Sewer
- Water: Public
Community & HOA
Community
- Subdivision: Morrison
HOA
- Has HOA: Yes
- Amenities included: Playground, Tennis Court(s)
- HOA fee: $47 monthly
- HOA name: Orchard Farms Metropolitan District
- HOA phone: 303-265-7949
Location
- Region: Thornton
Financial & listing details
- Price per square foot: $201/sqft
- Tax assessed value: $594,000
- Annual tax amount: $5,905
- Date on market: 10/10/2024
- Listing terms: Cash,Conventional,FHA,VA Loan
- Exclusions: Sellers Personal Property, Clothes Washer/Clothes Dryer, Garage Shelving, Dyson Mounted Vacuum
- Ownership: Individual
Price history
| Date | Event | Price |
|---|---|---|
| 12/19/2024 | Sold | $590,000-1.7%$201/sqft |
Source:  REcolorado as distributed by MLS GRID #4224229 Report a problem REcolorado as distributed by MLS GRID #4224229 Report a problem | ||
| 11/20/2024 | Pending sale | $600,000$205/sqft |
Source: REcolorado as distributed by MLS GRID #4224229 Report a problem | ||
| 11/9/2024 | Price change | $600,000-1.6%$205/sqft |
Source: REcolorado as distributed by MLS GRID #4224229 Report a problem | ||
| 10/10/2024 | Listed for sale | $610,000+59.5%$208/sqft |
Source: REcolorado as distributed by MLS GRID #4224229 Report a problem | ||
| 2/23/2018 | Sold | $382,360$131/sqft |
Source: Public Record Report a problem | ||
Public tax history
| Year | Property taxes | Tax assessment |
|---|---|---|
| 2025 | $5,923 +0.3% | $37,120 -11.9% |
| 2024 | $5,905 +18.5% | $42,150 |
| 2023 | $4,983 -4.6% | $42,150 +38.5% |
| 2022 | $5,226 | $30,430 -2.8% |
| 2021 | -- | $31,310 -6.5% |
| 2020 | $5,519 | $33,490 -0.1% |
| 2019 | $5,519 +82.6% | $33,540 +83.5% |
| 2018 | $3,022 | $18,280 +374.8% |
| 2017 | $3,022 | $3,850 +175% |
| 2016 | -- | $1,400 |
| 2015 | $213 | $1,400 +4566.7% |
| 2014 | -- | $30 |
Find assessor info on the county website
Neighborhood: Morrison
Nearby homes
- $628,1004 bd3 ba2.3k sqft2682 E 161st Pl, Thornton, CO 80602Off Market
- $639,6003 bd2 ba2.9k sqft2642 E 161st Pl, Thornton, CO 80602Off Market

- $---- bd-- ba-- sqft2642 E 161st Pl, Brighton, CO 80602Off Market
- $639,9003 bd3 ba2.9k sqft2702 E 161st Pl, Thornton, CO 80602Sold
- $606,5003 bd3 ba2.9k sqft2702 E 161st Pl N, Brighton, CO 80602Off Market
- $663,0003 bd2 ba3.9k sqft2622 E 161st Pl, Thornton, CO 80602Sold
- $618,5253 bd3 ba2.9k sqft2663 E 161st Pl, Thornton, CO 80602Sold
- $562,5003 bd2 ba1.7k sqft2643 E 161st Pl, Thornton, CO 80602Off Market
Nearby schools
GreatSchools rating
- 5/10West Ridge Elementary SchoolGrades: PK-5Distance: 4.4 mi
- 4/10Rodger Quist Middle SchoolGrades: 6-8Distance: 4.9 mi
- 5/10Riverdale Ridge High SchoolGrades: 9-12Distance: 5.1 mi
Schools provided by the listing agent
- Elementary: West Ridge
- Middle: Roger Quist
- High: Riverdale Ridge
- District: School District 27-J
Source: REcolorado as distributed by MLS GRID. This data may not be complete. We recommend contacting the local school district to confirm school assignments for this home.
Get a cash offer in 3 minutes
Find out how much your home could sell for in as little as 3 minutes with a no-obligation cash offer.
Estimated market value
$581,600
Get a cash offer in 3 minutes
Find out how much your home could sell for in as little as 3 minutes with a no-obligation cash offer.
Estimated market value
$581,600
- Colorado
- Adams County
- Thornton
- 80602
- Morrison
- 2662 E 161st Place
Nearby cities
Nearby neighborhoods
Nearby zip codes
Other Thornton Topics
