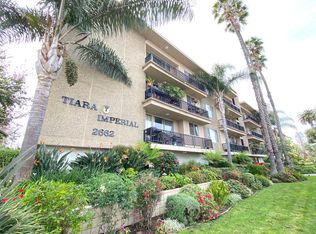
Just two blocks to the Beach! Great starter with potential to custom design your own place. Spacious 1 bedroom with tons of built-in storage and closet space. Cozy, galley kitchen with eat in area, plantation shutters, fresh paint and brand new carpet, light and bright living room and dining area. Nicely sized balcony for a garden or peaceful retreat. Includes private, gated access with entry lobby area, elevator, community/meeting room, laundry room, and your own parking space with storage cabinets. Beautifully landscaped community, walking or biking distance to the beach, restaurants, and entertainment. Pets allowed - please refer to HOA documents, water and trash are included.
Sold for $530,000
Listed by: Cali Dream Homes • Gabbriellea Frigo • Contact: 714-615-7734
Bought with: eXp Realty of California Inc
$530,000
2662 E 2nd St Unit C1, Long Beach, CA 90803
1beds
867sqft
Condominium
Built in 1966
-- sqft lot
$522,600 Zestimate®
$611/sqft
$2,844 Estimated rent
Home value
$522,600
$470,000 - $580,000
$2,844/mo
Zestimate® history
Owner options
List your home for rent
$2,844/mo
Rent Zestimate®
Find your next renter with Zillow Rental Manager. Plus, with online applications, you can quickly screen prospective tenants – for free.
$2,844/mo
Rent Zestimate®
Refinance and save
$3,644/mo
Est. payment
Refinancing to a lower rate could help reduce your monthly payments and save thousands over the life of the loan.
$3,644/mo
Est. payment
Explore your selling options
Work with a Zillow partner agent
Leverage their expertise and Zillow's premium Showcase listings to get your home seen by more buyers.
Get startedList with your own agent
Get your home in front of millions of buyers by listing it on Zillow.
Learn how to do itSell it yourself
Take full control of how buyers see your home on Zillow by listing For Sale by Owner (FSBO).
List your homeWhat's special
Beautifully landscaped communityNicely sized balconyBrand new carpetFresh paintDining areaCozy galley kitchenPlantation shutters
Zillow last checked:
Listing updated:
Listed by:
Gabbriellea Frigo DRE #01511208 714-615-7734,
Cali Dream Homes
Bought with:
Jennifer Chang, DRE #02207433
eXp Realty of California Inc
Source: CRMLS,MLS#: OC25025812 Originating MLS: California Regional MLS
Originating MLS: California Regional MLSFacts & features
Interior
Bedrooms & bathrooms
- Bedrooms: 1
- Bathrooms: 1
- Full bathrooms: 1
- Main level bathrooms: 1
- Main level bedrooms: 1
Rooms
- Room types: Bedroom, Kitchen, Living Room, Primary Bathroom, Primary Bedroom, Dining Room
Primary bedroom
- Features: Main Level Primary
Bedroom
- Features: All Bedrooms Down
Bedroom
- Features: Bedroom on Main Level
Bathroom
- Features: Bathroom Exhaust Fan, Bathtub, Full Bath on Main Level, Linen Closet, Separate Shower, Walk-In Shower
Kitchen
- Features: Kitchenette
Kitchen
- Features: Galley Kitchen
Heating
- Radiant
Cooling
- None
Appliances
- Included: Electric Cooktop, Electric Oven, Microwave
- Laundry: Common Area, Inside, Laundry Room
Features
- Built-in Features, Balcony, Separate/Formal Dining Room, Eat-in Kitchen, Elevator, Recessed Lighting, Storage, All Bedrooms Down, Bedroom on Main Level, Galley Kitchen, Main Level Primary
- Flooring: Carpet, Laminate
- Has fireplace: No
- Fireplace features: None
- Common walls with other units/homes: 2+ Common Walls
Interior area
- Total interior livable area: 867 sqft
Property
Parking
- Total spaces: 1
- Parking features: Assigned, Covered, Underground, Garage, Garage Door Opener, Gated
- Attached garage spaces: 1
Accessibility
- Accessibility features: Accessible Elevator Installed, No Stairs
Features
- Levels: One
- Stories: 1
- Entry location: 1
- Patio & porch: Deck, Glass Enclosed, Porch
- Pool features: None
- Spa features: None
- Fencing: None
- Has view: Yes
- View description: Neighborhood
- Waterfront features: Beach Access
Lot
- Size: 0.53 Acres
- Features: 26-30 Units/Acre, Landscaped
Details
- Parcel number: 7264026028
- Zoning: LBR2L
- Special conditions: Standard,Trust
Construction
Type & style
- Home type: Condo
- Architectural style: Mid-Century Modern
- Property subtype: Condominium
- Attached to another structure: Yes
Materials
- Stucco
Condition
- Repairs Cosmetic
- New construction: No
- Year built: 1966
Utilities & green energy
- Sewer: Public Sewer
- Water: Public
- Utilities for property: Electricity Available, Sewer Available, Water Available
Community & HOA
Community
- Features: Curbs, Park, Street Lights, Sidewalks, Gated
- Security: Carbon Monoxide Detector(s), Security Gate, Gated Community, Smoke Detector(s)
- Subdivision: Belmont Park (Bp)
HOA
- Has HOA: Yes
- Amenities included: Clubhouse, Maintenance Grounds, Game Room, Meeting Room, Pet Restrictions, Pets Allowed, Trash
- HOA fee: $266 monthly
- HOA name: Tiara Imperial
- HOA phone: 562-505-6204
Location
- Region: Long Beach
Financial & listing details
- Price per square foot: $611/sqft
- Tax assessed value: $612,000
- Annual tax amount: $8,031
- Date on market: 2/4/2025
- Cumulative days on market: 15 days
- Listing terms: Cash,Cash to New Loan,Conventional
- Road surface type: Paved
Price history
| Date | Event | Price |
|---|---|---|
| 3/6/2025 | Sold | $530,000-2.8%$611/sqft |
Source:  CRMLS #OC25025812 Report a problem CRMLS #OC25025812 Report a problem | ||
| 2/20/2025 | Contingent | $545,000$629/sqft |
Source: CRMLS #OC25025812 Report a problem | ||
| 2/4/2025 | Listed for sale | $545,000$629/sqft |
Source: CRMLS #OC25025812 Report a problem | ||
Public tax history
| Year | Property taxes | Tax assessment |
|---|---|---|
| 2025 | $8,031 +46.2% | $612,000 +44.7% |
| 2024 | $5,492 +1.7% | $422,925 +2% |
| 2023 | $5,399 +6.6% | $414,634 +2% |
| 2022 | $5,066 +2% | $406,505 +2% |
| 2021 | $4,965 +0.3% | $398,535 +1% |
| 2020 | $4,953 | $394,450 +2% |
| 2019 | $4,953 +6.1% | $386,717 +4.5% |
| 2018 | $4,667 | $370,000 +5.7% |
| 2017 | $4,667 +4.6% | $350,000 |
| 2016 | $4,463 +5.5% | $350,000 |
| 2015 | $4,230 +25.4% | $350,000 +25% |
| 2014 | $3,372 | $280,000 +29.6% |
| 2012 | -- | $216,000 -28.5% |
| 2011 | -- | $302,000 |
| 2010 | -- | $302,000 -9.9% |
| 2009 | -- | $335,000 +575.3% |
| 2008 | -- | $49,611 +2% |
| 2007 | -- | $48,639 +2% |
| 2006 | -- | $47,687 |
| 2005 | -- | $47,687 +4% |
| 2004 | -- | $45,837 +1.9% |
| 2003 | -- | $44,998 +2% |
| 2002 | -- | $44,116 +4% |
| 2000 | -- | $42,405 |
Find assessor info on the county website
Neighborhood: Bluff Park
Nearby homes
- $542,0001 bd1 ba867 sqft2662 E 2nd St UNIT D1, Long Beach, CA 90803Sold

- $750,0002 bd2 ba1.2k sqft2662 E 2nd St UNIT F3, Long Beach, CA 90803Sold
- $960,7603 bd2 ba1.7k sqft2662 E 2nd St UNIT E-1, Long Beach, CA 90803Sold

- $692,7002 bd2 ba1.3k sqft2662 E 2nd St UNIT I1, Long Beach, CA 90803Off Market
- $580,7002 bd2 ba1.1k sqft2662 E 2nd St UNIT J1, Long Beach, CA 90803Off Market
- $659,7002 bd2 ba1.2k sqft2662 E 2nd St UNIT F1, Long Beach, CA 90803Off Market
- $660,0002 bd2 ba1.3k sqft2662 E 2nd St UNIT I2, Long Beach, CA 90803Off Market
- $610,2002 bd2 ba1.1k sqft2662 E 2nd St UNIT J2, Long Beach, CA 90803Off Market
Nearby schools
GreatSchools rating
- 7/10Burbank Elementary SchoolGrades: K-5Distance: 0.6 mi
- 7/10Jefferson Leadership Academies SchoolGrades: 6-8Distance: 1 mi
- 6/10Wilson High SchoolGrades: 9-12Distance: 1.4 mi
Get a cash offer in 3 minutes
Find out how much your home could sell for in as little as 3 minutes with a no-obligation cash offer.
Estimated market value
$522,600
Get a cash offer in 3 minutes
Find out how much your home could sell for in as little as 3 minutes with a no-obligation cash offer.
Estimated market value
$522,600
- California
- Los Angeles County
- Long Beach
- 90803
- Bluff Park
- 2662 E 2nd St Unit C1
Nearby cities
Nearby neighborhoods
Nearby zip codes
Other Long Beach Topics
