Come see to appreciate the pristine condition of this home. Once you enter you will feel the loving care taken by the owner to maintain and value this home. Many updates over the years so the new owner can move right in and not need to do anything but enjoy being there and make it there own over time. Open floor plan adds to the spacious feel of the main level. 4 bay window adds lots of natural light to the good size living area. The updated kitchen and breakfast area span 18 x 10 feet with a peninsula between that offers additional seating and counter space. Slider from breakfast room leads to 13 x 9 deck that was just resealed in 2025. Primary bedroom is large 15 x 11 so you can easily fit a king size bed plus 2 double closets are a great feature. Secondary bedroom is 12 x 11 with a double closet so again a great size. Hall bath updates really stand out. Lower level offers a 23 x 11 recreation room (could probably be a bedroom), non functional fireplace, another updated bathroom, laundry area, storage area, and Walk Out to level large rear yard. Oversize garage has plenty of room for storage and 2 cars. Some of updates; Fresh paint throughout, newer carpet & other flooring, some newer windows. Additional driveway added, exterior painted. HVAC 2019, Water Heater 2023, and roof believe to be about 7 years old. Wiring to hang a TV on wall is available behind big black picture in living room. Come see!!!
Pending
Listed by: Realty Executives of St. Louis • Scott Hagar • Contact: 314-779-4101
$250,000
2662 Elm Dr, Arnold, MO 63010
2beds
1,296sqft
Single Family Residence
Built in 1987
5,253 Square Feet Lot
$-- Zestimate®
$193/sqft
$17/mo HOA
What's special
Hall bath updatesFresh paint throughoutStorage areaAdditional driveway addedLaundry areaOpen floor planUpdated kitchen
- 30 days |
- 594 |
- 79 |
Likely to sell faster than
Zillow last checked:
Listing updated:
Listed by:
Scott Hagar 314-779-4101,
Realty Executives of St. Louis,
Emily Poeschl 314-378-5650,
Realty Executives of St. Louis
Source: MARIS,MLS#: 26039848 Originating MLS: St. Louis Association of REALTORS
Originating MLS: St. Louis Association of REALTORSFacts & features
Interior
Bedrooms & bathrooms
- Bedrooms: 2
- Bathrooms: 2
- Full bathrooms: 2
- Main level bathrooms: 1
- Main level bedrooms: 2
Primary bedroom
- Features: Floor Covering: Carpeting
- Level: Main
- Area: 165
- Dimensions: 15x11
Bedroom
- Features: Floor Covering: Carpeting
- Level: Main
- Area: 132
- Dimensions: 12x11
Bathroom
- Features: Floor Covering: Luxury Vinyl Tile
- Level: Main
- Area: 40
- Dimensions: 8x5
Breakfast room
- Features: Floor Covering: Luxury Vinyl Tile
- Level: Main
- Area: 80
- Dimensions: 10x8
Kitchen
- Features: Floor Covering: Luxury Vinyl Tile
- Level: Main
- Area: 100
- Dimensions: 10x10
Living room
- Features: Floor Covering: Carpeting
- Level: Main
- Area: 165
- Dimensions: 15x11
Recreation room
- Features: Floor Covering: Vinyl
- Level: Lower
- Area: 230
- Dimensions: 23x10
Heating
- Electric, Forced Air
Cooling
- Ceiling Fan(s), Central Air
Appliances
- Included: Plumbed For Ice Maker, Washer/Dryer
- Laundry: In Basement
Features
- Windows: Bay Window(s), Insulated Windows
- Basement: Finished,Full,Walk-Out Access
- Number of fireplaces: 1
- Fireplace features: Recreation Room
Interior area
- Total structure area: 1,296
- Total interior livable area: 1,296 sqft
- Finished area above ground: 943
Property
Parking
- Total spaces: 6
- Parking features: Additional Parking
- Garage spaces: 2
Features
- Levels: Multi/Split
Lot
- Size: 5,253 Square Feet
- Dimensions: 55 x 108 x 55 x 108
- Features: Back Yard, Level
Details
- Parcel number: 081.001.01004075.28
- Special conditions: Standard
Construction
Type & style
- Home type: SingleFamily
- Architectural style: Split Foyer,Split Level
- Property subtype: Single Family Residence
Materials
- Frame
Condition
- Year built: 1987
Utilities & green energy
- Electric: Ameren
- Sewer: Public Sewer
- Water: Public
- Utilities for property: Electricity Connected, Sewer Connected, Water Connected
Community & HOA
Community
- Subdivision: Terric Manor 01
HOA
- Has HOA: Yes
- Amenities included: Outside Management
- Services included: Management
- HOA fee: $200 annually
- HOA name: Terric Manor
Location
- Region: Arnold
Financial & listing details
- Price per square foot: $193/sqft
- Tax assessed value: $126,000
- Annual tax amount: $1,652
- Date on market: 6/23/2026
- Cumulative days on market: 30 days
- Listing terms: Cash,Conventional,FHA,VA Loan
- Ownership: Private
- Electric utility on property: Yes
Estimated market value
Not available
Estimated sales range
Not available
Not available
Price history
| Date | Event | Price |
|---|---|---|
| 6/29/2026 | Pending sale | $250,000$193/sqft |
Source:  MARIS #26039848 Report a problem MARIS #26039848 Report a problem | ||
| 6/23/2026 | Listed for sale | $250,000+16.3%$193/sqft |
Source: MARIS #26039848 Report a problem | ||
| 8/25/2023 | Sold | -- |
Source: MARIS #23035592 Report a problem | ||
| 8/2/2023 | Pending sale | $215,000$166/sqft |
Source: MARIS #23035592 Report a problem | ||
| 7/27/2023 | Price change | $215,000-2.3%$166/sqft |
Source: MARIS #23035592 Report a problem | ||
| 7/4/2023 | Pending sale | $220,000$170/sqft |
Source: MARIS #23035592 Report a problem | ||
| 6/22/2023 | Listed for sale | $220,000+49.7%$170/sqft |
Source: MARIS #23035592 Report a problem | ||
| 8/9/2019 | Sold | -- |
Source: MARIS #19045933 Report a problem | ||
| 6/24/2019 | Pending sale | $147,000$113/sqft |
Source: Realty Executives of St. Louis #19045933 Report a problem | ||
| 6/20/2019 | Listed for sale | $147,000+122.7%$113/sqft |
Source: Realty Executives of St. Louis #19045933 Report a problem | ||
| 11/25/2013 | Listing removed | $66,000$51/sqft |
Source: REO Xpress, LLC #13062701 Report a problem | ||
| 11/16/2013 | Listed for sale | $66,000-38.9%$51/sqft |
Source: REO Xpress, LLC #13062701 Report a problem | ||
| 10/23/2013 | Sold | -- |
Source: Public Record Report a problem | ||
| 4/8/2013 | Listing removed | $108,000$83/sqft |
Source: Exit Elite Realty #12069003 Report a problem | ||
| 3/26/2013 | Price change | $108,000-6.1%$83/sqft |
Source: Exit Elite Realty #12069003 Report a problem | ||
| 3/12/2013 | Price change | $115,000-3.4%$89/sqft |
Source: Exit Elite Realty #12069003 Report a problem | ||
| 12/22/2012 | Price change | $119,000+20.2%$92/sqft |
Source: Exit Elite Realty #12069003 Report a problem | ||
| 12/20/2012 | Price change | $99,000-16.8%$76/sqft |
Source: Exit Elite Realty #12069003 Report a problem | ||
| 6/12/2012 | Price change | $119,000-22.7%$92/sqft |
Source: Exit Elite Realty #12026582 Report a problem | ||
| 5/4/2012 | Listed for sale | $154,000$119/sqft |
Source: Exit Elite Realty #12026582 Report a problem | ||
| 4/24/2006 | Sold | -- |
Source: Public Record Report a problem | ||
Public tax history
| Year | Property taxes | Tax assessment |
|---|---|---|
| 2025 | $1,652 +5.2% | $23,900 +8.6% |
| 2024 | $1,570 +0.6% | $22,000 |
| 2023 | $1,561 +0.1% | $22,000 |
| 2022 | $1,559 -0.1% | $22,000 |
| 2021 | $1,560 +8% | $22,000 +14% |
| 2020 | $1,444 -0.3% | $19,300 |
| 2019 | $1,449 | $19,300 |
| 2018 | $1,449 +4% | $19,300 |
| 2017 | $1,393 | $19,300 +7.2% |
| 2016 | $1,393 +15.6% | $18,000 |
| 2015 | $1,205 | $18,000 +1.1% |
| 2013 | $1,205 | $17,800 +7.9% |
| 2005 | -- | $16,500 +8.6% |
| 2004 | -- | $15,200 |
| 2003 | -- | $15,200 |
| 2002 | -- | $15,200 |
| 2001 | -- | $15,200 |
Find assessor info on the county website
Monthly payment
Est. payment
Payment breakdown
Explore the cost of this home by adjusting the details. Changes won't be saved.Climate risks
Neighborhood: 63010
Nearby schools
GreatSchools rating
- 8/10Raymond & Nancy Hodge Elementary SchoolGrades: K-5Distance: 0.9 mi
- 8/10Seckman Middle SchoolGrades: 6-8Distance: 1.5 mi
- 7/10Seckman Sr. High SchoolGrades: 9-12Distance: 1.5 mi
Schools provided by the listing agent
- Elementary: Raymond & Nancy Hodge Elem.
- Middle: Seckman Middle
- High: Seckman Sr. High
Source: MARIS. This data may not be complete. We recommend contacting the local school district to confirm school assignments for this home.
- $217,300-- bd1 ba1k sqft2658 Elm Dr, Arnold, MO 63010Off Market
- $238,900-- bd1 ba988 sqft2655 Ryan Rd, Arnold, MO 63010Off Market
- $--2 bd2 ba1.2k sqft2659 Ryan Rd, Arnold, MO 63010Sold
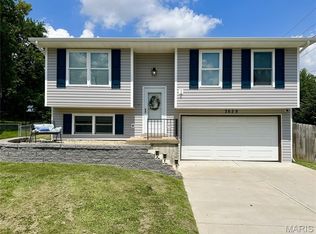
- $250,0003 bd2 ba1k sqft2654 Elm Dr, Arnold, MO 63010Pending
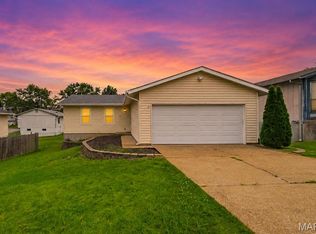
- $--2 bd2 ba1.1k sqft2651 Ryan Rd, Arnold, MO 63010Sold
- $239,1003 bd2 ba864 sqft2666 Elm Dr, Arnold, MO 63010Off Market
- $240,8003 bd2 ba960 sqft3901 Ricky Rd, Arnold, MO 63010Off Market
- $234,9002 bd2 ba840 sqft3905 Ricky Rd, Arnold, MO 63010Off Market
A local agent can set up tours, give advice and negotiate with sellers.
A local lender can help you make sure your offer is ready when you are.
Similar homes
- $279,9003 bd2 ba988 sqft3261 Five Oaks Dr, Arnold, MO 63010For Sale

 MLS ID #26031457, Meg C Colyer, Vancil Brothers Realty. MARIS
 - $350,0004 bd3 ba1.7k sqft140 Juanita Ln, Arnold, MO 63010For Sale
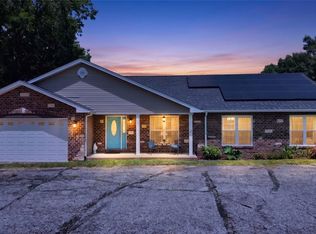 MLS ID #26039727, Anne V Valenza, Keller Williams Realty St. Louis. MARIS
 - $235,0003 bd2 ba960 sqft5418 Oakcrest Dr, Imperial, MO 63052For Sale
 MLS ID #26024155, Alison M Edwards, EXP Realty, LLC. MARIS
 - $240,0004 bd2 ba960 sqft1165 New Towne Rd, Arnold, MO 63010For Sale
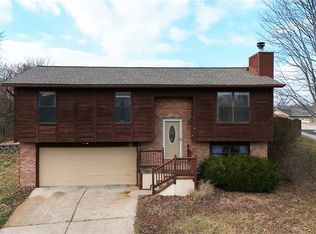 MLS ID #25082858, Rachel A Zurbriggen, Main Key Realty LLC. MARIS
 - $299,9005 bd2 ba1k sqft1678 Elizabeth Dr, Arnold, MO 63010For SaleMLS ID #26018641, Erica L Timko, Keller Williams Realty St. Louis. MARIS
- $314,9003 bd3 ba1.7k sqft1873 Fox Pointe Dr, Arnold, MO 63010For SaleMLS ID #26040746, Ashleigh Kondracki, Berkshire Hathaway HomeServices Select Properties. MARIS
- $255,0004 bd1 ba1.1k sqft3026 Nettie Dr, Saint Louis, MO 63129For SaleMLS ID #26025301, Rachel R Winckowski, RedKey Realty Leaders. MARIS
- $245,0003 bd2 ba1.3k sqft787 Chevron Dr, Saint Louis, MO 63125For SaleMLS ID #26044196, Ryan Kerlick, Berkshire Hathaway HomeServices Select Properties. MARIS
- $285,0003 bd2 ba1.6k sqft8075 Glenn Dr, Barnhart, MO 63012For SaleMLS ID #26022987, Richard Hart, Gladys Manion, Inc.. MARIS
- $359,0004 bd2 ba1.8k sqft1251 Hawksbury Dr, Arnold, MO 63010For SaleMLS ID #26040610, Linda R Frierdich, Century 21 Advantage. MARIS
- $274,5003 bd2 ba1.2k sqft701 Vine St, Festus, MO 63028For SaleMLS ID #26043485, Theresa Leitterman, Main Key Realty LLC. MARIS
- $335,0003 bd2 ba1.5k sqft4976 Paradise Meadows Dr, Imperial, MO 63052For SaleMLS ID #26038609, April D Sanders, Redfin Corporation. MARIS
- $259,0003 bd3 ba1.3k sqft13322 Hiddendale Ln, Ballwin, MO 63021For SaleMLS ID #26046366, Shirisha Mandala, Worth Clark Realty. MARIS
- $280,0003 bd2 ba1.3k sqft6167 Sunset Dr, Cedar Hill, MO 63016For Sale By Owner
- $250,0002 bd1 ba1.3k sqft1801 State Road Aa, Festus, MO 63028For SaleMLS ID #26019125, Shayne Sowers, EXP Realty, LLC. MARIS
- $299,9004 bd2 ba1.7k sqft5572 Brookton Way, Saint Louis, MO 63128For SaleMLS ID #26028059, Heather T Lewis, Gateway Real Estate. MARIS
- $229,0003 bd2 ba1.1k sqft436 Meacham St, Saint Louis, MO 63122For SaleMLS ID #26026334, Lance Merrick, Real Broker LLC. MARIS
- $269,9003 bd3 ba1.6k sqft13734 La Conte Ct, Saint Louis, MO 63128For SaleMLS ID #26018892, Sal Hamdah, Realty Executives of St. Louis. MARIS
- $269,9003 bd2 ba1.5k sqft91 Elk Run Dr, Eureka, MO 63025For SaleMLS ID #26040393, Ryan Kerlick, Berkshire Hathaway HomeServices Select Properties. MARIS
- $350,0003 bd2 ba1.8k sqft416 Richarz Dr, Fenton, MO 63026For SaleMLS ID #26038355, Daniel W Swanson, RE/MAX Results. MARIS
