Welcome to your up-north getaway! This charming home, nestled on 10.33 acres of rolling land adorned with hardwoods, offers a picturesque setting for those seeking tranquility. Located in the heart of Northwest Michigan's "Chain of Lakes," this 2-bedroom, 2-bathroom home is a hidden gem right across the street from Torch Lake with not one… but two public accesses within a leisurely stroll. As you approach, a tree-lined barrier provides privacy, setting the stage for a peaceful retreat. The home boasts an oversized 3-car garage, measuring 36x26, insulated, heated, and plumbed with water– a perfect space for your vehicles, outdoor toys, or maximum tinkering. Step inside the home to discover the warmth of the large 24 X 26 Knotty Pine Northern Woods great room featuring a cathedral ceiling, which creates a welcoming atmosphere perfect for entertaining. The main floor is living at its best! Quartz countertops and hardwood oak flooring add to durability. Inside, a wood-burning stove in the basement adds a cozy touch to complement the forced-air heating system. The HVAC system, a Rheem unit installed in 2012, ensures year-round comfort. The property has propane gas and a propane water heater. Water is sourced from a private well, and the septic system has had minimal use. The full basement is ready to be finished, allowing you to expand the living space by an additional 961 sq. ft. to your preferences. The roof was new in 2013; the furnace/AC was new in 2012, the water heater was new in 2014. For those who enjoy the outdoors, a wraparound deck provides a perfect spot to soak in the surroundings. Two sheds offer additional storage space for your outdoor equipment. The property is a haven for nature lovers, offering outstanding hunting opportunities, and with such great accessibility to Torch Lake, water enthusiasts will find their paradise. Load up your golf cart or ORV and take a swim in the pristine waters. So many possibilities await!
Sold for $420,000
$420,000
2662 Lake St, Central Lake, MI 49622
2beds
1,876sqft
Single Family Residence, Modular
Built in 1979
10.33 Acres Lot
$515,000 Zestimate®
$224/sqft
$1,889 Estimated rent
Home value
$515,000
$469,000 - $577,000
$1,889/mo
Zestimate® history
Owner options
List your home for rent
$1,889/mo
Rent Zestimate®
Find your next renter with Zillow Rental Manager. Plus, with online applications, you can quickly screen prospective tenants – for free.
$1,889/mo
Rent Zestimate®
Refinance and save
$2,610/mo
Est. payment
Refinancing to a lower rate could help reduce your monthly payments and save thousands over the life of the loan.
$2,610/mo
Est. payment
Explore your selling options
Work with a Zillow partner agent
Leverage their expertise and Zillow's premium Showcase listings to get your home seen by more buyers.
Get startedList with your own agent
Get your home in front of millions of buyers by listing it on Zillow.
Learn how to do itSell it yourself
Take full control of how buyers see your home on Zillow by listing For Sale by Owner (FSBO).
List your homeWhat's special
Outdoor toysWraparound deckCathedral ceilingQuartz countertopsWood-burning stoveHvac system
Zillow last checked:
Listing updated:
Listed by:
Erica Foerster Cell:210-286-8954,
REO-TCFront-233021 231-947-9800,
Laura Cobb 231-409-7712,
REO-TCFront-233021
Bought with:
Walt Mann, 6501272510
REO-TCBellaire-233025
Source: NGLRMLS,MLS#: 1918817
Facts & features
Interior
Bedrooms & bathrooms
- Bedrooms: 2
- Bathrooms: 2
- Full bathrooms: 1
- 3/4 bathrooms: 1
- Main level bathrooms: 2
- Main level bedrooms: 2
Rooms
- Room types: Great Room
Primary bedroom
- Level: Main
- Area: 142.6
- Dimensions: 11.5 x 12.4
Bedroom 2
- Level: Main
- Area: 181.35
- Dimensions: 19.5 x 9.3
Primary bathroom
- Features: Private
Dining room
- Level: Main
- Width: 10
Family room
- Level: Main
- Area: 237.3
- Dimensions: 20.11 x 11.8
Kitchen
- Level: Main
- Area: 173.65
- Dimensions: 11.5 x 15.1
Living room
- Level: Main
- Area: 358.5
- Dimensions: 23.9 x 15
Heating
- Forced Air, Propane
Cooling
- Central Air
Appliances
- Included: Refrigerator, Oven/Range, Disposal, Dishwasher, Microwave, Water Softener Owned, Washer, Dryer, Exhaust Fan, Propane Water Heater
- Laundry: Lower Level
Features
- Cathedral Ceiling(s), Walk-In Closet(s), Pantry, Granite Bath Tops, Granite Counters, Mud Room, Drywall, Ceiling Fan(s), Cable TV, High Speed Internet
- Flooring: Wood, Carpet, Concrete, Tile
- Windows: Blinds
- Basement: Partial,Crawl Space
- Has fireplace: Yes
- Fireplace features: Wood Burning, Stove
Interior area
- Total structure area: 1,876
- Total interior livable area: 1,876 sqft
- Finished area above ground: 1,876
- Finished area below ground: 0
Property
Parking
- Total spaces: 3
- Parking features: Detached, Paved, Heated Garage, Concrete Floors, Gravel, Circular Driveway
- Garage spaces: 3
- Has uncovered spaces: Yes
Accessibility
- Accessibility features: None
Features
- Levels: One
- Stories: 1
- Patio & porch: Patio, Covered, Porch
- Exterior features: Garden
- Has view: Yes
- View description: Countryside View
- Waterfront features: Near Pub.Access w/in 500'
Lot
- Size: 10.33 Acres
- Dimensions: 400 x 1069 x 417 x 1182
- Features: Wooded-Hardwoods, Wooded, Evergreens, Level, Rolling Slope, Metes and Bounds
Details
- Additional structures: Shed(s), Workshop
- Parcel number: 050202000302
- Zoning description: Residential
- Wooded area: 80
Construction
Type & style
- Home type: SingleFamily
- Architectural style: Ranch
- Property subtype: Single Family Residence, Modular
Materials
- Frame, Vinyl Siding
- Foundation: Block
- Roof: Asphalt
Condition
- New construction: No
- Year built: 1979
- Major remodel year: 1997
Utilities & green energy
- Sewer: Private Sewer
- Water: Private
Community & HOA
Community
- Features: None
- Security: Smoke Detector(s)
- Subdivision: N/A
HOA
- Services included: None
Location
- Region: Central Lake
Financial & listing details
- Price per square foot: $224/sqft
- Annual tax amount: $2,500
- Price range: $420K - $420K
- Date on market: 1/24/2024
- Cumulative days on market: 34 days
- Listing agreement: Exclusive Right Sell
- Listing terms: Conventional,Cash,FHA,USDA Loan,VA Loan,1031 Exchange
- Ownership type: Private Owner
- Road surface type: Asphalt
Price history
| Date | Event | Price |
|---|---|---|
| 2/27/2024 | Sold | $420,000+5.3%$224/sqft |
Source:  NGLRMLS #1918817 Report a problem NGLRMLS #1918817 Report a problem | ||
| 2/23/2024 | Pending sale | $399,000$213/sqft |
Source: NGLRMLS #1918817 Report a problem | ||
| 1/24/2024 | Listed for sale | $399,000$213/sqft |
Source: NGLRMLS #1918817 Report a problem | ||
Public tax history
Tax history is unavailable.
Neighborhood: 49622
Nearby homes
- $420,0002 bd2 ba1.8k sqft2662 N East Torch Lake Dr, Central Lake, MI 49622Sold
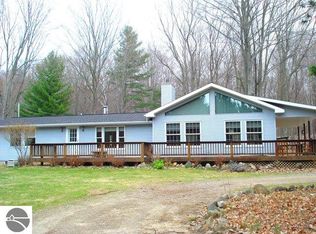
- $436,70010.33 Acres2528 East Ln, Central Lake, MI 49622Off Market

- $--1.44 AcresTbd N East Torch Lake D, Central Lake, MI 49622Off Market

- $219,7003 bd1 ba960 sqft2624 N East Torch Lake Dr, Central Lake, MI 49622Off Market
- $524,200-- bd-- ba-- sqft2593 N East Torch Lake Dr, Central Lake, MI 49622Off Market
- $494,000-- bd-- ba-- sqft2758 N East Torch Lake Dr, Central Lake, MI 49622Off Market
- $535,0002 bd3 ba1.9k sqft2593 Lake St, Central Lake, MI 49622Sold
- $418,5005 bd3 ba3k sqft2588 N East Torch Lake Dr, Central Lake, MI 49622Off Market
Nearby schools
GreatSchools rating
- 4/10Central Lake Public SchoolGrades: PK-12Distance: 2.5 mi
Schools provided by the listing agent
- Elementary: Central Lake Elementary School
- Middle: Central Lake Public School
- High: Central Lake High School
- District: Central Lake Public Schools
Source: NGLRMLS. This data may not be complete. We recommend contacting the local school district to confirm school assignments for this home.


Get pre-qualified for a loan
At Zillow Home Loans, we can pre-qualify you in as little as 5 minutes with no impact to your credit score.An equal housing lender. NMLS #10287.
- Michigan
- Antrim County
- Central Lake
- 49622
- 2662 Lake St
Nearby cities
Nearby zip codes
Other Central Lake Topics
