The One You've Been Waiting For! Beautifully updated second-floor end-unit ranch located on a quiet cul-de-sac with premium pond views! This light-filled home features an open floor plan with vaulted ceilings in the main living area. Offering 3 spacious bedrooms, 2 full baths, and an oversized 2-car garage with hose hook up. The primary bedroom has an oversized closet, bathroom with soaker tub and separate shower. Enjoy brand-new carpet, fresh paint, and on-trend lighting and fixtures throughout. Cozy up to the inviting fireplace in the main living space. Separate laundry room. Nestled in the highly sought-after Canterbury Place subdivision, this home is within walking distance to Cooper's Hawk, Walmart, Trader Joe's, Algonquin Commons, the public library, and the Woods Creek Trail system. The community offers beautifully maintained walking paths, a playground, a scenic pond, and lush landscaping-making it a truly special place to call home.Located in top-rated District 300, including Westfield Elementary/Middle School and H.D. Jacobs High School. Rentals are allowed, making this an excellent opportunity for homeowners and investors alike. Taxes do not reflect a homestead exemption.
Closed
$305,000
2662 Loren Ct #2662, Algonquin, IL 60102
3beds
1,879sqft
Condominium, Single Family Residence
Built in 2004
-- sqft lot
$317,500 Zestimate®
$162/sqft
$2,708 Estimated rent
Home value
$317,500
$286,000 - $352,000
$2,708/mo
Zestimate® history
Owner options
List your home for rent
$2,708/mo
Rent Zestimate®
Find your next renter with Zillow Rental Manager. Plus, with online applications, you can quickly screen prospective tenants – for free.
$2,708/mo
Rent Zestimate®
Refinance and save
$2,493/mo
Est. payment
Refinancing to a lower rate could help reduce your monthly payments and save thousands over the life of the loan.
$2,493/mo
Est. payment
Explore your selling options
Work with a Zillow partner agent
Leverage their expertise and Zillow's premium Showcase listings to get your home seen by more buyers.
Get startedList with your own agent
Get your home in front of millions of buyers by listing it on Zillow.
Learn how to do itSell it yourself
Take full control of how buyers see your home on Zillow by listing For Sale by Owner (FSBO).
List your homeWhat's special
Zillow last checked:
Listing updated:
Listed by:
Lisa Perry 773-818-1888,
Coldwell Banker Realty
Bought with:
Linda Lin
RE/MAX Suburban
Source: MRED as distributed by MLS GRID,MLS#: 12393820
Facts & features
Interior
Bedrooms & bathrooms
- Bedrooms: 3
- Bathrooms: 2
- Full bathrooms: 2
Rooms
- Room types: Walk In Closet
Primary bedroom
- Features: Flooring (Carpet), Bathroom (Full, Tub & Separate Shwr)
- Level: Main
- Area: 324 Square Feet
- Dimensions: 18X18
Bedroom 2
- Features: Flooring (Carpet)
- Level: Main
- Area: 150 Square Feet
- Dimensions: 15X10
Bedroom 3
- Features: Flooring (Carpet)
- Level: Main
- Area: 140 Square Feet
- Dimensions: 10X14
Dining room
- Features: Flooring (Carpet)
- Level: Main
- Area: 192 Square Feet
- Dimensions: 12X16
Kitchen
- Features: Flooring (Vinyl)
- Level: Main
- Area: 192 Square Feet
- Dimensions: 16X12
Laundry
- Features: Flooring (Vinyl)
- Level: Main
- Area: 60 Square Feet
- Dimensions: 10X6
Living room
- Features: Flooring (Carpet)
- Level: Main
- Area: 486 Square Feet
- Dimensions: 27X18
Walk in closet
- Features: Flooring (Carpet)
- Level: Main
- Area: 72 Square Feet
- Dimensions: 12X6
Heating
- Natural Gas, Forced Air
Cooling
- Central Air
Appliances
- Included: Gas Water Heater
- Laundry: Main Level, In Unit
Features
- Cathedral Ceiling(s), Walk-In Closet(s), Open Floorplan, Pantry
- Windows: Window Treatments, Drapes
- Basement: None
- Number of fireplaces: 1
- Fireplace features: Electric, Living Room
Interior area
- Total structure area: 0
- Total interior livable area: 1,879 sqft
Property
Parking
- Total spaces: 2
- Parking features: Asphalt, On Site, Attached, Garage
- Attached garage spaces: 2
Accessibility
- Accessibility features: No Disability Access
Lot
- Features: Cul-De-Sac
Details
- Parcel number: 0306201018
- Special conditions: None
- Other equipment: Ceiling Fan(s)
Construction
Type & style
- Home type: Condo
- Property subtype: Condominium, Single Family Residence
Materials
- Vinyl Siding, Brick
Condition
- New construction: No
- Year built: 2004
Details
- Builder model: DAVENPORT
Utilities & green energy
- Electric: Circuit Breakers
- Sewer: Public Sewer
- Water: Public
Community & HOA
Community
- Security: Carbon Monoxide Detector(s)
- Subdivision: Canterbury Place
HOA
- Has HOA: Yes
- Services included: Insurance, Lawn Care, Snow Removal
- HOA fee: $263 monthly
Location
- Region: Algonquin
Financial & listing details
- Price per square foot: $162/sqft
- Annual tax amount: $6,435
- Date on market: 6/15/2025
- Listing terms: Cash
- Ownership: Condo
Price history
| Date | Event | Price |
|---|---|---|
| 8/11/2025 | Listing removed | $2,550$1/sqft |
Source: Zillow Rentals Report a problem | ||
| 7/18/2025 | Listed for rent | $2,550$1/sqft |
Source: Zillow Rentals Report a problem | ||
| 7/17/2025 | Sold | $305,000$162/sqft |
Source:  MRED as distributed by MLS GRID #12393820 Report a problem MRED as distributed by MLS GRID #12393820 Report a problem | ||
| 6/18/2025 | Pending sale | $305,000$162/sqft |
Source: MRED as distributed by MLS GRID #12393820 Report a problem | ||
| 6/15/2025 | Listed for sale | $305,000+61.8%$162/sqft |
Source: MRED as distributed by MLS GRID #12393820 Report a problem | ||
| 12/3/2007 | Sold | $188,500$100/sqft |
Source: MRED as distributed by MLS GRID #06581108 Report a problem | ||
Public tax history
Tax history is unavailable.
Find assessor info on the county website
Neighborhood: 60102
Nearby homes
- $305,0002 bd-- ba1.8k sqft2662 Loren Ct, Algonquin, IL 60102Sold
- $307,9002 bd-- ba1.8k sqft2664 Loren Ct, Algonquin, IL 60102Off Market
- $302,0002 bd2 ba1.3k sqft2666 Loren Ct, Algonquin, IL 60102Sold

- $304,2002 bd2 ba1.3k sqft2660 Loren Ct, Algonquin, IL 60102Off Market
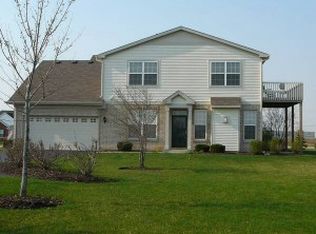
- $---- bd-- ba-- sqft2654 Loren Ct, Algonquin, IL 60102Off Market
- $---- bd-- ba-- sqft2652 Loren Ct, Algonquin, IL 60102Off Market
- $297,0002 bd2 ba1.6k sqft2644 Loren Ct, Algonquin, IL 60102Off Market
- $321,4002 bd2 ba1.3k sqft2646 Loren Court, Algonquin, IL 60102Off Market
- $--2 bd2 ba1.3k sqft2640 Loren Ct, Algonquin, IL 60102Off Market
Nearby schools
GreatSchools rating
- 7/10Lincoln Prairie Elementary SchoolGrades: PK-5Distance: 1.8 mi
- 7/10Westfield Community SchoolGrades: PK-8Distance: 1.2 mi
- 8/10Harry D Jacobs High SchoolGrades: 9-12Distance: 1 mi
Schools provided by the listing agent
- Elementary: Westfield Community School
- Middle: Westfield Community School
- High: H D Jacobs High School
- District: 300
Source: MRED as distributed by MLS GRID. This data may not be complete. We recommend contacting the local school district to confirm school assignments for this home.
Get a cash offer in 3 minutes
Find out how much your home could sell for in as little as 3 minutes with a no-obligation cash offer.
Estimated market value
$317,500
Get a cash offer in 3 minutes
Find out how much your home could sell for in as little as 3 minutes with a no-obligation cash offer.
Estimated market value
$317,500
- Illinois
- Kane County
- Algonquin
- 60102
- 2662 Loren Ct Unit 2662
Nearby cities
Nearby zip codes
Other Algonquin Topics
