Skip main navigation
Off market
  • Price Unknown

    2662 Moncton Rd #A, Ottawa, ON K2B 7W1

    2beds
    1,450sqft
    Townhouse
    Built in ----
    -- sqft lot
    $-- Zestimate®
    C$--/sqft
    C$1,997 Estimated rent

    Home value

    Not available

    Estimated sales range

    Not available

    Not available

    Loading
    Loading...

    Owner options

    List your home for rent

    C$1,997/mo

    Rent Zestimate®

    Find your next renter with Zillow Rental Manager. Plus, with online applications, you can quickly screen prospective tenants – for free.

    Learn more

    C$1,997/mo

    Rent Zestimate®

    Refinance and save

    Refinancing to a lower rate could help reduce your monthly payments and save thousands over the life of the loan.

    See today's rates

    Explore your selling options

    Work with a Zillow partner agent

    Leverage their expertise and Zillow's premium Showcase listings to get your home seen by more buyers.

    Get started

    List with your own agent

    Get your home in front of millions of buyers by listing it on Zillow.

    Learn how to do it

    Sell it yourself

    Take full control of how buyers see your home on Zillow by listing For Sale by Owner (FSBO).

    List your home

    What's special

    Hardwood floorsFinished basementComfortable living spaceSpacious kitchenPrivate yard

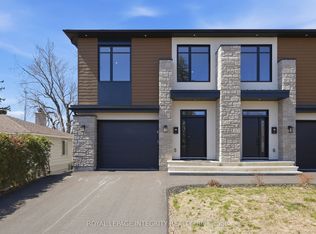
    ** Two Bedroom Townhome/Rent in Ottawa / Nepean Area/ Condo Parking and Finished Basement** About 2662 Moncton Rd. Ottawa, ON.Two Bedroom Townhome/Rent in Ottawa / Nepean Area/ Condo Parking and Finished Basement Welcome to Moncton Rd., Ottawa, ON. This bright and well-maintained 2-bedroom townhouse features hardwood floors, a finished basement, and a large, private fenced-in front yard. Located in a quiet and friendly neighbourhood, the home offers a comfortable living space, a spacious kitchen, and a finished basement that can be used as a home office, studio, playroom, or additional living area. Conveniently located near Algonquin College, parks, and green spaces, with grocery stores, restaurants, coffee shops, and other everyday amenities within walking distance. Major bus routes are also easily accessible from nearby Pinecrest Road, providing convenient connections throughout Ottawa. A comfortable home in a convenient and well-connected neighbourhood. Interested? Complete our short online pre-screen form on our website to request a live tour. We respect your privacy. No applications, credit checks, or reference checks will be made without your explicit consent. Need assistance? Message us or contact our office during business hours. We look forward to welcoming you into your new home! Sincerely, The LarocquePM Team Rental Property Information: - Location: 2662 Moncton Rd. Ottawa, ON. - Rental unit type: Two Bedroom Townhouse - Bedrooms: Two Bedrooms - Bathrooms: 1 Full Bathrooms - Owner's Price: $2,045.00 (+Utilities) - Appliances: Refrigerator, Stove, Dishwasher and Washer/Dryer Provided and maintained by landlord - Utilities: Heat & Hydro & HWT only (water included) - Expected Utilities: Approx $175.00/month avg + hot water tank rental - Heating & Cooling: Electric Baseboards & No A/C - Parking: 1 spot (outdoor condo parking at the back) - Smoking: Non-smoking building - Available: Oct 1st, 2026 HIGHLIGHTS: - Beautiful and Spacious Home - Quiet and Friendly Neighborhood Near Parks and Large Green Spaces - Professional Management with Tenant Support (24/7 Emergency Contact) - Parking Included - Fenced in Yard - Finished Basement Community Amenities - Private yard Suite Amenities - Fridge - Stove - Washer in suite - Dishwasher available - Hardwood floors - Dryer in suite - Electric- baseboard heating Utilities Included - Water

    This property is not currently displayed as for sale or rent on Zillow. This may be different from what's on other websites or public sources.

    Zillow last checked:

    Listing updated:

    Source: Zillow Rentals

    Facts & features

    Interior

    Bedrooms & bathrooms
    • Bedrooms: 2
    • Bathrooms: 1
    • Full bathrooms: 1
    Appliances
    • Included: Dishwasher, Dryer, Range Oven, Refrigerator, Washer
    • Laundry: In Unit
    Features
    • Flooring: Hardwood
    Interior area
    • Total interior livable area: 1,450 sqft

    Property

    Parking
    • Total spaces: 1
    • Details: Contact manager

    Construction

    Type & style
    • Home type: Townhouse
    • Property subtype: Townhouse

    Utilities & green energy

    • Utilities for property: Water

    Community & HOA

    Location
    • Region: Ottawa

    Financial & listing details

    • Date on market: 8/14/2026
    • Date available: 10/01/2026
    • Lease term: Contact For Details

    Price history

    DateEventPrice
    9/9/2026Listing removedC$2,045C$1/sqft
    Source: Zillow Rentals Report a problem
    8/17/2026Price changeC$2,045-6.8%C$1/sqft
    Source: Zillow Rentals Report a problem
    8/14/2026Listed for rentC$2,195C$2/sqft
    Source: Zillow Rentals Report a problem

    Public tax history

    Tax history is unavailable.

    Neighborhood: Britannia Village

    Nearby schools

    GreatSchools rating

    No schools nearby

    We couldn't find any schools near this home.