Back on the market and will include a BRAND NEW ROOF! Move right into this beautifully maintained home featuring numerous recent updates and thoughtful improvements throughout! The updated kitchen is a dream for anyone who loves to cook, offering a functional and inviting space for everyday living and entertaining. Carpet and Vinyl laminate flooring have recently been installed throughout the home, creating a fresh and comfortable feel.
Enjoy energy efficiency and long-term savings with owned solar panels (not leased). Additional major system updates include newer furnace, air conditioning, and hot water heater for added peace of mind. Roof will also be replaced prior to closing!
Outside, you'll find a newly installed 3-car driveway, a new storage shed, and an expansive backyard patio that's perfect for relaxing or entertaining. A large covered section of the patio provides shade and year-round outdoor enjoyment. With so many valuable updates already completed, this home is truly move-in ready!
For sale
$515,000
2662 S Quintero Way, Aurora, CO 80013
3beds
2,362sqft
Single Family Residence
Built in 1979
7,275 Square Feet Lot
$514,600 Zestimate®
$218/sqft
$-- HOA
What's special
- 77 days |
- 310 |
- 17 |
Zillow last checked:
Listing updated:
Listed by:
Tami Gottsegen 720-323-8122,
Realty One Group Platinum Elite Colorado
Source: REcolorado as distributed by MLS GRID,MLS#: 8442195
Facts & features
Interior
Bedrooms & bathrooms
- Bedrooms: 3
- Bathrooms: 3
- Full bathrooms: 1
- 3/4 bathrooms: 1
- 1/2 bathrooms: 1
Bedroom
- Description: Master
- Level: Upper
Bedroom
- Description: 2nd Bedroom
- Level: Upper
Bedroom
- Description: 3rd Bedroom
- Level: Upper
Bathroom
- Description: Master Bath
- Level: Upper
Bathroom
- Description: Bath In Upper Hallway
- Level: Upper
Bathroom
- Description: Guest Bath
- Features: Primary Suite
- Level: Lower
Dining room
- Level: Main
Family room
- Description: Kitchen Opens To Family Room
- Level: Lower
Family room
- Level: Basement
Kitchen
- Description: Beautifully Updated
- Level: Main
Living room
- Level: Main
Heating
- Forced Air
Cooling
- Central Air
Appliances
- Included: Dishwasher, Disposal, Dryer, Gas Water Heater, Microwave, Oven, Range, Range Hood, Refrigerator, Self Cleaning Oven
Features
- Ceiling Fan(s), High Speed Internet
- Flooring: Carpet, Laminate
- Windows: Window Treatments
- Basement: Partial
- Number of fireplaces: 1
- Fireplace features: Family Room
Interior area
- Total structure area: 2,362
- Total interior livable area: 2,362 sqft
- Finished area above ground: 1,954
- Finished area below ground: 408
Property
Parking
- Total spaces: 2
- Parking features: Concrete, Dry Walled
- Attached garage spaces: 2
Features
- Levels: Tri-Level
- Patio & porch: Covered, Patio
- Fencing: Full
Lot
- Size: 7,275 Square Feet
- Features: Level
Details
- Parcel number: 031446970
- Special conditions: Standard
Construction
Type & style
- Home type: SingleFamily
- Property subtype: Single Family Residence
Materials
- Brick
- Roof: Composition
Condition
- Updated/Remodeled
- Year built: 1979
Utilities & green energy
- Sewer: Public Sewer
- Water: Public
Community & HOA
Community
- Subdivision: Hutchinson Heights
HOA
- Has HOA: No
Location
- Region: Aurora
Financial & listing details
- Price per square foot: $218/sqft
- Tax assessed value: $495,200
- Annual tax amount: $3,330
- Date on market: 6/5/2026
- Listing terms: Cash,Conventional,FHA
- Exclusions: None
- Ownership: Individual
- Road surface type: Paved
Estimated market value
$514,600
$489,000 - $540,000
$2,896/mo
Price history
| Date | Event | Price |
|---|---|---|
| 6/16/2026 | Listed for sale | $515,000$218/sqft |
Source:  REcolorado as distributed by MLS GRID #8442195 Report a problem REcolorado as distributed by MLS GRID #8442195 Report a problem | ||
| 6/11/2026 | Pending sale | $515,000$218/sqft |
Source: REcolorado as distributed by MLS GRID #8442195 Report a problem | ||
| 6/5/2026 | Listed for sale | $515,000+119.1%$218/sqft |
Source: REcolorado as distributed by MLS GRID #8442195 Report a problem | ||
| 5/28/2015 | Sold | $235,000$99/sqft |
Source: Public Record Report a problem | ||
Public tax history
| Year | Property taxes | Tax assessment |
|---|---|---|
| 2025 | $2,934 +3.1% | $30,950 +1.1% |
| 2024 | $2,846 +5% | $30,619 -11.6% |
| 2023 | $2,709 -3.1% | $34,637 +28.4% |
| 2022 | $2,797 | $26,980 -2.8% |
| 2021 | -- | $27,757 +9.3% |
| 2020 | $2,644 +23.6% | $25,397 |
| 2019 | $2,140 | -- |
| 2018 | $2,140 +15% | $20,239 |
| 2017 | $1,862 | $20,239 +6.1% |
| 2016 | -- | $19,080 |
| 2015 | -- | $19,080 +50.6% |
| 2014 | $1,008 +69% | $12,672 -20.2% |
| 2013 | $597 | $15,880 |
| 2012 | -- | $15,880 |
| 2011 | $1,175 +1.1% | $15,880 +9.5% |
| 2010 | $1,163 +55.2% | $14,500 |
| 2009 | $749 | $14,500 -16.2% |
| 2008 | -- | $17,305 |
| 2007 | -- | $17,305 +4.9% |
| 2006 | -- | $16,493 |
| 2005 | -- | $16,493 -5% |
| 2002 | $1,333 +19.9% | $17,360 +23.3% |
| 2001 | $1,112 | $14,080 |
Find assessor info on the county website
Monthly payment
Est. payment
Payment breakdown
Explore the cost of this home by adjusting the details. Changes won't be saved.Climate risks
Neighborhood: Lakeshore
Nearby schools
GreatSchools rating
- 7/10Dalton Elementary SchoolGrades: PK-5Distance: 0.6 mi
- 4/10Columbia Middle SchoolGrades: 6-8Distance: 0.6 mi
- 4/10Rangeview High SchoolGrades: 9-12Distance: 0.6 mi
Schools provided by the listing agent
- Elementary: Dalton
- Middle: Columbia
- High: Rangeview
- District: Adams-Arapahoe 28J
Source: REcolorado as distributed by MLS GRID. This data may not be complete. We recommend contacting the local school district to confirm school assignments for this home.
- $460,0003 bd3 ba2.6k sqft2672 S Quintero Way, Aurora, CO 80013Sold
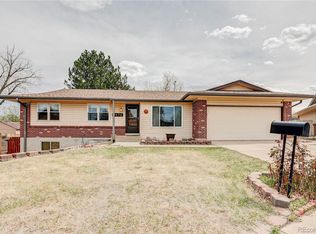
- $413,0002 bd2 ba1k sqft2642 S Quintero Way, Aurora, CO 80013Off Market
- $417,2003 bd2 ba1.2k sqft2673 S Richfield St, Aurora, CO 80013Off Market
- $478,1004 bd3 ba2k sqft2643 S Richfield St, Aurora, CO 80013Off Market

- $406,5002 bd2 ba1.2k sqft2663 S Richfield St, Aurora, CO 80013Off Market
- $475,0003 bd2 ba2.3k sqft2632 S Quintero Way, Aurora, CO 80013Sold
- $360,5002 bd1 ba1k sqft2693 S Richfield St, Aurora, CO 80013Off Market
- $520,1005 bd3 ba2.6k sqft2661 S Quintero Way, Aurora, CO 80013Off Market
A local agent can set up tours, give advice and negotiate with sellers.
Similar homes
- $515,0004 bd3 ba2.2k sqft18744 E Brown Place, Aurora, CO 80013For Sale
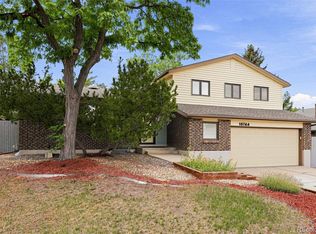
 MLS ID #6314522, Taylor Wilson, Compass - Denver. REcolorado as distributed by MLS GRID
 - $498,9855 bd4 ba2.8k sqft2757 S Salida Street, Aurora, CO 80013For Sale
 MLS ID #7675892, Ben Eyasu, 303 Realty. REcolorado as distributed by MLS GRID
 - $525,0003 bd3 ba2.6k sqft18204 E Lehigh Place, Aurora, CO 80013For Sale
 MLS ID #6920662, Shawna Bellendir, Sellstate Altitude Realty. REcolorado as distributed by MLS GRID
 - $510,0004 bd4 ba1.9k sqft19584 E Ithaca Place, Aurora, CO 80013For Sale
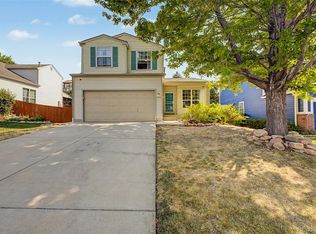 MLS ID #8941743, Betsy Aguilar, Gala Group, LLC. REcolorado as distributed by MLS GRID
 - $545,0003 bd3 ba2.7k sqft19355 E Greenwood Place, Aurora, CO 80013For SaleMLS ID #6451303, Loan Hau, HomeSmart. REcolorado as distributed by MLS GRID
- $509,0004 bd3 ba2.3k sqft19564 E Ithaca Place, Aurora, CO 80013For SaleMLS ID #8251594, Steven Izzi, Redfin Corporation. REcolorado as distributed by MLS GRID
- $475,0003 bd3 ba1.7k sqft18866 E Napa Drive, Aurora, CO 80013For SaleMLS ID #2376584, Nick Schmuecker, Compass - Denver. REcolorado as distributed by MLS GRID
- $460,0003 bd2 ba1.7k sqft3787 S Richfield Street, Aurora, CO 80013For SaleMLS ID #4000665, Adam France, Coldwell Banker Realty 28. REcolorado as distributed by MLS GRID
- $479,9004 bd3 ba2.3k sqft18937 E Kent Circle, Aurora, CO 80013For SaleMLS ID #2866972, David Hutton, HomeSmart Realty. REcolorado as distributed by MLS GRID
- $465,0004 bd2 ba2.1k sqft2591 S Eagle Cir, Aurora, CO 80014For Sale
 MLS ID #7400256, Lauren Jerden MRP , Exp Realty LLC. elevateMLS
 - $524,5003 bd3 ba2.5k sqft16406 E Kentucky Avenue, Aurora, CO 80017For SaleMLS ID #5718625, Nancy Griffin, Metro Design Realty. REcolorado as distributed by MLS GRID
- $454,9003 bd2 ba1.3k sqft17774 E Arizona Pl, Aurora, CO 80017For Sale
 MLS ID #1066635, Katherine Bryant-Beach, C3 Real Estate Solutions, LLC. IRES as distributed by MLS GRID
 - $527,9004 bd3 ba2.8k sqft4052 S Kirk Way, Aurora, CO 80013For SaleMLS ID #3762509, Jon Paul Matzke, Blue Yeti Homes. REcolorado as distributed by MLS GRID
- $475,0004 bd2 ba1.7k sqft4264 S Biscay Circle, Aurora, CO 80013For SaleMLS ID #7889104, Elise Kaynor, Ortiz & Associate Inc.. REcolorado as distributed by MLS GRID
- $417,0004 bd2 ba1.2k sqft2662 S Mobile Way, Aurora, CO 80013For SaleMLS ID #3382986, Sarah Zewe, Coldwell Banker Realty 24. REcolorado as distributed by MLS GRID
- $475,0003 bd3 ba1.9k sqft1032 S Ventura Way, Aurora, CO 80017For SaleMLS ID #2824637, The Knoll Team, West and Main Homes Inc. REcolorado as distributed by MLS GRID
- $480,0006 bd3 ba2.3k sqft14990 E 10th Avenue, Aurora, CO 80011For SaleMLS ID #5401174, Felipe Figueroa, Remax inMotion. REcolorado as distributed by MLS GRID
- $510,0003 bd3 ba2k sqft19803 E Stanford Drive, Centennial, CO 80015For SaleMLS ID #6418424, Colorado Dream House Team, Keller Williams DTC. REcolorado as distributed by MLS GRID
- $539,9003 bd2 ba3.2k sqft14984 E Adriatic Place, Aurora, CO 80014For SaleMLS ID #2278428, Estela Alvidrez, Resident Realty South Metro. REcolorado as distributed by MLS GRID
- $569,0004 bd4 ba3k sqft14214 E Idaho Drive, Aurora, CO 80012For SaleMLS ID #3535400, Margo Obrzut, HomeSmart. REcolorado as distributed by MLS GRID
