This sought after Whitney end unit offers a rare single story layout with great bones and endless potential for customization. Ideally positioned in a quiet, wooded setting, the home features a private back patio that creates a peaceful retreat surrounded by nature. Inside, the flexible floor plan includes two bedrooms and two bathrooms, plus a versatile den near the entry that can easily function as a third bedroom or home office with added privacy. Natural light fills the living space, highlighted by vaulted ceilings and a skylit kitchen that offers room for casual dining. The layout also includes a formal dining area, perfect for entertaining or reimagining into a more modern open concept design. An interior laundry room adds convenience, while the attached garage and adjacent carport provide ample parking and storage. Located in the heart of Rossmoor’s premier 55+ community, this home is just a short distance from the Event Center, Dollar Clubhouse, Creekside Restaurant, and two well maintained golf courses. A fantastic opportunity for a buyer to renovate and create their own vision in one of the community’s most desirable floor plans.
Sold for $1,450,000
$1,450,000
2662 Saklan Indian Dr APT 1, Walnut Creek, CA 94595
2beds
1,782sqft
Condominium
Built in 1974
-- sqft lot
$1,434,700 Zestimate®
$814/sqft
$4,134 Estimated rent
Home value
$1,434,700
$1.29M - $1.59M
$4,134/mo
Zestimate® history
Owner options
List your home for rent
$4,134/mo
Rent Zestimate®
Find your next renter with Zillow Rental Manager. Plus, with online applications, you can quickly screen prospective tenants – for free.
$4,134/mo
Rent Zestimate®
Refinance and save
$10,562/mo
Est. payment
Refinancing to a lower rate could help reduce your monthly payments and save thousands over the life of the loan.
$10,562/mo
Est. payment
Explore your selling options
Work with a Zillow partner agent
Leverage their expertise and Zillow's premium Showcase listings to get your home seen by more buyers.
Get startedList with your own agent
Get your home in front of millions of buyers by listing it on Zillow.
Learn how to do itSell it yourself
Take full control of how buyers see your home on Zillow by listing For Sale by Owner (FSBO).
List your homeWhat's special
Quiet wooded settingSkylit kitchenSingle story layoutAdjacent carportAttached garageFormal dining areaFlexible floor plan
Zillow last checked:
Listing updated:
Listed by:
Mustafa Tinawi DRE #01997835 925-497-7579,
Luxe Realty Group
Bought with:
Linda Register, DRE #02063075
Re/max Accord
Source: CCAR,MLS#: 41128603
Facts & features
Interior
Bedrooms & bathrooms
- Bedrooms: 2
- Bathrooms: 2
- Full bathrooms: 2
Rooms
- Room types: 2 Bedrooms, 2 Baths, Main Entry, Den
Bathroom
- Features: Shower Over Tub, Other, Stall Shower
Kitchen
- Features: 220 Volt Outlet, Breakfast Bar, Gas Range/Cooktop, Microwave, Pantry, Other
Heating
- Central
Cooling
- Central Air
Appliances
- Included: Gas Range, Microwave, Dryer, Washer
- Laundry: Laundry Room, Inside
Features
- Breakfast Bar, Pantry
- Flooring: Carpet, Other
- Number of fireplaces: 1
- Fireplace features: Living Room
Interior area
- Total structure area: 1,782
- Total interior livable area: 1,782 sqft
Property
Parking
- Total spaces: 1
- Parking features: Attached, Carport, Garage Door Opener
- Attached garage spaces: 1
- Has carport: Yes
Accessibility
- Accessibility features: Other
Features
- Levels: One
- Stories: 1
- Pool features: In Ground, Lap, Other, Community
- Spa features: Heated
- Fencing: Front Yard
Lot
- Features: Corner Lot, Secluded, Other
Details
- Parcel number: 1862120399
- Special conditions: Offer As Is
- Other equipment: Other
Construction
Type & style
- Home type: Condo
- Architectural style: Other
- Property subtype: Condominium
Materials
- Wood
- Roof: Composition
Condition
- Existing
- New construction: No
- Year built: 1974
Details
- Builder model: Whitney
Utilities & green energy
- Electric: No Solar, 220 Volts in Kitchen
- Sewer: Public Sewer
- Water: Public
Community & HOA
Community
- Subdivision: Rossmoor
HOA
- Has HOA: Yes
- Amenities included: Clubhouse, Golf Course, Greenbelt, Fitness Center, Sauna, Gated, Spa/Hot Tub, Tennis Court(s), Activities Available, Barbecue, BBQ Area
- Services included: Maintenance Structure, Insurance, Management Fee, Reserve Fund, Trash, Water/Sewer, Other, Maintenance Grounds, Organized Activities
- HOA fee: $1,375 monthly
- HOA name: WALNUT CREEK MUTUAL NO. 39
- HOA phone: 925-988-7700
Location
- Region: Walnut Creek
Financial & listing details
- Price per square foot: $814/sqft
- Tax assessed value: $548,681
- Annual tax amount: $6,605
- Date on market: 3/26/2026
Price history
| Date | Event | Price |
|---|---|---|
| 5/11/2026 | Sold | $1,450,000-3.3%$814/sqft |
Source:  CCAR #41128603 Report a problem CCAR #41128603 Report a problem | ||
| 4/7/2026 | Pending sale | $1,499,000$841/sqft |
Source: CCAR #41128603 Report a problem | ||
| 3/26/2026 | Listed for sale | $1,499,000+340.2%$841/sqft |
Source: CCAR #41128603 Report a problem | ||
| 9/6/1996 | Sold | $340,500$191/sqft |
Source: Public Record Report a problem | ||
Public tax history
| Year | Property taxes | Tax assessment |
|---|---|---|
| 2025 | $6,605 +0.8% | $548,681 +2% |
| 2024 | $6,551 +2.6% | $537,924 +2% |
| 2023 | $6,386 +1.6% | $527,377 +2% |
| 2022 | $6,282 +3% | $517,038 +2% |
| 2021 | $6,101 +1.4% | $506,901 +1% |
| 2020 | $6,016 +1.1% | $501,705 +2% |
| 2019 | $5,950 +3.5% | $491,869 +2% |
| 2018 | $5,750 -3% | $482,225 +2% |
| 2017 | $5,929 +0.8% | $472,771 +2% |
| 2016 | $5,883 +10.9% | $463,502 +1.5% |
| 2015 | $5,305 | $456,541 +2% |
| 2014 | $5,305 | $447,599 +0.5% |
| 2013 | -- | $445,577 +2% |
| 2012 | -- | $436,841 +2% |
| 2011 | -- | $428,277 +0.8% |
| 2010 | -- | $425,077 -0.2% |
| 2009 | -- | $426,088 +2% |
| 2008 | -- | $417,734 +2% |
| 2007 | -- | $409,544 +2% |
| 2006 | -- | $401,515 +2% |
| 2005 | -- | $393,643 +2% |
| 2004 | -- | $385,925 +1.9% |
| 2003 | -- | $378,853 +2% |
| 2002 | -- | $371,425 +2% |
| 2001 | -- | $364,143 |
Find assessor info on the county website
Neighborhood: 94595
Nearby homes
- $515,0001 bd2 ba1k sqft2662 Saklan Indian Dr APT 2, Walnut Creek, CA 94595Sold
- $495,5001 bd2 ba1.1k sqft2662 Saklan Indian Dr APT 3, Walnut Creek, CA 94595Off Market
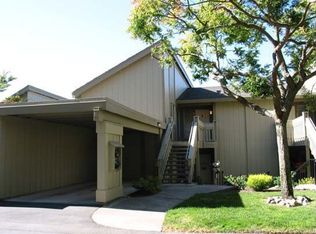
- $474,3001 bd2 ba1k sqft2662 Saklan Indian Dr APT 4, Walnut Creek, CA 94595Off Market

- $1,533,7002 bd2 ba1.7k sqft2662 Saklan Indian Dr APT 6, Walnut Creek, CA 94595Off Market
- $430,8001 bd1 ba1.1k sqft2662 Saklan Indian Dr APT 5, Walnut Creek, CA 94595Off Market
- $575,0002 bd2 ba1.4k sqft2666 Saklan Indian Dr APT 2, Walnut Creek, CA 94595Sold
- $881,5002 bd2 ba1.5k sqft2666 Saklan Indian Dr APT 1, Walnut Creek, CA 94595Off Market
- $1,032,1002 bd2 ba1.5k sqft2666 Saklan Indian Dr APT 3, Walnut Creek, CA 94595Off Market
Nearby schools
GreatSchools rating
- 8/10Parkmead Elementary SchoolGrades: K-5Distance: 1.4 mi
- 9/10Walnut Creek Intermediate SchoolGrades: 6-8Distance: 2.9 mi
- 10/10Las Lomas High SchoolGrades: 9-12Distance: 1.7 mi
Get a cash offer in 3 minutes
Find out how much your home could sell for in as little as 3 minutes with a no-obligation cash offer.
Estimated market value
$1,434,700
Get a cash offer in 3 minutes
Find out how much your home could sell for in as little as 3 minutes with a no-obligation cash offer.
Estimated market value
$1,434,700
- California
- Contra Costa County
- Walnut Creek
- 94595
- 2662 Saklan Indian Dr Apartment 1
Nearby cities
Nearby neighborhoods
Nearby zip codes
Other Walnut Creek Topics
