Welcome home to an exceptional custom estate situated in the highly sought-after Desert Rose community. Designed and built in 2004 by Bob Drury, this impressive residence offers over 4,300 sq. ft. of living space, 5 bedrooms plus a dedicated office, 3.5 baths, and an incredible 1,400 sq. ft. garage/shop--all thoughtfully designed to provide an ideal combination of space, privacy and functionality.
Inside, soaring 10- and 12-foot ceilings, porcelain tile, quality laminate flooring, new carpet and crown molding throughout. The home features formal living and dining rooms plus an inviting open-concept kitchen and family room designed for gathering and entertaining. The spacious kitchen features KitchenAid appliances, a beverage refrigerator, an island and generous bar seating.
A split-wing floor plan provides wonderful separation and privacy. The primary suite is tucked away on its own side of the home, while the secondary bedrooms are located on the opposite wing. The private primary suite feels like a retreat of its own, complete with a fireplace and direct patio access. The primary bath offers dual sinks, a jetted spa tub, an impressive double shower, and a spacious walk-in closet with dual built-in dressers.
Storage is exceptional throughout the property. Every bedroom features a walk-in closet, along with two walk-in hall closets, two coat closets, multiple built-in cabinets and an abundance of additional storage. The over sized laundry room includes extensive cabinetry, a wash basin and space for an additional refrigerator or freezer.
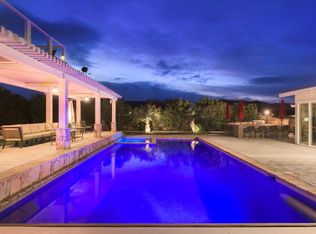
Step outside and discover a backyard designed for Southern California living. The centerpiece is a 42' x 20' heated swimming pool and large spa with a powered cover, complemented by two expansive covered patios and beautifully landscaped front and rear grounds. The near one acre setting provides plenty of room to entertain, relax and enjoy the privacy of this special property. One of the home's most unique features is the approximately 1,400 sq. ft. garage/shop. Extra-wide garage doors, a dedicated 100-amp sub panel, wash basin, second washer/dryer hookups and massive overhead storage make this space incredibly versatile. The property also offers RV access, prime space for a future RV garage and three additional storage sheds.
Additional features include 400-amp electrical service to the home, a robust owned 59-panel solar system, three separate HVAC zones, whole-house speakers, alarm, intercom and camera systems.
With its custom design, split-wing floor plan, resort-style backyard, over sized garage/shop and exceptional storage, this Desert Rose estate offers a rare combination of space, privacy and versatility--both inside and out.
For sale
$1,149,000
2662 Shmily Ct, Lancaster, CA 93536
5beds
4,365sqft
Single Family Residence
Built in 2004
0.92 Acres Lot
$1,130,300 Zestimate®
$263/sqft
$-- HOA
What's special
Extra-wide garage doorsResort-style backyardWhole-house speakersPrivate primary suiteRv accessNew carpetPorcelain tile
- 10 days
- 1,282
- 143
Likely to sell faster than
Zillow last checked:
Listing updated:
Listed by:
Lauren Sandoval DRE #01935695 661-886-4245,
RE/MAX All-Pro
Source: GAVAR,MLS#: 26007243
Facts & features
Interior
Bedrooms & bathrooms
- Bedrooms: 5
- Bathrooms: 4
- Full bathrooms: 3
- 1/2 bathrooms: 1
Cooling
- Has cooling: Yes
Appliances
- Included: Dishwasher, Disposal, Gas Oven, Gas Range, Refrigerator, Trash Compactor
- Laundry: Laundry Room, In Garage
Features
- Flooring: Carpet, Laminate
- Has fireplace: Yes
- Fireplace features: Family Room, Master Bedroom
Interior area
- Total structure area: 4,365
- Total interior livable area: 4,365 sqft
Video & virtual tour
Property
Parking
- Total spaces: 4
- Parking features: Garage - Attached
- Attached garage spaces: 4
Features
- Stories: 1
- Patio & porch: Covered
- Has private pool: Yes
- Pool features: In Ground
- Fencing: Block
Lot
- Size: 0.92 Acres
- Features: Cul-De-Sac
Details
- Parcel number: 3109032019
- Zoning: LRRR1
Construction
Type & style
- Home type: SingleFamily
- Architectural style: Custom
- Property subtype: Single Family Residence
Materials
- Brick, Stucco
- Foundation: Slab
Condition
- Year built: 2004
Utilities & green energy
- Sewer: Septic Tank
- Utilities for property: Natural Gas Available, Internet
Community & HOA
Location
- Region: Lancaster
Financial & listing details
- Price per square foot: $263/sqft
- Tax assessed value: $756,305
- Date on market: 9/17/2026
- Listing agreement: Exclusive Right To Sell
- Listing terms: Cash,Conventional,FHA
- Road surface type: Paved
Estimated market value
$1,130,300
$1.07M - $1.19M
$5,235/mo
Price history
| Date | Event | Price |
|---|---|---|
| 9/17/2026 | Listed for sale | $1,149,000+1251.8%$263/sqft |
Source:  GAVAR #26007243 Report a problem GAVAR #26007243 Report a problem | ||
| 7/2/2002 | Sold | $85,000$19/sqft |
Source: Public Record Report a problem | ||
Public tax history
| Year | Property taxes | Tax assessment |
|---|---|---|
| 2026 | -- | $756,305 +2% |
| 2025 | $10,096 +3.8% | $741,484 +2% |
| 2024 | $9,724 +1% | $726,946 +2% |
| 2023 | $9,625 +3.3% | $712,693 +2% |
| 2022 | $9,318 +5.8% | $698,720 +2% |
| 2021 | $8,810 +1.3% | $685,021 +1% |
| 2020 | $8,701 | $677,998 +2% |
| 2019 | $8,701 +3% | $664,704 +2% |
| 2018 | $8,445 | $651,672 +2% |
| 2017 | $8,445 +1.9% | $638,895 +2% |
| 2016 | $8,288 +4.5% | $626,369 +1.5% |
| 2015 | $7,929 +2.8% | $616,962 +2% |
| 2014 | $7,714 | $604,877 +5.5% |
| 2012 | -- | $573,200 +14.9% |
| 2011 | -- | $499,000 -13.1% |
| 2010 | -- | $574,440 -0.2% |
| 2009 | -- | $575,806 +2% |
| 2008 | -- | $564,517 +2% |
| 2007 | -- | $553,449 +12.7% |
| 2006 | -- | $491,238 |
| 2005 | -- | $491,238 +467.3% |
| 2004 | -- | $86,586 +1.9% |
| 2003 | -- | $85,000 +408.1% |
| 2002 | -- | $16,728 |
Find assessor info on the county website
Monthly payment
Est. payment
Payment breakdown
Explore the cost of this home by adjusting the details. Changes won't be saved.Climate risks
Neighborhood: 93536
Similar homes
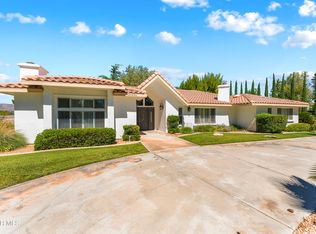
- $1,250,0004 bd4 ba3.2k sqft41901 Clarita, Lancaster, CA 93536For Sale
 MLS ID #26007403, Esperanza M Marroquin. GAVAR
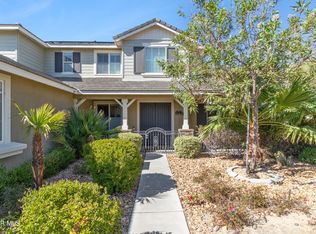
 - $1,249,0005 bd5 ba4.2k sqft3101 Camino Hermanos, Lancaster, CA 93536For Sale
 MLS ID #26007028, Charly Daoud. GAVAR
 - $1,150,0006 bd6 ba4.6k sqft3625 Paddock Way, Lancaster, CA 93536For Sale
 MLS ID #26005426, Kenneth K Terracciano. GAVAR
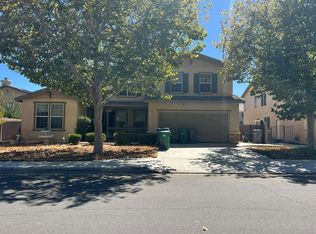
 - $--4 bd3 ba3.3k sqft4762 W Avenue J5, Lancaster, CA 93536Auction
 Auction.com 2
