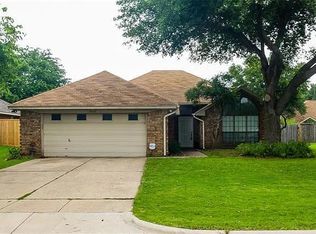
Welcome home! This beautifully updated home offers an open floor plan with 4 large bedrooms, high ceilings, new roof, new HVAC system and duct work, fresh interior and exterior paint, and new carpet and luxury vinyl plank flooring throughout. No detail was left untouched! This is your opportunity to own a completely renovated home in an established neighborhood! The light and bright kitchen is every chefs dream offering new quartz counters, new SS whirlpool appliances, new cabinets and an oversized kitchen island. The kitchen flows effortlessly into the open living space which offers an inviting wood burning fireplace, high ceilings and an abundance of natural light. The primary suite offers an ensuite bath, with an oversized soaking tub, quartz counters with double vanities, separate shower and dual oversized walk in closets. This impeccable home is located in the heart of Grand Prairie, minutes from Traders Village, Epic Center, shopping, restaurants and entertainment. Centrally located in the DFW area, with easy access to 360, 161, President George Bush Tollway and I20 makes commuting a breeze.
Sold
Price Unknown
2662 Village Green Dr, Grand Prairie, TX 75052
4beds
1,765sqft
Single Family Residence
Built in 1988
9,278 Square Feet Lot
$366,000 Zestimate®
$--/sqft
$2,440 Estimated rent
Home value
$366,000
$337,000 - $395,000
$2,440/mo
Zestimate® history
Owner options
List your home for rent
$2,440/mo
Rent Zestimate®
Find your next renter with Zillow Rental Manager. Plus, with online applications, you can quickly screen prospective tenants – for free.
$2,440/mo
Rent Zestimate®
Refinance and save
Refinancing to a lower rate could help reduce your monthly payments and save thousands over the life of the loan.
Explore your selling options
Work with a Zillow partner agent
Leverage their expertise and Zillow's premium Showcase listings to get your home seen by more buyers.
Get startedList with your own agent
Get your home in front of millions of buyers by listing it on Zillow.
Learn how to do itSell it yourself
Take full control of how buyers see your home on Zillow by listing For Sale by Owner (FSBO).
List your homeWhat's special
Inviting wood burning fireplaceOpen floor planHigh ceilingsNew cabinetsAbundance of natural lightNew quartz countersOversized soaking tub
Zillow last checked:
Listing updated:
Listed by:
Jennifer Fleming 0668624 817-918-4303,
Wofford Realty 817-918-4303
Bought with:
Darrin Pennartz
RE/MAX DFW Associates IV
Source: NTREIS,MLS#: 20952401
Facts & features
Interior
Bedrooms & bathrooms
- Bedrooms: 4
- Bathrooms: 2
- Full bathrooms: 2
Primary bedroom
- Features: Ceiling Fan(s), Dual Sinks, En Suite Bathroom, Garden Tub/Roman Tub, Sitting Area in Primary, Separate Shower, Walk-In Closet(s)
- Level: First
- Dimensions: 16 x 13
Bedroom
- Features: Ceiling Fan(s)
- Level: First
- Dimensions: 10 x 12
Bedroom
- Features: Ceiling Fan(s)
- Level: First
- Dimensions: 10 x 11
Bedroom
- Features: Ceiling Fan(s)
- Level: First
- Dimensions: 10 x 12
Dining room
- Level: First
- Dimensions: 9 x 14
Kitchen
- Features: Breakfast Bar, Dual Sinks, Eat-in Kitchen, Granite Counters, Kitchen Island
- Level: First
- Dimensions: 14 x 11
Living room
- Features: Ceiling Fan(s), Fireplace
- Level: First
- Dimensions: 24 x 17
Heating
- Central, Electric, Fireplace(s)
Cooling
- Central Air, Ceiling Fan(s), Electric
Appliances
- Included: Dishwasher, Electric Range, Electric Water Heater, Disposal, Microwave
- Laundry: Washer Hookup, Electric Dryer Hookup, Laundry in Utility Room
Features
- Decorative/Designer Lighting Fixtures, Eat-in Kitchen, Granite Counters, High Speed Internet, Kitchen Island, Open Floorplan, Paneling/Wainscoting, Cable TV, Walk-In Closet(s)
- Flooring: Carpet, Luxury Vinyl Plank
- Has basement: No
- Number of fireplaces: 1
- Fireplace features: Masonry, Wood Burning
Interior area
- Total interior livable area: 1,765 sqft
Property
Parking
- Total spaces: 2
- Parking features: Garage Faces Front, Garage, Garage Door Opener
- Attached garage spaces: 2
Features
- Levels: One
- Stories: 1
- Exterior features: Rain Gutters
- Pool features: None
- Fencing: Back Yard,Fenced,Wood
Lot
- Size: 9,278 Square Feet
- Features: Back Yard, Cleared, Lawn, Landscaped, Sprinkler System
- Residential vegetation: Cleared, Grassed
Details
- Parcel number: 41201051
Construction
Type & style
- Home type: SingleFamily
- Architectural style: Traditional,Detached
- Property subtype: Single Family Residence
Materials
- Brick
- Foundation: Slab
- Roof: Composition
Condition
- Year built: 1988
Utilities & green energy
- Sewer: Public Sewer
- Water: Public
- Utilities for property: Sewer Available, Water Available, Cable Available
Community & HOA
Community
- Features: Curbs
- Security: Smoke Detector(s)
- Subdivision: Arbor Creek
HOA
- Has HOA: No
Location
- Region: Grand Prairie
Financial & listing details
- Tax assessed value: $329,798
- Annual tax amount: $6,101
- Date on market: 5/30/2025
- Cumulative days on market: 3 days
- Listing terms: Cash,Conventional,VA Loan
- Road surface type: Asphalt
Price history
| Date | Event | Price |
|---|---|---|
| 6/30/2025 | Sold | -- |
Source: NTREIS #20952401 Report a problem | ||
| 6/10/2025 | Pending sale | $375,900$213/sqft |
Source: NTREIS #20952401 Report a problem | ||
| 6/3/2025 | Contingent | $375,900$213/sqft |
Source: NTREIS #20952401 Report a problem | ||
| 5/30/2025 | Listed for sale | $375,900+21.3%$213/sqft |
Source: NTREIS #20952401 Report a problem | ||
| 4/3/2025 | Sold | -- |
Source: NTREIS #20799957 Report a problem | ||
| 3/14/2025 | Pending sale | $310,000$176/sqft |
Source: NTREIS #20799957 Report a problem | ||
| 3/1/2025 | Price change | $310,000-3.1%$176/sqft |
Source: NTREIS #20799957 Report a problem | ||
| 2/18/2025 | Price change | $320,000-5.9%$181/sqft |
Source: NTREIS #20799957 Report a problem | ||
| 1/29/2025 | Price change | $340,000-4%$193/sqft |
Source: NTREIS #20799957 Report a problem | ||
| 1/19/2025 | Price change | $354,000-1.7%$201/sqft |
Source: NTREIS #20799957 Report a problem | ||
| 12/19/2024 | Listed for sale | $360,000+176.9%$204/sqft |
Source: NTREIS #20799957 Report a problem | ||
| 2/28/2014 | Sold | -- |
Source: Agent Provided Report a problem | ||
| 12/31/2013 | Listed for sale | $130,000$74/sqft |
Source: ZipRealty #12069442 Report a problem | ||
Public tax history
| Year | Property taxes | Tax assessment |
|---|---|---|
| 2025 | $2,905 -3.1% | $329,798 |
| 2024 | $2,998 +8% | $329,798 -2.3% |
| 2023 | $2,775 -25.3% | $337,426 +29.8% |
| 2022 | $3,714 +2.4% | $259,860 +27.3% |
| 2021 | $3,628 +9% | $204,094 |
| 2020 | $3,329 -17.9% | $204,094 -5% |
| 2019 | $4,054 +34.3% | $214,814 +39.7% |
| 2018 | $3,018 -29.4% | $153,745 -0.6% |
| 2017 | $4,278 +10.4% | $154,599 +12% |
| 2016 | $3,873 +19.3% | $138,006 +16.7% |
| 2015 | $3,247 | $118,300 |
| 2014 | $3,247 | $118,300 -6.6% |
| 2013 | -- | $126,700 +0.8% |
| 2012 | -- | $125,700 |
| 2011 | -- | $125,700 -0.2% |
| 2010 | -- | $126,000 -5.3% |
| 2009 | -- | $133,100 |
| 2008 | -- | $133,100 |
| 2007 | -- | $133,100 |
| 2006 | -- | $133,100 +11.3% |
| 2005 | -- | $119,600 |
| 2004 | -- | $119,600 |
| 2003 | -- | $119,600 |
| 2002 | -- | $119,600 +14.2% |
| 2001 | -- | $104,700 |
| 2000 | -- | $104,700 |
Find assessor info on the county website
Neighborhood: 75052
Nearby homes
- $305,2003 bd2 ba1.7k sqft2668 Village Green Dr, Grand Prairie, TX 75052Off Market
- $418,6004 bd3 ba2.6k sqft2658 Village Green Dr, Grand Prairie, TX 75052Off Market
- $398,3003 bd2 ba1.7k sqft2663 Ashwood Ct, Grand Prairie, TX 75052Off Market

- $334,3003 bd2 ba1.6k sqft2667 Ashwood Ct, Grand Prairie, TX 75052Off Market
- $317,8003 bd2 ba1.7k sqft2670 Village Green Dr, Grand Prairie, TX 75052Off Market
- $314,8003 bd2 ba1.6k sqft2659 Ashwood Ct, Grand Prairie, TX 75052Off Market
- $200,5733 bd2 ba1.5k sqft3632 Village Green Dr, Grand Prairie, TX 75052Off Market
- $371,2003 bd2 ba1.8k sqft3633 Village Green Dr, Grand Prairie, TX 75052Off Market
Nearby schools
GreatSchools rating
- 5/10Farrell Elementary SchoolGrades: PK-6Distance: 0.4 mi
- 4/10Barnett Junior High SchoolGrades: 7-8Distance: 5.8 mi
- 3/10Bowie High SchoolGrades: 9-12Distance: 2.1 mi
Schools provided by the listing agent
- Elementary: Farrell
- High: Bowie
- District: Arlington ISD
Source: NTREIS. This data may not be complete. We recommend contacting the local school district to confirm school assignments for this home.
Get a cash offer in 3 minutes
Find out how much your home could sell for in as little as 3 minutes with a no-obligation cash offer.
Estimated market value
$366,000
Get a cash offer in 3 minutes
Find out how much your home could sell for in as little as 3 minutes with a no-obligation cash offer.
Estimated market value
$366,000
- Texas
- Tarrant County
- Grand Prairie
- 75052
- 2662 Village Green Dr
Nearby cities
Nearby neighborhoods
Nearby zip codes
Other Grand Prairie Topics
