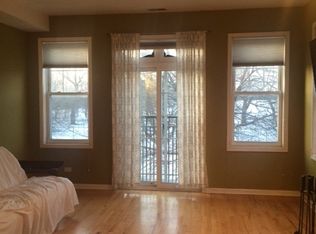
This expansive, sunlit duplex-down in Ravenswood Manor has everything you could want in a home. Perfect for anyone who needs plenty of space and loves the outdoors, this condo is situated directly opposite Horner Park: home to several new pickleball courts, running and biking paths, and several playing fields. The home features three spacious bedrooms (two on the main level) and three full bathrooms, in addition to large living/family rooms on both levels. The open-plan kitchen, dining, and living areas, complete with a wood-burning fireplace, are perfect for entertaining. Fresh carpeting on the lower level, along with one bedroom, a full bath, and an expansive family room, provides separation for a children's play area, a viewing room, or a home office. There's also a private deck off the back, perfect for grilling and outdoor gatherings. And it's hard to beat having two tandem parking spaces included, in addition to an oversized storage unit right off the lower level! Plus, besides Horner Park out your front door, you are close to the Riverbank Neighbors park, canoe launch for the North Branch of the Chicago River, Welles Park, and everything in Lincoln Square! For public transit, there are plenty of options: It's just half a mile (a 9-minute walk) to the Francisco and Rockwell Brown Line stations, or you can catch the #78 bus conveniently located in front to reach the Lake or Blue Line train (O'Hare 35-40 minutes). If you're looking for a spacious home with access to the best amenities (both indoors and outdoors) this city has to offer, you have found it.
Closed
$490,000
2662 W Montrose Ave #1, Chicago, IL 60618
3beds
1,960sqft
Condominium, Single Family Residence
Built in 2000
-- sqft lot
$664,900 Zestimate®
$250/sqft
$3,245 Estimated rent
Home value
$664,900
$632,000 - $705,000
$3,245/mo
Zestimate® history
Owner options
List your home for rent
$3,245/mo
Rent Zestimate®
Find your next renter with Zillow Rental Manager. Plus, with online applications, you can quickly screen prospective tenants – for free.
$3,245/mo
Rent Zestimate®
Refinance and save
$3,906/mo
Est. payment
Refinancing to a lower rate could help reduce your monthly payments and save thousands over the life of the loan.
$3,906/mo
Est. payment
Explore your selling options
Work with a Zillow partner agent
Leverage their expertise and Zillow's premium Showcase listings to get your home seen by more buyers.
Get startedList with your own agent
Get your home in front of millions of buyers by listing it on Zillow.
Learn how to do itSell it yourself
Take full control of how buyers see your home on Zillow by listing For Sale by Owner (FSBO).
List your homeWhat's special
Private deckSpacious bedroomsExpansive family roomFresh carpetingNew pickleball courtsSpacious homeOpen-plan kitchen
Zillow last checked:
Listing updated:
Listed by:
Liz Jones 312-216-2422,
Keller Williams ONEChicago,
Andrew Hasdal,
Keller Williams ONEChicago
Bought with:
Jessica Teuthorn
Keller Williams ONEChicago
Source: MRED as distributed by MLS GRID,MLS#: 11901648
Facts & features
Interior
Bedrooms & bathrooms
- Bedrooms: 3
- Bathrooms: 3
- Full bathrooms: 3
Rooms
- Room types: Storage, Balcony/Porch/Lanai
Primary bedroom
- Features: Flooring (Hardwood), Bathroom (Full)
- Level: Main
- Area: 182 Square Feet
- Dimensions: 14X13
Bedroom 2
- Features: Flooring (Hardwood)
- Level: Main
- Area: 99 Square Feet
- Dimensions: 11X9
Bedroom 3
- Features: Flooring (Carpet)
- Level: Lower
- Area: 121 Square Feet
- Dimensions: 11X11
Balcony porch lanai
- Level: Main
- Area: 117 Square Feet
- Dimensions: 13X9
Dining room
- Features: Flooring (Hardwood)
- Level: Main
- Dimensions: COMBO
Family room
- Features: Flooring (Carpet)
- Level: Lower
- Area: 294 Square Feet
- Dimensions: 14X21
Kitchen
- Features: Kitchen (Eating Area-Breakfast Bar), Flooring (Hardwood)
- Level: Main
- Area: 96 Square Feet
- Dimensions: 12X8
Laundry
- Features: Flooring (Ceramic Tile)
- Level: Lower
- Area: 44 Square Feet
- Dimensions: 4X11
Living room
- Features: Flooring (Hardwood)
- Level: Main
- Area: 308 Square Feet
- Dimensions: 14X22
Storage
- Level: Lower
- Area: 64 Square Feet
- Dimensions: 8X8
Heating
- Natural Gas, Forced Air
Cooling
- Central Air
Appliances
- Included: Range, Microwave, Dishwasher, Refrigerator, Washer, Dryer, Disposal, Stainless Steel Appliance(s)
- Laundry: Washer Hookup, In Unit
Features
- 1st Floor Bedroom, Storage, Walk-In Closet(s)
- Flooring: Hardwood
- Basement: Finished,Exterior Entry,Full
- Number of fireplaces: 1
- Fireplace features: Wood Burning, Gas Starter, Living Room
Interior area
- Total structure area: 1,960
- Total interior livable area: 1,960 sqft
- Finished area below ground: 787
Property
Parking
- Total spaces: 2
- Parking features: Off Alley, Assigned, On Site, Owned
Accessibility
- Accessibility features: No Disability Access
Features
- Exterior features: Balcony
Details
- Parcel number: 13132290341009
- Special conditions: List Broker Must Accompany
- Other equipment: Intercom, Ceiling Fan(s)
Construction
Type & style
- Home type: Condo
- Property subtype: Condominium, Single Family Residence
Materials
- Brick, Block
Condition
- New construction: No
- Year built: 2000
Utilities & green energy
- Sewer: Public Sewer
- Water: Lake Michigan
Community & HOA
HOA
- Has HOA: Yes
- Services included: Water, Parking, Insurance, Exterior Maintenance, Lawn Care, Scavenger, Snow Removal
- HOA fee: $400 monthly
Location
- Region: Chicago
Financial & listing details
- Price per square foot: $250/sqft
- Tax assessed value: $554,610
- Annual tax amount: $9,675
- Date on market: 10/5/2023
- Listing terms: Conventional
- Ownership: Condo
Price history
| Date | Event | Price |
|---|---|---|
| 11/15/2023 | Sold | $490,000+5.4%$250/sqft |
Source:  MRED as distributed by MLS GRID #11901648 Report a problem MRED as distributed by MLS GRID #11901648 Report a problem | ||
| 11/10/2023 | Pending sale | $465,000$237/sqft |
Source: MRED as distributed by MLS GRID #11901648 Report a problem | ||
| 10/9/2023 | Contingent | $465,000$237/sqft |
Source: MRED as distributed by MLS GRID #11901648 Report a problem | ||
| 10/5/2023 | Listed for sale | $465,000+12%$237/sqft |
Source: MRED as distributed by MLS GRID #11901648 Report a problem | ||
| 8/3/2020 | Sold | $415,000$212/sqft |
Source: Public Record Report a problem | ||
| 5/12/2020 | Sold | $415,000$212/sqft |
Source: MRED as distributed by MLS GRID #10670618 Report a problem | ||
| 3/30/2020 | Pending sale | $415,000$212/sqft |
Source: Keller Williams Chicago-Lakeview #10670618 Report a problem | ||
| 3/18/2020 | Listed for sale | $415,000+13.7%$212/sqft |
Source: Keller Williams Chicago-Lakeview #10670618 Report a problem | ||
| 6/14/2013 | Sold | $365,000-2.6%$186/sqft |
Source: Public Record Report a problem | ||
| 5/12/2013 | Pending sale | $374,900$191/sqft |
Source: Koenig & Strey Real Living #08325979 Report a problem | ||
| 4/26/2013 | Listed for sale | $374,900+29.1%$191/sqft |
Source: Koenig & Strey Real Living #08325979 Report a problem | ||
| 9/15/2000 | Sold | $290,500$148/sqft |
Source: Public Record Report a problem | ||
Public tax history
| Year | Property taxes | Tax assessment |
|---|---|---|
| 2024 | $11,733 +15.3% | $55,461 +21.3% |
| 2023 | $10,173 +2.7% | $45,706 |
| 2022 | $9,910 +2.4% | $45,706 |
| 2021 | $9,675 +24.2% | $45,706 +25.9% |
| 2020 | $7,793 +0.5% | $36,299 -9.4% |
| 2019 | $7,758 +1.7% | $40,044 |
| 2018 | $7,626 -0.9% | $40,044 +7.5% |
| 2017 | $7,694 +4.5% | $37,241 |
| 2016 | $7,363 +9.5% | $37,241 |
| 2015 | $6,722 +0.2% | $37,241 +2.1% |
| 2014 | $6,707 -17.5% | $36,490 -13% |
| 2013 | $8,131 +20.3% | $41,942 |
| 2012 | $6,759 +10.6% | $41,942 -4% |
| 2011 | $6,111 +10.6% | $43,708 |
| 2010 | $5,524 +7.8% | $43,708 |
| 2009 | $5,126 +3.1% | $43,708 +1.9% |
| 2008 | $4,974 +2.9% | $42,905 |
| 2007 | $4,832 +1% | $42,905 |
| 2006 | $4,782 +5.1% | $42,905 +39.4% |
| 2005 | $4,550 +1.7% | $30,776 |
| 2004 | $4,476 -8.1% | $30,776 |
| 2003 | $4,870 | $30,776 |
Find assessor info on the county website
Neighborhood: Ravenswood Manor
Nearby homes
- $565,0003 bd2 ba1.8k sqft2662 W Montrose Ave #3, Chicago, IL 60618Sold

- $473,9002 bd2 ba1.2k sqft2662 W Montrose Ave #2, Chicago, IL 60618Off Market
- $744,5003 bd3 ba11k sqft2660 W Montrose Ave APT 1, Chicago, IL 60618Off Market
- $481,8002 bd2 ba11k sqft2660 W Montrose Ave APT 2, Chicago, IL 60618Off Market
- $632,3003 bd2 ba2k sqft2660 W Montrose Ave APT 3, Chicago, IL 60618Off Market
- $1,065,5404 bd2 ba1.6k sqft2700 W Montrose Ave, Chicago, IL 60618Off Market
- $950,000376 Square Feet2700 W Montrose Ave, Chicago, IL 60618Sold
- $875,0004 bd3 ba2.9k sqft2700 W Montrose Ave #1, Chicago, IL 60618Sold
Nearby schools
GreatSchools rating
- 7/10Waters Elementary SchoolGrades: PK-8Distance: 0.3 mi
- 1/10Roosevelt High SchoolGrades: 9-12Distance: 1 mi
Schools provided by the listing agent
- Elementary: Waters Elementary School
- Middle: Waters Elementary School
- High: Roosevelt High School
- District: 299
Source: MRED as distributed by MLS GRID. This data may not be complete. We recommend contacting the local school district to confirm school assignments for this home.
Get a cash offer in 3 minutes
Find out how much your home could sell for in as little as 3 minutes with a no-obligation cash offer.
Estimated market value
$664,900
Get a cash offer in 3 minutes
Find out how much your home could sell for in as little as 3 minutes with a no-obligation cash offer.
Estimated market value
$664,900
- Illinois
- Cook County
- Chicago
- 60618
- Ravenswood Manor
- 2662 W Montrose Ave Unit 1
Nearby cities
Nearby neighborhoods
Nearby zip codes
Other Chicago Topics
