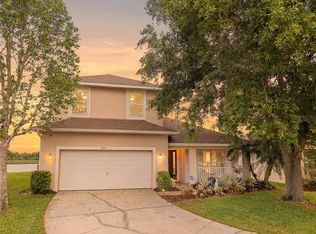
Welcome to your dream oasis! Nestled on a sprawling quarter-acre lot, this exceptional 4-bedroom, 3-bathroom pool home with a lake view offers the perfect blend of luxury, comfort, and breathtaking natural beauty. As you approach the property, the curb appeal captivates with manicured landscaping and a welcoming façade. Step inside, and the spacious living area unfolds, adorned with tasteful finishes and an abundance of natural light. The dual master suites are true sanctuaries of tranquility, each offering a generous space to unwind, complete with ensuite bathrooms featuring luxurious amenities. Two additional bedrooms provide flexibility for a growing family, guests, or a dedicated home office. One of the highlights of this residence is the seamless integration of indoor and outdoor living. Slide open the glass doors to reveal a private paradise—a sparkling pool awaits, inviting you to cool off on warm days or simply bask in the Florida sunshine. The expansive patio is perfect for al fresco dining and entertaining, while the backdrop of the shimmering lake adds a touch of serenity to every gathering. Beyond the private pool area, the quarter-acre lot extends to the edge of the lake, providing a picturesque setting for evening strolls or simply enjoying the peaceful water views. Whether you're sipping your morning coffee on the patio or hosting a summer barbecue, the scenic beauty of the lake creates a captivating backdrop for every moment.
Sold for $435,000
$435,000
2662 WILLOW GLEN CIRCLE, KISSIMMEE, FL 34744
4beds
1,719sqft
Single Family Residence
Built in 2004
0.26 Acres Lot
$430,600 Zestimate®
$253/sqft
$2,566 Estimated rent
Home value
$430,600
$409,000 - $452,000
$2,566/mo
Zestimate® history
Owner options
List your home for rent
$2,566/mo
Rent Zestimate®
Find your next renter with Zillow Rental Manager. Plus, with online applications, you can quickly screen prospective tenants – for free.
$2,566/mo
Rent Zestimate®
Refinance and save
$2,920/mo
Est. payment
Refinancing to a lower rate could help reduce your monthly payments and save thousands over the life of the loan.
$2,920/mo
Est. payment
Explore your selling options
Work with a Zillow partner agent
Leverage their expertise and Zillow's premium Showcase listings to get your home seen by more buyers.
Get startedList with your own agent
Get your home in front of millions of buyers by listing it on Zillow.
Learn how to do itSell it yourself
Take full control of how buyers see your home on Zillow by listing For Sale by Owner (FSBO).
List your homeWhat's special
Private pool areaLake viewDual master suitesQuarter-acre lotExpansive patioAl fresco dining
Zillow last checked:
Listing updated:
Listed by:
Mitch Susana, LLC 407-781-6586,
EXP REALTY LLC 407-846-0940
Bought with:
Daniel Patino, 3390690
THE FIRM RE
Source: Stellar MLS,MLS#: O6157738 Originating MLS: Osceola
Originating MLS: Osceola
Facts & features
Interior
Bedrooms & bathrooms
- Bedrooms: 4
- Bathrooms: 3
- Full bathrooms: 3
Primary bedroom
- Features: En Suite Bathroom, Walk-In Closet(s)
- Level: First
- Dimensions: 12x12
Bedroom 2
- Features: En Suite Bathroom, Walk-In Closet(s)
- Level: First
- Dimensions: 12x12
Bedroom 3
- Features: Built-in Closet
- Level: First
- Dimensions: 13x10
Bedroom 4
- Features: Built-in Closet
- Level: First
- Dimensions: 12x12
Kitchen
- Level: First
- Dimensions: 17x16
Living room
- Level: First
- Dimensions: 22x16
Heating
- Central, Electric
Cooling
- Central Air
Appliances
- Included: Cooktop, Disposal, Dryer, Electric Water Heater, Microwave, Range, Refrigerator, Washer
- Laundry: In Garage
Features
- Cathedral Ceiling(s), Eating Space In Kitchen, Living Room/Dining Room Combo
- Flooring: Vinyl
- Doors: Sliding Doors
- Has fireplace: No
- Common walls with other units/homes: Corner Unit
Interior area
- Total structure area: 2,360
- Total interior livable area: 1,719 sqft
Property
Parking
- Total spaces: 2
- Parking features: Garage - Attached
- Attached garage spaces: 2
- Details: Garage Dimensions: 19x16
Features
- Levels: One
- Stories: 1
- Exterior features: Irrigation System, Rain Gutters
- Has private pool: Yes
- Pool features: In Ground, Screen Enclosure
- Has view: Yes
- View description: Lake
- Has water view: Yes
- Water view: Lake
Lot
- Size: 0.26 Acres
- Dimensions: 74 x 169
Details
- Parcel number: 292530326100010220
- Zoning: OPUD
- Special conditions: None
Construction
Type & style
- Home type: SingleFamily
- Property subtype: Single Family Residence
Materials
- Block, Stucco
- Foundation: Slab
- Roof: Shingle
Condition
- Completed
- New construction: No
- Year built: 2004
Utilities & green energy
- Sewer: Public Sewer
- Water: Public
- Utilities for property: Cable Available, Electricity Connected, Public, Sewer Connected, Sprinkler Meter, Street Lights
Community & HOA
Community
- Features: Clubhouse, Dog Park, Fitness Center, Gated Community - Guard, Golf Carts OK, Golf, Park, Playground, Pool
- Pet fee: $0 monthly
- Subdivision: GLENEAGLES
HOA
- Has HOA: No
- Amenities included: Basketball Court, Clubhouse, Fitness Center, Gated, Golf Course, Park, Playground, Pool, Tennis Court(s)
- HOA fee: $21 monthly
- HOA name: remington master association
- HOA phone: 800-377-5850
- Second HOA name: Remington master association
- Second HOA phone: 800-377-5850
Location
- Region: Kissimmee
Financial & listing details
- Price per square foot: $253/sqft
- Tax assessed value: $336,400
- Annual tax amount: $5,479
- Date on market: 11/16/2023
- Cumulative days on market: 5 days
- Listing terms: Cash,Conventional,FHA,VA Loan
- Ownership: Fee Simple
- Total actual rent: 0
- Electric utility on property: Yes
- Road surface type: Asphalt
Price history
| Date | Event | Price |
|---|---|---|
| 12/14/2023 | Sold | $435,000$253/sqft |
Source:  Stellar MLS #O6157738 Report a problem Stellar MLS #O6157738 Report a problem | ||
| 11/22/2023 | Pending sale | $435,000$253/sqft |
Source: Stellar MLS #O6157738 Report a problem | ||
| 11/16/2023 | Listed for sale | $435,000+17.6%$253/sqft |
Source: Stellar MLS #O6157738 Report a problem | ||
| 4/19/2022 | Sold | $370,000+8.8%$215/sqft |
Source: Public Record Report a problem | ||
| 3/15/2022 | Pending sale | $340,000$198/sqft |
Source: Stellar MLS #S5058970 Report a problem | ||
| 3/14/2022 | Listed for sale | $340,000$198/sqft |
Source: Stellar MLS #S5058970 Report a problem | ||
| 12/12/2021 | Listing removed | -- |
Source: Stellar MLS #S5058970 Report a problem | ||
| 11/26/2021 | Listed for sale | $340,000$198/sqft |
Source: Stellar MLS #S5058970 Report a problem | ||
| 11/17/2021 | Pending sale | $340,000$198/sqft |
Source: Stellar MLS #S5058970 Report a problem | ||
| 11/15/2021 | Listed for sale | $340,000+33.3%$198/sqft |
Source: Stellar MLS #S5058970 Report a problem | ||
| 1/11/2012 | Listing removed | $1,200$1/sqft |
Source: Frontline Florida Realty #S4691632 Report a problem | ||
| 11/15/2011 | Listed for rent | $1,200$1/sqft |
Source: Frontline Florida Realty #S4691632 Report a problem | ||
| 1/24/2005 | Sold | $255,000+35.6%$148/sqft |
Source: Public Record Report a problem | ||
| 5/20/2004 | Sold | $188,100$109/sqft |
Source: Public Record Report a problem | ||
Public tax history
| Year | Property taxes | Tax assessment |
|---|---|---|
| 2025 | $6,493 +1.3% | $336,400 -0.4% |
| 2024 | $6,411 +17% | $337,600 +3.8% |
| 2023 | $5,480 +11.9% | $325,300 +21.6% |
| 2022 | $4,898 +9.2% | $267,500 +26.4% |
| 2021 | $4,486 +10.4% | $211,700 +7.7% |
| 2020 | $4,062 +3.4% | $196,500 +5.9% |
| 2019 | $3,930 | $185,600 +5.6% |
| 2018 | $3,930 -9.5% | $175,700 +8.8% |
| 2017 | $4,343 +3.7% | $161,500 +6% |
| 2016 | $4,188 +3.3% | $152,300 +7.9% |
| 2015 | $4,053 +7.3% | $141,100 +2.3% |
| 2014 | $3,778 | $137,900 +13.6% |
| 2013 | -- | $121,400 +7.4% |
| 2012 | -- | $113,000 -0.5% |
| 2011 | -- | $113,600 -2.1% |
| 2010 | -- | $116,000 -14.5% |
| 2009 | -- | $135,600 -40.8% |
| 2008 | -- | $229,200 |
Find assessor info on the county website
Neighborhood: 34744
Nearby homes
- $425,0004 bd3 ba2.4k sqft2664 Willow Glen Cir, Kissimmee, FL 34744Sold
- $425,6004 bd2 ba2.4k sqft2666 Willow Glen Cir, Kissimmee, FL 34744Off Market

- $372,3003 bd2 ba1.5k sqft2660 Willow Glen Cir, Kissimmee, FL 34744Off Market
- $395,0004 bd2 ba1.6k sqft2668 Willow Glen Cir, Kissimmee, FL 34744Sold

- $358,3004 bd3 ba1.6k sqft2670 Willow Glen Cir, Kissimmee, FL 34744Off Market
- $383,2004 bd3 ba1.6k sqft2658 Willow Glen Cir, Kissimmee, FL 34744Off Market
- $366,5003 bd2 ba1.5k sqft2671 Willow Glen Cir, Kissimmee, FL 34744Off Market
- $376,5004 bd2 ba1.6k sqft2672 Willow Glen Cir, Kissimmee, FL 34744Off Market
Nearby schools
GreatSchools rating
- 4/10Partin Settlement Elementary SchoolGrades: PK-5Distance: 0.7 mi
- 7/10Neptune Middle SchoolGrades: 6-8Distance: 1.8 mi
- 5/10Gateway High SchoolGrades: 9-12Distance: 1.4 mi
Schools provided by the listing agent
- Elementary: Partin Settlement Elem
- Middle: Neptune Middle (6-8)
- High: Gateway High School (9 12)
Source: Stellar MLS. This data may not be complete. We recommend contacting the local school district to confirm school assignments for this home.
Get a cash offer in 3 minutes
Find out how much your home could sell for in as little as 3 minutes with a no-obligation cash offer.
Estimated market value
$430,600
Get a cash offer in 3 minutes
Find out how much your home could sell for in as little as 3 minutes with a no-obligation cash offer.
Estimated market value
$430,600
- Florida
- Osceola County
- Kissimmee
- 34744
- 2662 WILLOW GLEN CIRCLE
Nearby cities
Nearby neighborhoods
Nearby zip codes
Other Kissimmee Topics
