Skip main navigation
Sold for $925,000
  • $925,000

    26620 N 41ST Street, Cave Creek, AZ 85331

    4beds
    2baths
    2,434sqft
    Single Family Residence
    Built in 1998
    8,395 Square Feet Lot
    $910,000 Zestimate®
    $380/sqft
    $3,878 Estimated rent

    Home value

    $910,000

    $828,000 - $1.00M

    $3,878/mo

    Zestimate® history
    Loading
    Loading...

    Owner options

    List your home for rent

    $3,878/mo

    Rent Zestimate®

    Find your next renter with Zillow Rental Manager. Plus, with online applications, you can quickly screen prospective tenants – for free.

    Learn more

    $3,878/mo

    Rent Zestimate®

    Refinance and save

    $5,407/mo

    Est. payment

    Refinancing to a lower rate could help reduce your monthly payments and save thousands over the life of the loan.

    See today's rates

    $5,407/mo

    Est. payment

    Explore your selling options

    Work with a Zillow partner agent

    Leverage their expertise and Zillow's premium Showcase listings to get your home seen by more buyers.

    Get started

    List with your own agent

    Get your home in front of millions of buyers by listing it on Zillow.

    Learn how to do it

    Sell it yourself

    Take full control of how buyers see your home on Zillow by listing For Sale by Owner (FSBO).

    List your home

    What's special

    Heated pool and spaSplit floorplanTwo open living spacesResort backyardCorner lotBacks to open desertUpdated cabinetry
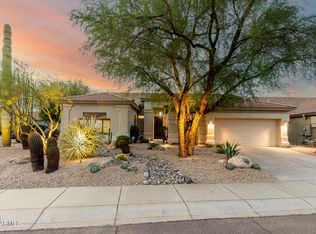
    Prepare to fall in love with your new HAPPY PLACE! Intended as their forever home, the sellers spared no expense in the many meticulous upgrades! This one-of-a-kind corner lot backs to open desert offering peaceful privacy and views of both stunning sunsets and breathtaking mountains. This home seamlessly blends indoor and outdoor living in a comfortable yet beautiful space, perfect for relaxing or entertaining. A few of the many highlights of your new home include a gorgeous kitchen with updated cabinetry and enough room to host all your friends and family. And they'll want to stay once they step into the incredible resort backyard including premium turf and power patio screens. In the hot summer or mild winter, enjoy the heated pool and spa updated with new equipment and PebbleTec surface in 2021 and a new heater in 2024. Come back inside to cool off where both HVAC units were replaced in 2022 and enjoy two open living spaces, the split floorplan including an updated guest bathroom, plantation shutters, fresh bedroom carpet, and fresh paint throughout. The large private primary suite provides the perfect retreat with a light and bright bathroom and custom organizers in the closet. The garage showcases a high-end epoxy floor and ample shelving. The exterior was recently painted in a contemporary palette, completing this perfect package. This exceptional property has something for everyone- whether it's a place to entertain, a beautifully designed space, a peaceful escape, or a home that has been lovingly maintained and upgraded. Come start making memories in your new HAPPY PLACE!

    Zillow last checked:

    Listing updated:

    Listed by:

    Geoffrey Adams 602-740-8428,

    Realty ONE Group,

    Cassandra C Agar-Van Eynde 612-987-3360,

    Realty ONE Group

    Bought with:

    Susan Del Pozzo, SA536777000

    Realty ONE Group

    Source: ARMLS,MLS#: 6850427MLS Logo

    Facts & features

    Interior

    Bedrooms & bathrooms
    • Bedrooms: 4
    • Bathrooms: 2
    Heating
    • Natural Gas
    Cooling
    • HVAC SEER Rating, Central Air, Ceiling Fan(s)
    Appliances
    • Included: Dryer, Washer, Water Softener Owned, Refrigerator, Built-in Microwave, Dishwasher, Disposal, Gas Range, Gas Oven, Gas Cooktop
    • Laundry: Inside, Engy Star (See Rmks)
    Features
    • Pantry, Granite Counters, Double Vanity, Eat-in Kitchen, Breakfast Bar, 9+ Flat Ceilings, No Interior Steps, Kitchen Island, Full Bth Master Bdrm, Separate Shwr & Tub
    • Flooring: Carpet, Tile
    • Windows: Double Pane Windows
    • Has basement: No
    • Has fireplace: No
    Interior area
    • Total structure area: 2,434
    • Total interior livable area: 2,434 sqft

    Property

    Parking
    • Total spaces: 6
    • Parking features: Garage Door Opener, Direct Access
    • Garage spaces: 3
    • Uncovered spaces: 3
    Features
    • Stories: 1
    • Patio & porch: Covered, Patio
    • Exterior features: Screened in Patio(s)
    • Has private pool: Yes
    • Pool features: Variable Speed Pump, Heated
    • Has spa: Yes
    • Spa features: Heated, Private
    • Fencing: Block
    • Has view: Yes
    • View description: Mountain(s)
    Lot
    • Size: 8,395 Square Feet
    • Features: Borders Common Area, Borders Preserve/Public Land, Corner Lot, Gravel/Stone Front, Gravel/Stone Back, Synthetic Grass Back, Auto Timer H2O Front, Auto Timer H2O Back, Irrigation Front, Irrigation Back
    Details
    • Parcel number: 21212704

    Construction

    Type & style
    • Home type: SingleFamily
    • Architectural style: Ranch
    • Property subtype: Single Family Residence
    Materials
    • Stucco, Wood Frame, Painted
    • Roof: Tile
    Condition
    • Year built: 1998

    Utilities & green energy

    • Sewer: Public Sewer
    • Water: City Water

    Community & HOA

    Community
    • Security: Security System Owned
    • Subdivision: TATUM HIGHLANDS PARCEL 1
    HOA
    • Has HOA: Yes
    • Services included: Maintenance Grounds
    • HOA fee: $136 quarterly
    • HOA name: Tatum Highlands
    Location
    • Region: Cave Creek

    Financial & listing details

    • Price per square foot: $380/sqft
    • Tax assessed value: $661,100
    • Annual tax amount: $2,562
    • Date on market: 4/12/2025
    • Cumulative days on market: 19 days
    • Listing terms: Cash,Conventional,VA Loan
    • Ownership: Fee Simple

    Price history

    DateEventPrice
    5/13/2025Sold$925,000$380/sqft
    Source: ARMLS #6850427 Report a problem
    5/1/2025Pending sale$925,000$380/sqft
    Source: ARMLS #6850427 Report a problem
    4/12/2025Listed for sale$925,000+53.9%$380/sqft
    Source: ARMLS #6850427 Report a problem
    10/14/2020Sold$601,000+4.5%$247/sqft
    Source: ARMLS #6127688 Report a problem
    9/12/2020Listed for sale$575,000+27.8%$236/sqft
    Source: Exclusive Properties of Arizona #6127688 Report a problem
    5/26/2017Sold$450,000-2%$185/sqft
    Source: Public Record Report a problem
    3/29/2017Listed for sale$459,000+3.1%$189/sqft
    Source: RE/MAX Platinum Living #5582378 Report a problem
    1/7/2016Sold$445,000-1.1%$183/sqft
    Source: Public Record Report a problem
    11/11/2015Price change$449,750-3.4%$185/sqft
    Source: Show Appeal Realty #5355638 Report a problem
    10/30/2015Listed for sale$465,750+31.1%$191/sqft
    Source: Show Appeal Realty #5355638 Report a problem
    10/6/2015Sold$355,300+1.5%$146/sqft
    Source: Public Record Report a problem
    5/24/2015Listed for sale$350,000-4.1%$144/sqft
    Source: RE/MAX Excalibur #5284497 Report a problem
    11/15/2005Sold$365,000+92%$150/sqft
    Source: Public Record Report a problem
    7/30/1998Sold$190,066$78/sqft
    Source: Public Record Report a problem

    Public tax history

    YearProperty taxesTax assessment
    2025$2,709 +10.9%$66,110 -5.5%
    2024$2,443 +3%$69,950 +73.5%
    2023$2,372 -0.6%$40,324 -6.7%
    2022$2,388 -3.9%$43,210 +3.6%
    2021$2,486 +3.7%$41,700 +9.1%
    2020$2,397 +4.1%$38,230 +5.4%
    2019$2,304 $36,260 +4%
    2018$2,304 +3.8%$34,860 +4.1%
    2017$2,219 +12.5%$33,500 -3%
    2016$1,973 $34,520 +9.8%
    2015$1,973 $31,450 +20.2%
    2014-- $26,170 +10.7%
    2013-- $23,630
    2012-- $23,630 -7%
    2011-- $25,420 -12.4%
    2010-- $29,030 -21.1%
    2009-- $36,810 -15%
    2008-- $43,300 +7.7%
    2007-- $40,200 +55.8%
    2006-- $25,800 +10%
    2005-- $23,450 +10.4%
    2004-- $21,250
    2003-- $21,250 +17.1%
    2002-- $18,150
    Find assessor info on the county website

    Neighborhood: Desert View

    Nearby schools

    GreatSchools rating
    Schools provided by the listing agent
    • Elementary: Horseshoe Trails Elementary School
    • Middle: Sonoran Trails Middle School
    • High: Cactus Shadows High School
    • District: Cave Creek Unified District

    Source: ARMLS. This data may not be complete. We recommend contacting the local school district to confirm school assignments for this home.

    Get a cash offer in 3 minutes
    Find out how much your home could sell for in as little as 3 minutes with a no-obligation cash offer.
    Estimated market value
    $910,000
    Get a cash offer in 3 minutes
    Find out how much your home could sell for in as little as 3 minutes with a no-obligation cash offer.
    Estimated market value
    $910,000