Skip main navigation
Sold
  • Listed by: RE/MAX Northwest
    Bought with: Redfin
    $1,125,000

    26620 NE Valley Street, Duvall, WA 98019

    3beds
    2,742sqft
    Single Family Residence
    Built in 2015
    5,000.69 Square Feet Lot
    $1,120,800 Zestimate®
    $410/sqft
    $4,338 Estimated rent

    Home value

    $1,120,800

    $1.04M - $1.21M

    $4,338/mo

    Zestimate® history
    Loading
    Loading...

    Owner options

    List your home for rent

    $4,338/mo

    Rent Zestimate®

    Find your next renter with Zillow Rental Manager. Plus, with online applications, you can quickly screen prospective tenants – for free.

    Learn more

    $4,338/mo

    Rent Zestimate®

    Refinance and save

    $6,773/mo

    Est. payment

    Refinancing to a lower rate could help reduce your monthly payments and save thousands over the life of the loan.

    See today's rates

    $6,773/mo

    Est. payment

    Explore your selling options

    Work with a Zillow partner agent

    Leverage their expertise and Zillow's premium Showcase listings to get your home seen by more buyers.

    Get started

    List with your own agent

    Get your home in front of millions of buyers by listing it on Zillow.

    Learn how to do it

    Sell it yourself

    Take full control of how buyers see your home on Zillow by listing For Sale by Owner (FSBO).

    List your home

    What's special

    Tiled gas fireplaceGorgeous eat-in kitchenVaulted primary suiteWalk-in closetExtensive millworkStunning custom craftsmanGenerous patio
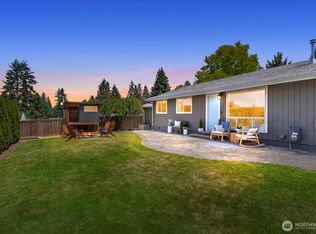
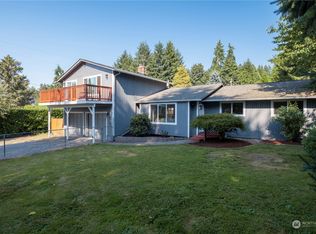
    Stunning, high-quality custom-built Craftsman in the heart of Duvall, where small-town charm meets everyday convenience! Just a short stroll to local shops, restaurants, McCormick Park& the scenic Snoqualmie Valley Trail, this home offers a truly walkable lifestyle! Inside, timeless craftsmanship shines with extensive millwork, a tiled gas fireplace, & two sets of French doors creating warm, inviting living spaces. The gorgeous eat-in kitchen features draw microwave & a 5-burner Bertazzoni gas range flowing effortlessly into the main living areas—perfect for gathering & entertaining. A spacious office/den with territorial views provides an ideal work-from-home retreat. Upstairs, the vaulted primary suite offers French doors opening to a wrought-iron Juliet balcony, a spa-like 5-piece bath, & walk-in closet. 2 additional bedrooms share a full bath with double vanity, while the large vaulted bonus room provides flexible space for media, play or hobbies. Outside find a fully fenced level yard w/ a generous patio & beautifully maintained landscaping—perfect for summer evenings. Additional features include central A/C, generator transfer switch, a 10x14 garden shed, garage cabinetry with loft storage, plus alley access with garage & dedicated parking. Enjoy quick access to Washington State Route 203, making an easy commute to nearby tech hubs like Microsoft, SpaceX, & the vibrant amenities of Redmond & Woodinville! The perfect balance of community, convenience, & Northwest beauty!

    Zillow last checked:

    Listing updated:

    Listed by:

    Jennifer Brooks,

    RE/MAX Northwest,

    Carla Geraghty,

    RE/MAX Northwest

    Bought with:

    Renee Rossi, 21038176

    Redfin

    Source: NWMLS as distributed by MLS GRID,MLS#: 2506592MLS Logo

    Facts & features

    Interior

    Bedrooms & bathrooms
    • Bedrooms: 3
    • Bathrooms: 3
    • Full bathrooms: 2
    • 1/2 bathrooms: 1
    • Main level bathrooms: 1
    Primary bedroom
    • Level: Second
    Bedroom
    • Level: Second
    Bedroom
    • Level: Second
    Bathroom full
    • Level: Second
    Bathroom full
    • Level: Second
    Other
    • Level: Main
    Bonus room
    • Level: Second
    Den office
    • Level: Main
    Dining room
    • Level: Main
    Entry hall
    • Level: Main
    Great room
    • Level: Main
    Kitchen with eating space
    • Level: Main
    Utility room
    • Level: Main
    Heating
    • Fireplace, 90%+ High Efficiency, Electric, Natural Gas
    Cooling
    • Has cooling: Yes
    Appliances
    • Included: Dishwasher, Disposal, Dryer, Microwave, Refrigerator, See Remarks, Stove(s)/Range(s), Washer, Dishwasher(s), Dryer(s), Garbage Disposal, Microwave(s), Refrigerator(s), Washer(s), Water Heater: Gas, Water Heater Location: Garage
    Features
    • Bath Off Primary, Dining Room
    • Flooring: Ceramic Tile, Hardwood, See Remarks, Carpet
    • Doors: French Doors
    • Windows: Dbl Pane/Storm Window
    • Basement: None
    • Number of fireplaces: 1
    • Fireplace features: Gas, Main Level: 1, Fireplace
    Interior area
    • Total structure area: 2,742
    • Total interior livable area: 2,742 sqft

    Property

    Parking
    • Total spaces: 5
    • Parking features: Attached Garage
    • Has attached garage: Yes
    • Covered spaces: 2
    • Uncovered spaces: 3
    Features
    • Levels: Two
    • Stories: 2
    • Entry location: Main
    • Patio & porch: Bath Off Primary, Dbl Pane/Storm Window, Dining Room, Fireplace, French Doors, Vaulted Ceiling(s), Walk-In Closet(s), Water Heater, Wired for Generator
    • Has view: Yes
    • View description: Territorial
    Lot
    • Size: 5,000 sqft
    • Features: Curbs, Paved, Sidewalk, Cable TV, Fenced-Fully, Gas Available, High Speed Internet, Outbuildings, Patio
    • Topography: Level
    • Residential vegetation: Garden Space
    Details
    • Parcel number: 2131701040
    • Zoning description: Jurisdiction: City
    • Special conditions: Standard
    • Other equipment: Wired for Generator

    Construction

    Type & style
    • Home type: SingleFamily
    • Architectural style: Contemporary,2 Story
    • Property subtype: Single Family Residence
    Materials
    • Cement Planked, Cement Plank
    • Foundation: Poured Concrete
    • Roof: Composition
    Condition
    • Year built: 2015
    • Major remodel year: 2015
    Details
    • Builder name: Heather Hill

    Utilities & green energy

    • Electric: Company: PSE
    • Sewer: Sewer Connected, Company: City of Duvall
    • Water: Public, Company: City of Duvall
    • Utilities for property: Astound (Formerly Wave)

    Community & neighborhood

    Location
    • Region: Duvall
    • Subdivision: Duvall In Town

    Other

    Other facts
    • Listing terms: Conventional,FHA,USDA Loan,VA Loan
    • Cumulative days on market: 34 days

    Price history

    DateEventPrice
    6/12/2026Sold$1,125,000-2.2%$410/sqft
    Source: NWMLS as distributed by MLS GRID #2506592 Report a problem
    5/20/2026Pending sale$1,150,000$419/sqft
    Source: NWMLS as distributed by MLS GRID #2506592 Report a problem
    5/12/2026Price change$1,150,000-3.8%$419/sqft
    Source: NWMLS as distributed by MLS GRID #2506592 Report a problem
    4/16/2026Listed for sale$1,195,000+1.7%$436/sqft
    Source: NWMLS as distributed by MLS GRID #2506592 Report a problem
    3/9/2023Sold$1,175,000$429/sqft
    Source: NWMLS as distributed by MLS GRID #2031633 Report a problem
    2/16/2023Pending sale$1,175,000$429/sqft
    Source: NWMLS as distributed by MLS GRID #2031633 Report a problem
    2/9/2023Listed for sale$1,175,000+117.6%$429/sqft
    Source: NWMLS as distributed by MLS GRID #2031633 Report a problem
    5/12/2015Sold$540,000-5.3%$197/sqft
    Source: NWMLS as distributed by MLS GRID #739269 Report a problem
    4/23/2015Pending sale$569,950$208/sqft
    Source: Windermere Real Estate/Bellevue Commons, Inc. #739269 Report a problem
    3/12/2015Price change$569,950-4.5%$208/sqft
    Source: Windermere Real Estate/Bellevue Commons, Inc. #739269 Report a problem
    2/18/2015Price change$596,950-3.7%$218/sqft
    Source: Windermere Real Estate/Bellevue Commons, Inc. #739269 Report a problem
    2/6/2015Listed for sale$619,950+552.6%$226/sqft
    Source: Windermere Real Estate/Bellevue Commons, Inc. #739269 Report a problem
    8/5/2014Sold$95,000$35/sqft
    Source: Public Record Report a problem

    Public tax history

    YearProperty taxesTax assessment
    2025$9,619 +9.9%$989,000 +7.6%
    2024$8,754 +0.9%$919,000 +6.1%
    2023$8,674 -4.1%$866,000 -14.8%
    2022$9,049 +11%$1,017,000 +34.3%
    2021$8,154 +6.9%$757,000 +18.1%
    2020$7,629 -0.4%$641,000 +0.3%
    2019$7,662 +16.1%$639,000 +10.6%
    2018$6,602 -1.3%$578,000 +7%
    2017$6,687 +504.1%$540,000 +17.6%
    2016$1,107 $459,000 +6.5%
    2015$1,107 $431,000 +902.3%
    2014$1,107 +97.7%$43,000 +22.9%
    2013$560 $35,000 +9.4%
    2012-- $32,000 -13.5%
    2011-- $37,000 +825%
    2010-- $4,000
    2009-- $4,000 -80%
    2007-- $20,000
    2006-- $20,000

    Find assessor info on the county website

    Neighborhood: 98019

    Nearby schools

    GreatSchools rating
    Schools provided by the listing agent
    • Elementary: Cherry Vly Elem
    • Middle: Tolt Mid
    • High: Cedarcrest High

    Source: NWMLS as distributed by MLS GRID. This data may not be complete. We recommend contacting the local school district to confirm school assignments for this home.

    Get a cash offer in 3 minutes
    Find out how much your home could sell for in as little as 3 minutes with a no-obligation cash offer.
    Estimated market value
    $1,120,800
    Get a cash offer in 3 minutes
    Find out how much your home could sell for in as little as 3 minutes with a no-obligation cash offer.
    Estimated market value
    $1,120,800