Perched within the prestigious coastal enclave of Pacifica San Juan, at the southern tip of San Juan Capistrano, this captivating 5-bedroom (including a guest casita) and 5.5-bathroom residence epitomizes luxury living. Embracing Spanish architectural elegance, the Belle Cliff residence showcases classic Catalina tile accents, a clay tile roof with charming rafter tails, and a central courtyard with wrought iron entry gate. Sun-drenched interiors feature French doors and abundant windows, enhancing the inviting ambiance. The gourmet kitchen is a chef's delight, boasting an expansive granite island, top-tier stainless steel Kitchen Aid appliances, including an 8-burner gas range, double ovens, and pantry. The main floor offers a seamless flow, with the primary suite boasting dual vanities, soaking tub, step-in shower, and spacious walk-in closet. The second story hosts three oversized bedrooms, each with en suite baths and walk-in closets. Two of the bedrooms lead to a shared balcony, offering serene outdoor views. Additionally, a loft TV area provides versatile space that can be utilized as an office or entertainment area. A welcoming California room extends the living space for relaxed outdoor enjoyment. Storage is plentiful with a spacious 2-car garage featuring ample cabinets and epoxy flooring, complemented by solar panels for energy efficiency. For added convenience, the fully functional casita features a kitchenette, bathroom with walk-in shower, and washer/dryer. Residents relish access to a resort-style recreation center with a pool, spa, covered cabanas, BBQ area, outdoor lounge, and fitness center, offering unparalleled leisure options. Situated atop a bluff overlooking Dana Point, this gated community is just minutes from pristine beaches, dining experiences, a world renowned marina, and multiple golf courses, providing a coastal lifestyle of unmatched allure and convenience.
Sold for $2,205,000
Listed by: Engel & Volkers Laguna Beach • Lindsay Clark • Contact: 435-729-0699
Bought with: Aquaterra Homes, Inc
$2,205,000
26621 Paseo Callado, San Juan Capistrano, CA 92675
5beds
3,322sqft
Single Family Residence
Built in 2007
8,959 Square Feet Lot
$2,629,800 Zestimate®
$664/sqft
$7,859 Estimated rent
Home value
$2,629,800
$2.42M - $2.87M
$7,859/mo
Zestimate® history
Owner options
List your home for rent
$7,859/mo
Rent Zestimate®
Find your next renter with Zillow Rental Manager. Plus, with online applications, you can quickly screen prospective tenants – for free.
$7,859/mo
Rent Zestimate®
Refinance and save
$14,235/mo
Est. payment
Refinancing to a lower rate could help reduce your monthly payments and save thousands over the life of the loan.
$14,235/mo
Est. payment
Explore your selling options
Work with a Zillow partner agent
Leverage their expertise and Zillow's premium Showcase listings to get your home seen by more buyers.
Get startedList with your own agent
Get your home in front of millions of buyers by listing it on Zillow.
Learn how to do itSell it yourself
Take full control of how buyers see your home on Zillow by listing For Sale by Owner (FSBO).
List your homeWhat's special
World renowned marinaLoft tv areaMultiple golf coursesShared balconyClassic catalina tile accentsCentral courtyardFitness center
Zillow last checked:
Listing updated:
Listed by:
Lindsay Clark DRE #02060176 4357290699,
Engel & Volkers Laguna Beach,
Shannon Fascitelli DRE #01944074,
Engel & Volkers Laguna Beach
Bought with:
Renato Rivas, DRE #01191769
Aquaterra Homes, Inc
Source: CRMLS,MLS#: OC24075733 Originating MLS: California Regional MLS
Originating MLS: California Regional MLSFacts & features
Interior
Bedrooms & bathrooms
- Bedrooms: 5
- Bathrooms: 6
- Full bathrooms: 5
- 1/2 bathrooms: 1
- Main level bathrooms: 3
- Main level bedrooms: 2
Rooms
- Room types: Entry/Foyer, Laundry, Loft, Primary Bedroom, Other, Dining Room
Primary bedroom
- Features: Main Level Primary
Bathroom
- Features: Bathtub, Dual Sinks, Soaking Tub, Separate Shower, Tile Counters, Tub Shower, Vanity, Walk-In Shower
Kitchen
- Features: Granite Counters, Kitchen Island, Kitchen/Family Room Combo
Other
- Features: Walk-In Closet(s)
Heating
- Central, Natural Gas, Solar
Cooling
- Central Air
Appliances
- Included: 6 Burner Stove, Built-In Range, Barbecue, Double Oven, Dishwasher, Freezer, Disposal, Gas Oven, Gas Range, Ice Maker, Microwave, Refrigerator, Self Cleaning Oven, Dryer, Washer
- Laundry: Laundry Room
Features
- Breakfast Bar, Built-in Features, Brick Walls, Separate/Formal Dining Room, Granite Counters, High Ceilings, Open Floorplan, Pantry, Recessed Lighting, Tile Counters, Loft, Main Level Primary, Walk-In Closet(s)
- Flooring: Carpet, Stone, Tile, Wood
- Has fireplace: Yes
- Fireplace features: Gas, Living Room
- Common walls with other units/homes: No Common Walls
Interior area
- Total interior livable area: 3,322 sqft
Property
Parking
- Total spaces: 2
- Parking features: Electric Vehicle Charging Station(s), Garage, Workshop in Garage
- Attached garage spaces: 2
Accessibility
- Accessibility features: Grab Bars
Features
- Levels: Two
- Stories: 2
- Entry location: 1
- Patio & porch: Covered, Patio
- Exterior features: Barbecue
- Pool features: None, Association
- Spa features: None
- Has view: Yes
- View description: None
Lot
- Size: 8,959 Square Feet
- Features: Back Yard, Front Yard, Sprinkler System, Street Level
Details
- Additional structures: Guest House Attached
- Parcel number: 67541114
- Special conditions: Standard
Construction
Type & style
- Home type: SingleFamily
- Architectural style: Spanish
- Property subtype: Single Family Residence
Materials
- Stucco
- Roof: Spanish Tile
Condition
- New construction: No
- Year built: 2007
Utilities & green energy
- Electric: Standard
- Sewer: None
- Water: Public
- Utilities for property: Cable Available, Electricity Connected, Natural Gas Connected, Sewer Connected, Water Connected, Sewer Not Available
Green energy
- Energy generation: Solar
Community & HOA
Community
- Features: Park, Street Lights
- Subdivision: Belle Cliff (Belc)
HOA
- Has HOA: Yes
- Amenities included: Fitness Center, Outdoor Cooking Area, Barbecue, Picnic Area, Pool, RV Parking, Spa/Hot Tub
- HOA fee: $395 monthly
- HOA name: Pacifica San Juan Community Association
- HOA phone: 800-232-7517
Location
- Region: San Juan Capistrano
Financial & listing details
- Price per square foot: $664/sqft
- Tax assessed value: $2,249,100
- Annual tax amount: $25,390
- Date on market: 4/18/2024
- Cumulative days on market: 11 days
- Listing terms: Cash,Conventional
Price history
| Date | Event | Price |
|---|---|---|
| 6/10/2024 | Sold | $2,205,000-10%$664/sqft |
Source:  CRMLS #OC24075733 Report a problem CRMLS #OC24075733 Report a problem | ||
| 5/10/2024 | Pending sale | $2,450,000$738/sqft |
Source: CRMLS #OC24075733 Report a problem | ||
| 4/30/2024 | Contingent | $2,450,000$738/sqft |
Source: CRMLS #OC24075733 Report a problem | ||
| 4/18/2024 | Listed for sale | $2,450,000+131.6%$738/sqft |
Source: CRMLS #OC24075733 Report a problem | ||
| 6/29/2016 | Sold | $1,058,000-4.6%$318/sqft |
Source: Public Record Report a problem | ||
| 5/23/2016 | Pending sale | $1,108,900$334/sqft |
Source: Villa Real Estate #NP16068867 Report a problem | ||
| 5/17/2016 | Price change | $1,108,900-1.8%$334/sqft |
Source: Villa Real Estate #NP16068867 Report a problem | ||
| 4/4/2016 | Listed for sale | $1,128,900+20.6%$340/sqft |
Source: Villa Real Estate #NP16068867 Report a problem | ||
| 8/20/2008 | Sold | $936,000$282/sqft |
Source: Public Record Report a problem | ||
Public tax history
| Year | Property taxes | Tax assessment |
|---|---|---|
| 2025 | $25,390 +66.3% | $2,249,100 +80.6% |
| 2024 | $15,266 +1.9% | $1,245,601 +2% |
| 2023 | $14,980 +3.4% | $1,221,178 +2% |
| 2022 | $14,493 +3.4% | $1,197,234 +2% |
| 2021 | $14,010 -10.1% | $1,173,759 +1% |
| 2020 | $15,591 | $1,161,724 +2% |
| 2019 | $15,591 +1.9% | $1,138,946 +2% |
| 2018 | $15,300 +4.2% | $1,116,614 +3.5% |
| 2017 | $14,679 | $1,079,160 +5% |
| 2016 | $14,679 +4.8% | $1,027,534 +1.5% |
| 2015 | $14,012 -6.6% | $1,012,100 +2% |
| 2014 | $15,009 | $992,275 +16.6% |
| 2013 | -- | $850,700 |
| 2012 | -- | $850,700 |
| 2011 | -- | $850,700 |
| 2010 | -- | $850,700 +1% |
| 2009 | -- | $842,000 -23.8% |
| 2008 | -- | $1,105,363 +136.7% |
| 2007 | -- | $467,066 +714.9% |
| 2006 | -- | $57,318 |
Find assessor info on the county website
Neighborhood: 92675
Nearby homes
- $2,685,4004 bd5 ba3.6k sqft26611 Paseo Callado, San Juan Capistrano, CA 92675Off Market
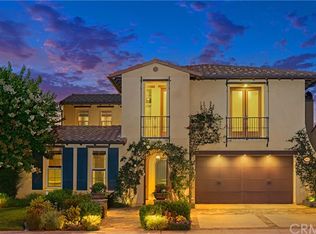
- $2,311,0004 bd5 ba3.2k sqft26631 Paseo Callado, San Juan Capistrano, CA 92675Off Market

- $2,304,9004 bd4 ba3.5k sqft26601 Paseo Callado, San Juan Capistrano, CA 92675Off Market

- $2,528,5004 bd3 ba3.4k sqft26641 Paseo Callado, San Juan Capistrano, CA 92675Off Market
- $2,978,3005 bd5 ba4.1k sqft26632 Paseo Callado, San Juan Capistrano, CA 92675Off Market
- $2,542,3005 bd5 ba3.2k sqft26591 Paseo Callado, San Juan Capistrano, CA 92675Off Market
- $2,350,4004 bd3 ba3.3k sqft26612 Paseo Callado, San Juan Capistrano, CA 92675Off Market
- $3,048,6004 bd4 ba3.4k sqft26651 Paseo Callado, San Juan Capistrano, CA 92675Off Market
Nearby schools
GreatSchools rating
- 8/10Palisades Elementary SchoolGrades: K-5Distance: 0.9 mi
- 8/10Shorecliffs Middle SchoolGrades: 6-8Distance: 2.8 mi
- 9/10San Juan Hills High SchoolGrades: 9-12Distance: 3.1 mi
Schools provided by the listing agent
- Elementary: Palisades
- Middle: Shorecliff
- High: San Juan Hills
Source: CRMLS. This data may not be complete. We recommend contacting the local school district to confirm school assignments for this home.
Get a cash offer in 3 minutes
Find out how much your home could sell for in as little as 3 minutes with a no-obligation cash offer.
Estimated market value
$2,629,800
Get a cash offer in 3 minutes
Find out how much your home could sell for in as little as 3 minutes with a no-obligation cash offer.
Estimated market value
$2,629,800
- California
- Orange County
- San Juan Capistrano
- 92675
- 26621 Paseo Callado
Nearby cities
Nearby zip codes
Other San Juan Capistrano Topics
- Apartments for Rent in 92675
- Houses for Sale in 92675
- Houses for Rent in 92675
- 92675 Real Estate
- San Juan Capistrano Condos
- Houses for Sale in San Juan Capistrano
- Newest Listings in San Juan Capistrano
- San Juan Capistrano Home Values
- San Juan Capistrano Real Estate Agents
- San Juan Capistrano Refinance
- San Juan Capistrano Mortgage Rates
