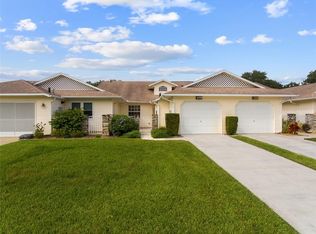
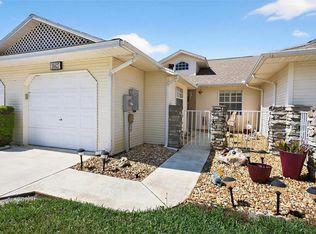
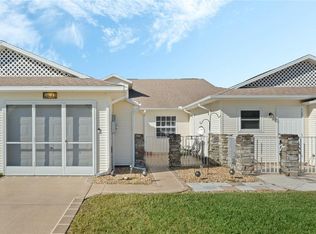
BRACE YOURSELF!! No expense was spared in the COMPLETE RENOVATION of this 2 bedroom, 2.5 bath Villa. Complete with two car garage! The tiled entry with lead glass entry door and side-light, along with storm door, lead to an open and airy living space. The EXTENDED eat-in KITCHEN features stunning granite counter tops, plenty of cabinetry with soft-close hinges, glass subway tile backsplash, stainless appliances, including natural gas range, deep undermount sink. The dining and living room area boast volume ceilings, decorative moldings & niche. Wood-look plank flooring throughout the home and carpet in both bedrooms. The Master Retreat, as well as, the secondary bedroom, are over-sized and offer en suite baths. The guest bedroom, located at the rear of the home, offers walk-in closet, split vanities with two sinks, chair-height toilet, glass enclosed tile shower and skylight for natural light. Located off the living room is an enclosed porch with shiplap walls, acrylic windows, whitewashed vaulted ceiling/shed roof. Beyond the enclosed porch is an open patio with planter boxes and privacy. This END-UNIT Villa has one of the larger lots in the community! The Master Retreat, located at the front of the home, has an en suite bath with walk-in closet, tall vanity, tiled shower and glass enclosure, linen closet, upgraded fixtures and custom moldings. The guest powder bath can be found off the hallway and features granite countertop and tall vanity. Located in the 2 car garage you'll find additional pantry storage/bonus room, complete with attached shelving and is under zoned heat & air. NOTE: this space has not been included in the livable square footage of the home. Front load washer and dryer, both with steam option, convey. This beautiful home also includes all new hurricane impact, double pane insulated windows installed in 2020. Roof replaced in January 2023, along with new 6 inch gutters, downspouts and skylight. The HVAC was updated in 2016, tank-less natural gas water heater 2018, electric panel updated August 2022, Pelican whole-house water system installed in 2019. This impeccable home comes with the option of being sold fully furnished! Golf cart is optional as well. Don't wait.......... call now to schedule your private tour. Highland Lakes is a gated 55+ community situated in Central Florida just south of Leesburg & offers residents the following amenities: Recreational Clubhouse with two swimming pools; indoor (heated) & outdoor, a softball field, an indoor arena with a stage for comm. events, kitchen, billiard/ping pong rm., 6 tennis courts (2 courts are lighted & 4 courts have a cushion surface), 8 lighted shuffle board courts, bocce ball courts, pickleball, 7 horseshoe pits, covered picnic pavilion with picnic tables & grills to barbeque, library, meeting/card room, exercise room/fitness, craft room, golf driving range, RV/boat storage is also included & has 260 spaces on a secured lot (fenced & lockable), a Craftsmen building/woodworking shop (homeowners can join the club for only $12 annually and use any/all tools available), there's also a Nature Trail within the community & seven lakes scattered throughout Highland Lakes; 4 are used by residents for catch & release (fishing)!
Sold for $285,900
Zillow last checked:
Listing updated:
Bought with:
Candace Tulensru, 3351301
WORTH CLARK REALTY
Source: Stellar MLS,MLS#: O6202802 Originating MLS: Orlando Regional
Originating MLS: Orlando Regional
Price history
| Date | Event | Price |
|---|---|---|
| 7/18/2024 | Sold | $285,900$221/sqft |
Source:  Stellar MLS #O6202802 Report a problem Stellar MLS #O6202802 Report a problem | ||
| 6/7/2024 | Pending sale | $285,900$221/sqft |
Source: Stellar MLS #O6202802 Report a problem | ||
| 5/30/2024 | Price change | $285,900-2.4%$221/sqft |
Source: Stellar MLS #O6202802 Report a problem | ||
| 5/9/2024 | Listed for sale | $292,900+148.2%$227/sqft |
Source: Stellar MLS #O6202802 Report a problem | ||
| 3/30/2016 | Sold | $118,000-4%$91/sqft |
Source: Stellar MLS #G4821003 Report a problem | ||
| 2/21/2016 | Pending sale | $122,900$95/sqft |
Source: FOUR STAR HOME BROKERS, INC. #G4821003 Report a problem | ||
| 12/23/2015 | Listed for sale | $122,900+63.9%$95/sqft |
Source: FOUR STAR HOME BROKERS, INC. #G4821003 Report a problem | ||
| 7/6/2006 | Sold | $75,000$58/sqft |
Source: Public Record Report a problem | ||
Get a cash offer in 3 minutes
Find out how much your home could sell for in as little as 3 minutes with a no-obligation cash offer.
Estimated market value
$247,500
