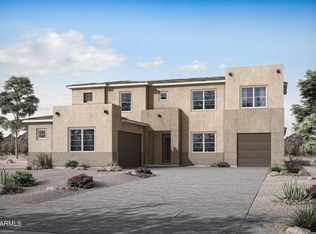
Brand new home under construction, complete in Dec. Large lot with mountain views and no one behind! Spanish exterior. Spacious 4 bed, 3.5 bathroom, plus a bonus flex room and 3 car split garage. Gourmet appliances include stainless gas cooktop, chimney hood, oven, microwave, and dishwasher. Upgraded 42'' wood cabinets are complemented by white quartz designer countertops and a stunning tiled backsplash. Wood-look tile throughout the home and plush carpet in the bedrooms. Spacious tiled shower at Owner's bath and 12 ft slider at great room. Home warranty included! Enjoy an amenity-rich lifestyle with community fitness center, sparkling pool and jacuzzi, pickleball courts, basketball, shaded play structures, play lawns, 2 dog parks, and more. PLEASE ASK ABOUT OUR SPECIAL FINANCE INCENTIV
Sold for $685,000
$685,000
26622 S 226TH Place, Queen Creek, AZ 85142
4beds
3,739sqft
Single Family Residence
Built in 2025
8,385 Square Feet Lot
$687,800 Zestimate®
$183/sqft
$3,866 Estimated rent
Home value
$687,800
$633,000 - $750,000
$3,866/mo
Zestimate® history
Owner options
List your home for rent
$3,866/mo
Rent Zestimate®
Find your next renter with Zillow Rental Manager. Plus, with online applications, you can quickly screen prospective tenants – for free.
$3,866/mo
Rent Zestimate®
Refinance and save
$3,299/mo
Est. payment
Refinancing to a lower rate could help reduce your monthly payments and save thousands over the life of the loan.
$3,299/mo
Est. payment
Explore your selling options
Work with a Zillow partner agent
Leverage their expertise and Zillow's premium Showcase listings to get your home seen by more buyers.
Get startedList with your own agent
Get your home in front of millions of buyers by listing it on Zillow.
Learn how to do itSell it yourself
Take full control of how buyers see your home on Zillow by listing For Sale by Owner (FSBO).
List your homeWhat's special
Spanish exteriorBonus flex roomChimney hoodStunning tiled backsplashWhite quartz designer countertopsStainless gas cooktopGourmet appliances
Zillow last checked:
Listing updated:
Listed by:
Tisha Ferguson 623-866-3713,
Mattamy Arizona, LLC
Bought with:
Katrina L McCarthy, SA657498000
Citiea
Source: ARMLS,MLS#: 6889838
Facts & features
Interior
Bedrooms & bathrooms
- Bedrooms: 4
- Bathrooms: 4
- Full bathrooms: 3
- 1/2 bathrooms: 1
Heating
- Natural Gas
Cooling
- HVAC SEER Rating, Programmable Thmstat
Appliances
- Included: Built-in Microwave, Dishwasher, Disposal, Gas Cooktop, Built-In Electric Oven
- Laundry: Upper Level, Inside
Features
- Pantry, Non-laminate Counter, High Speed Internet, Double Vanity, Upstairs, Breakfast Bar, 9+ Flat Ceilings, Kitchen Island, Full Bth Master Bdrm
- Flooring: Carpet, Tile
- Windows: Low Emissivity Windows, Double Pane Windows, ENERGY STAR Qualified Windows, Vinyl Frame
- Has basement: No
- Has fireplace: No
Interior area
- Total structure area: 3,739
- Total interior livable area: 3,739 sqft
Property
Parking
- Total spaces: 6
- Parking features: Garage Door Opener, Direct Access
- Garage spaces: 3
- Uncovered spaces: 3
Features
- Stories: 2
- Patio & porch: Covered
- Exterior features: Private Yard
- Spa features: None
- Fencing: Block
- Has view: Yes
- View description: Mountain(s)
- Waterfront features: Wash
Lot
- Size: 8,385 Square Feet
- Features: East/West Exposure, Desert Front, Dirt Back, Gravel/Stone Front, Irrigation Front
Details
- Parcel number: 30455533
Construction
Type & style
- Home type: SingleFamily
- Architectural style: Spanish
- Property subtype: Single Family Residence
Materials
- Stucco, Wood Frame, Blown Cellulose, Painted
- Roof: Tile,Concrete
Condition
- Under Construction
- New construction: No
- Year built: 2025
Details
- Builder name: Mattamy Homes
- Warranty included: Yes
Utilities & green energy
- Sewer: Public Sewer
- Water: City Water
Green energy
- Energy efficient items: Fresh Air Mechanical
Community & HOA
Community
- Features: Pool, Pickleball, Community Spa, Playground, Biking/Walking Path, Fitness Center
- Subdivision: EMPIRE POINTE PARCEL 7
HOA
- Has HOA: Yes
- Services included: Maintenance Grounds
- HOA fee: $169 monthly
- HOA name: Empire Pointe
- HOA phone: 480-422-8888
Location
- Region: Queen Creek
Financial & listing details
- Price per square foot: $183/sqft
- Tax assessed value: $49,200
- Annual tax amount: $320
- Date on market: 7/20/2025
- Cumulative days on market: 265 days
- Listing terms: Cash,Conventional,FHA,VA Loan
- Ownership: Fee Simple
Price history
| Date | Event | Price |
|---|---|---|
| 4/10/2026 | Sold | $685,000-6.3%$183/sqft |
Source:  ARMLS #6889838 Report a problem ARMLS #6889838 Report a problem | ||
| 3/30/2026 | Pending sale | $730,999$196/sqft |
Source: ARMLS #6889838 Report a problem | ||
| 3/10/2026 | Price change | $730,999+0.1%$196/sqft |
Source: ARMLS #6889838 Report a problem | ||
| 2/18/2026 | Price change | $729,999-2.7%$195/sqft |
Source: ARMLS #6889838 Report a problem | ||
| 2/7/2026 | Price change | $749,999-1.9%$201/sqft |
Source: ARMLS #6889838 Report a problem | ||
| 1/26/2026 | Price change | $764,252+0.5%$204/sqft |
Source: ARMLS #6889838 Report a problem | ||
| 7/8/2025 | Listed for sale | $760,252$203/sqft |
Source: ARMLS #6889838 Report a problem | ||
Public tax history
| Year | Property taxes | Tax assessment |
|---|---|---|
| 2025 | $320 -35.9% | $7,380 -38.4% |
| 2024 | $499 | $11,976 |
Find assessor info on the county website
Neighborhood: 85142
Nearby homes
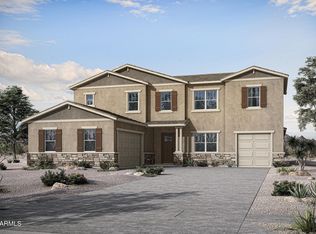
- $887,3075 bd5 ba3.9k sqft26604 S 226th Pl, Queen Creek, AZ 85142Sold
- $740,0005 bd5 ba4.5k sqft26640 S 226th Pl, Queen Creek, AZ 85142Sold
- $735,9968,515 Square Feet26658 S 226th Pl, Queen Creek, AZ 85142Sold
- $773,3918,515 Square Feet26586 S 226th Pl, Queen Creek, AZ 85142Sold
- $744,3768,178 Square Feet22649 E Starflower Dr, Queen Creek, AZ 85142Sold
- $867,3408,385 Square Feet26676 S 226th Pl, Queen Creek, AZ 85142Sold
- $679,5958,385 Square Feet26568 S 226th Pl, Queen Creek, AZ 85142Sold
- $793,2998,178 Square Feet22650 E Starflower Dr, Queen Creek, AZ 85142Sold
Nearby schools
GreatSchools rating
- 8/10Schnepf Elementary SchoolGrades: PK-6Distance: 0.7 mi
- 5/10Crismon High SchoolGrades: 7-11Distance: 1.5 mi
Schools provided by the listing agent
- Elementary: Schnepf Elementary School
- Middle: Newell Barney College Preparatory School
- High: Crismon High School
- District: Queen Creek Unified District
Source: ARMLS. This data may not be complete. We recommend contacting the local school district to confirm school assignments for this home.
Get a cash offer in 3 minutes
Find out how much your home could sell for in as little as 3 minutes with a no-obligation cash offer.
Estimated market value
$687,800
Get a cash offer in 3 minutes
Find out how much your home could sell for in as little as 3 minutes with a no-obligation cash offer.
Estimated market value
$687,800
- Arizona
- Maricopa County
- Queen Creek
- 85142
- 26622 S 226TH Place
Nearby cities
Nearby neighborhoods
Nearby zip codes
Other Queen Creek Topics
