Record setting sale in a challenging market. Closed at the highest price ever for this model and ranked as the 3th highest price-per-square-foot sale for a multi-story home in Nellie Gail at the time of sale. Reflecting disciplined positioning and innovative strategy
Welcome to 26622 Stetson Place, a virtually new 2025 coastal estate in Nellie Gail Ranch—one of the few homes in this iconic equestrian community that has been completely rebuilt to modern standards. While most neighboring homes still conceal 45-year-old framing, drywall, and systems, this one was stripped to the studs and slab and rebuilt over 14 months under full city permits. The result is a 2025-quality reconstruction that rivals new construction in comfort, safety, and efficiency.
Set on a private three-quarter-acre cul-de-sac lot (approx. 33,000 sq ft), the home offers approximately 3,500 sq ft of refined living space with 4 bedrooms and multiple flexible areas for entertaining or multi-generational living.
Every system and surface is new—Type X fire-rated drywall, PEX plumbing, 200-amp electrical, dual-zone HVAC with quad heat pumps, upgraded foundation hardware, Simpson strong ties, and a 50-year presidential roof. The home was rebuilt to meet or exceed 2025 building codes, providing peace of mind rarely found in established neighborhoods.
The chef’s kitchen features Viking professional appliances, a waterfall island, custom cabinetry, and slab backsplash. Designer lighting, Level 5 smooth walls, and wide-plank flooring create a modern yet timeless feel. The spa-inspired primary suite includes a wet room with rain shower, freestanding tub, and elegant tile throughout.
The oversized backyard offers a 75-foot gated RV access and room for a pool, ADU, sport court, or equestrian improvements, with direct access to community horse trails. From the kitchen, great room, and primary suite, enjoy elevated views across the private lot and hills beyond.
Located on a quiet cul-de-sac, not a through street, this home delivers the rare combination of privacy, scale, and near-new construction quality within Nellie Gail Ranch.
Now priced to move!!!
Sold for $3,300,000
Listed by: John Mussen, Broker • John Mussen • Contact: 949-218-0280
Bought with: One Rate Real Estate, Inc.
$3,300,000
26622 Stetson Pl, Laguna Hills, CA 92653
4beds
3,426sqft
Single Family Residence
Built in 1980
0.77 Acres Lot
$3,335,000 Zestimate®
$963/sqft
$7,419 Estimated rent
Home value
$3,335,000
$3.07M - $3.60M
$7,419/mo
Zestimate® history
Owner options
List your home for rent
$7,419/mo
Rent Zestimate®
Find your next renter with Zillow Rental Manager. Plus, with online applications, you can quickly screen prospective tenants – for free.
$7,419/mo
Rent Zestimate®
Refinance and save
$20,795/mo
Est. payment
Refinancing to a lower rate could help reduce your monthly payments and save thousands over the life of the loan.
$20,795/mo
Est. payment
Explore your selling options
Work with a Zillow partner agent
Leverage their expertise and Zillow's premium Showcase listings to get your home seen by more buyers.
Get startedList with your own agent
Get your home in front of millions of buyers by listing it on Zillow.
Learn how to do itSell it yourself
Take full control of how buyers see your home on Zillow by listing For Sale by Owner (FSBO).
List your homeWhat's special
Zillow last checked:
Listing updated:
Listed by:
John Mussen DRE #01394449 949-218-0280,
John Mussen, Broker
Bought with:
Rafael Gallo, DRE #01735012
One Rate Real Estate, Inc.
Source: CRMLS,MLS#: LG25247530 Originating MLS: California Regional MLS
Originating MLS: California Regional MLSFacts & features
Interior
Bedrooms & bathrooms
- Bedrooms: 4
- Bathrooms: 3
- Full bathrooms: 3
- Main level bathrooms: 1
- Main level bedrooms: 1
Rooms
- Room types: Attic, Bonus Room, Bedroom, Exercise Room, Family Room, Game Room, Guest Quarters, Great Room, Kitchen, Laundry, Loft, Living Room, Primary Bathroom, Primary Bedroom, Office, Other, Retreat, Recreation, Workshop, Dining Room
Bathroom
- Features: Bathroom Exhaust Fan, Bathtub, Closet, Dual Sinks, Full Bath on Main Level, Low Flow Plumbing Fixtures, Multiple Shower Heads, Quartz Counters, Remodeled, Soaking Tub
Kitchen
- Features: Kitchen Island, Kitchen/Family Room Combo, Quartz Counters, Remodeled, Self-closing Cabinet Doors, Updated Kitchen, Utility Sink
Heating
- Central, ENERGY STAR Qualified Equipment, Forced Air, Fireplace(s), High Efficiency, Heat Pump
Cooling
- Central Air, Dual, ENERGY STAR Qualified Equipment, High Efficiency, Heat Pump
Appliances
- Included: 6 Burner Stove, Built-In Range, Convection Oven, Dishwasher, ENERGY STAR Qualified Appliances, ENERGY STAR Qualified Water Heater, Free-Standing Range, Freezer, Disposal, Gas Oven, Gas Range, High Efficiency Water Heater, Ice Maker, Microwave, Refrigerator, Range Hood, Self Cleaning Oven, Tankless Water Heater, Vented Exhaust Fan, Water To Refrigerator, Water Heater
- Laundry: Washer Hookup, Electric Dryer Hookup, Gas Dryer Hookup, Laundry Room, See Remarks
Features
- Breakfast Bar, Cathedral Ceiling(s), Separate/Formal Dining Room, Eat-in Kitchen, High Ceilings, Open Floorplan, Quartz Counters, See Remarks, Storage, Attic, Bedroom on Main Level, Loft, Primary Suite, Walk-In Closet(s), Workshop
- Doors: ENERGY STAR Qualified Doors, Insulated Doors, Mirrored Closet Door(s), Panel Doors, Sliding Doors
- Windows: Double Pane Windows, ENERGY STAR Qualified Windows, Insulated Windows, Low-Emissivity Windows, Screens
- Has fireplace: Yes
- Fireplace features: Bonus Room, Family Room, Gas, Gas Starter, Great Room, Primary Bedroom, Wood Burning
- Common walls with other units/homes: No Common Walls
Interior area
- Total interior livable area: 3,426 sqft
Property
Parking
- Total spaces: 3
- Parking features: Concrete, Door-Multi, Direct Access, Driveway, Garage, Garage Door Opener, Oversized, Deck, RV Gated, RV Access/Parking, One Space, See Remarks
- Attached garage spaces: 3
Accessibility
- Accessibility features: Adaptable For Elevator, Safe Emergency Egress from Home, Accessible Doors, Accessible Hallway(s)
Features
- Levels: Two
- Stories: 2
- Entry location: 1
- Exterior features: Lighting
- Pool features: Association
- Has spa: Yes
- Spa features: Association
- Has view: Yes
- View description: City Lights, Hills, Panoramic, Trees/Woods
Lot
- Size: 0.77 Acres
- Features: Cul-De-Sac, Drip Irrigation/Bubblers, Garden, Horse Property, Sprinklers In Rear, Sprinklers In Front, Lawn, Landscaped, Sprinklers Timer, Sprinklers On Side, Trees, Yard
Details
- Parcel number: 62717218
- Special conditions: Standard
- Horses can be raised: Yes
- Horse amenities: Riding Trail
Construction
Type & style
- Home type: SingleFamily
- Property subtype: Single Family Residence
Materials
- Stucco
- Roof: Composition
Condition
- Termite Clearance,Turnkey
- New construction: No
- Year built: 1980
Utilities & green energy
- Electric: 220 Volts Other, 220 Volts in Garage, 220 Volts in Kitchen, See Remarks
- Sewer: Public Sewer
- Water: Public
- Utilities for property: Cable Available, Electricity Connected, Natural Gas Connected, Phone Available, Sewer Connected, Underground Utilities, Water Connected
Green energy
- Energy efficient items: Doors, HVAC, Lighting, Roof, Thermostat, Windows, Appliances, Water Heater
Community & HOA
Community
- Features: Biking, Dog Park, Hiking, Horse Trails, Stable(s), Storm Drain(s), Suburban
- Subdivision: Nellie Gail (Ng)
HOA
- Has HOA: Yes
- Amenities included: Clubhouse, Sport Court, Fire Pit, Horse Trails, Outdoor Cooking Area, Other Courts, Barbecue, Picnic Area, Playground, Pickleball, Pool, Spa/Hot Tub, Tennis Court(s)
- HOA fee: $191 monthly
- HOA name: Nellie Gail
- HOA phone: 949-425-1479
Location
- Region: Laguna Hills
Financial & listing details
- Price per square foot: $963/sqft
- Tax assessed value: $1,856,000
- Annual tax amount: $19,072
- Date on market: 10/25/2025
- Cumulative days on market: 128 days
- Listing terms: Cash,Cash to New Loan,Conventional,Owner May Carry
- Road surface type: Paved
Price history
| Date | Event | Price |
|---|---|---|
| 12/11/2025 | Sold | $3,300,000-2.8%$963/sqft |
Source:  CRMLS #LG25247530 Report a problem CRMLS #LG25247530 Report a problem | ||
| 12/10/2025 | Pending sale | $3,395,000$991/sqft |
Source: CRMLS #LG25247530 Report a problem | ||
| 11/25/2025 | Contingent | $3,395,000$991/sqft |
Source: CRMLS #LG25247530 Report a problem | ||
| 11/11/2025 | Price change | $3,395,000-2.3%$991/sqft |
Source: CRMLS #LG25247530 Report a problem | ||
| 10/26/2025 | Listed for sale | $3,475,000+87.2%$1,014/sqft |
Source: CRMLS #LG25247530 Report a problem | ||
| 8/5/2024 | Sold | $1,856,000+55.3%$542/sqft |
Source: CRMLS #OC24126443 Report a problem | ||
| 7/5/2024 | Pending sale | $1,195,000$349/sqft |
Source: CRMLS #OC24126443 Report a problem | ||
Public tax history
| Year | Property taxes | Tax assessment |
|---|---|---|
| 2025 | $19,072 +258.4% | $1,856,000 +255.1% |
| 2024 | $5,322 +2.4% | $522,680 +2% |
| 2023 | $5,196 +1.8% | $512,432 +2% |
| 2022 | $5,102 +2.1% | $502,385 +2% |
| 2021 | $4,999 +0.9% | $492,535 +1% |
| 2020 | $4,954 | $487,485 +2% |
| 2019 | $4,954 +2.1% | $477,927 +2% |
| 2018 | $4,854 +4% | $468,556 +2% |
| 2017 | $4,665 | $459,369 +2% |
| 2016 | $4,665 +1.7% | $450,362 +1.5% |
| 2015 | $4,587 +3.5% | $443,598 +2% |
| 2014 | $4,431 | $434,909 +0.5% |
| 2013 | -- | $432,944 +2% |
| 2012 | -- | $424,455 +2% |
| 2011 | -- | $416,133 +0.8% |
| 2010 | -- | $413,023 -0.2% |
| 2009 | -- | $414,005 +2% |
| 2008 | -- | $405,888 +2% |
| 2007 | -- | $397,930 +2% |
| 2006 | -- | $390,128 +2% |
| 2005 | -- | $382,479 +2% |
| 2004 | -- | $374,980 +1.9% |
| 2003 | -- | $368,108 +2% |
| 2002 | -- | $360,891 +2% |
| 2001 | $3,599 +0.9% | $353,815 +2% |
| 2000 | $3,567 | $346,878 |
Find assessor info on the county website
Neighborhood: 92653
Nearby homes
- $2,157,7004 bd3 ba2.8k sqft26642 Stetson Pl, Laguna Hills, CA 92653Off Market
- $2,481,2004 bd3 ba2.2k sqft26602 Stetson Pl, Laguna Hills, CA 92653Off Market
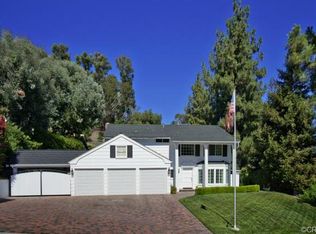
- $2,634,1005 bd4 ba3.5k sqft26621 Stetson Pl, Laguna Hills, CA 92653Off Market
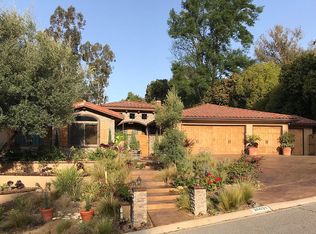
- $3,818,2004 bd4 ba4k sqft26662 Stetson Pl, Laguna Hills, CA 92653Off Market
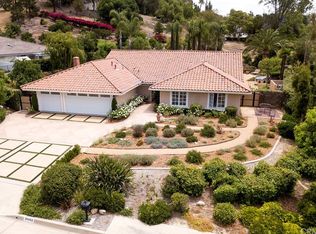
- $2,464,8004 bd3 ba2.7k sqft26601 Stetson Pl, Laguna Hills, CA 92653Off Market
- $3,057,4004 bd3 ba3.5k sqft26592 Stetson Pl, Laguna Hills, CA 92653Off Market
- $2,107,0004 bd2 ba2.6k sqft26641 Stetson Pl, Laguna Hills, CA 92653Off Market
- $2,189,2004 bd3 ba2.6k sqft26591 Stetson Pl, Laguna Hills, CA 92653Off Market
Nearby schools
GreatSchools rating
- 9/10Valencia Elementary SchoolGrades: K-6Distance: 1.3 mi
- 8/10La Paz Intermediate SchoolGrades: 7-8Distance: 2.1 mi
- 8/10Laguna Hills High SchoolGrades: 9-12Distance: 1.3 mi
Get a cash offer in 3 minutes
Find out how much your home could sell for in as little as 3 minutes with a no-obligation cash offer.
Estimated market value
$3,335,000
Get a cash offer in 3 minutes
Find out how much your home could sell for in as little as 3 minutes with a no-obligation cash offer.
Estimated market value
$3,335,000
- California
- Orange County
- Laguna Hills
- 92653
- 26622 Stetson Pl
Nearby cities
Nearby zip codes
Other Laguna Hills Topics
