Skip main navigation
Closed
  • $350,818

    26622 Sweetbriar Dr, North Olmsted, OH 44070

    4beds
    2,596sqft
    Single Family Residence
    Built in 1968
    0.26 Acres Lot
    $366,500 Zestimate®
    $135/sqft
    $2,773 Estimated rent

    Home value

    $366,500

    $334,000 - $403,000

    $2,773/mo

    Zestimate® history
    Loading
    Loading...

    Owner options

    List your home for rent

    $2,773/mo

    Rent Zestimate®

    Find your next renter with Zillow Rental Manager. Plus, with online applications, you can quickly screen prospective tenants – for free.

    Learn more

    $2,773/mo

    Rent Zestimate®

    Refinance and save

    $2,708/mo

    Est. payment

    Refinancing to a lower rate could help reduce your monthly payments and save thousands over the life of the loan.

    See today's rates

    $2,708/mo

    Est. payment

    Explore your selling options

    Work with a Zillow partner agent

    Leverage their expertise and Zillow's premium Showcase listings to get your home seen by more buyers.

    Get started

    List with your own agent

    Get your home in front of millions of buyers by listing it on Zillow.

    Learn how to do it

    Sell it yourself

    Take full control of how buyers see your home on Zillow by listing For Sale by Owner (FSBO).

    List your home

    What's special

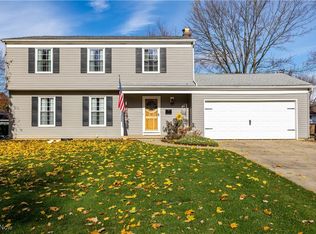
    Cozy family rmOversize master bedroomFoyer entranceGenerous size bedroomsJetted tubFront porchEating area
    Step into comfort and style with this beautiful 4-bedroom colonial offering everything your family needs and more! One step down to your cozy family rm highlighted with a fireplace for those chilly evenings. Updated fully appliance kitchen with an island, pantry, tile backsplash + eating area. Host holidays dinners or family dining in your formal dining room that boasts hardwood floors, adding a touch of warmth and elegance to the home. Entertaining size living room (with new carpeting and yes freshly painted like most rooms in this house). Foyer entrance with a coat closet. 1/2 bath on first floor. Upstairs you find an oversize master bedroom with a 4 piece bathroom (jetted tub for soaking) and a walk in closet. Three other generous size bedrooms and another full bath, Enjoy a finished rec room in the basement - ideal for game nights, home gym or movie marathons. A laundry area the home has a tankless hot water tank and glass block windows. Plus the convenience of an attached double with plenty of room for bikes and a shed for extra storage! Take your entertaining outside, relax on the front porch or the patio sipping a glass of tea, reading a book or just sunning. Perfect size yard for picnics, corn ball game and much more. Newer roof. Imagine summer days at the neighborhood pool. Located in a fantastic neighborhood close to shopping, school, parks and much more. This home truly has it all! Don't miss your chance to make it yours...One year warranty. You will not be disappointed when you view this home.

    Zillow last checked:

    Listing updated:

    Listed by:

    Louise M Bade lbade@remax.net216-559-0487,

    RE/MAX Crossroads Properties

    Bought with:

    Bassel B Bahhur, 2020001751

    HomePoint Real Estate

    Source: MLS Now,MLS#: 5114437MLS LogoOriginating MLS: Akron Cleveland Association of REALTORS

    Facts & features

    Interior

    Bedrooms & bathrooms
    • Bedrooms: 4
    • Bathrooms: 3
    • Full bathrooms: 2
    • 1/2 bathrooms: 1
    • Main level bathrooms: 1
    Primary bedroom
    • Description: Flooring: Carpet
    • Level: Second
    • Dimensions: 20 x 11
    Bedroom
    • Description: Flooring: Carpet
    • Level: Second
    • Dimensions: 13 x 10
    Bedroom
    • Description: Flooring: Carpet
    • Level: Second
    • Dimensions: 13 x 10
    Bedroom
    • Description: Flooring: Carpet
    • Level: Second
    • Dimensions: 13 x 11
    Dining room
    • Description: Flooring: Wood
    • Level: First
    • Dimensions: 12 x 10
    Eat in kitchen
    • Description: Flooring: Luxury Vinyl Tile,Tile
    • Level: First
    • Dimensions: 15 x 12
    Family room
    • Description: Flooring: Carpet
    • Level: First
    • Dimensions: 16 x 11
    Living room
    • Description: Has fireplace,Flooring: Carpet
    • Level: First
    • Dimensions: 17 x 12
    Recreation
    • Level: Lower
    • Dimensions: 23 x 12
    Heating
    • Forced Air, Fireplace(s), Gas
    Cooling
    • Central Air
    Appliances
    • Included: Dishwasher, Range, Refrigerator
    • Laundry: Washer Hookup, Electric Dryer Hookup, In Basement
    Features
    • Eat-in Kitchen, Kitchen Island, Other, Pantry, Storage, Soaking Tub, Jetted Tub
    • Basement: Full,Finished,Other,Partially Finished,Storage Space,Sump Pump
    • Number of fireplaces: 1
    • Fireplace features: Family Room, Wood Burning
    Interior area
    • Total structure area: 2,596
    • Total interior livable area: 2,596 sqft
    • Finished area above ground: 1,800
    • Finished area below ground: 796

    Property

    Parking
    • Total spaces: 2
    • Parking features: Attached, Concrete, Garage Faces Front, Garage, Garage Door Opener, Paved, Water Available
    • Attached garage spaces: 2
    Features
    • Levels: One
    • Stories: 1
    • Patio & porch: Front Porch, Patio
    • Pool features: Association
    • Fencing: Back Yard,Other,Partial
    Lot
    • Size: 0.26 Acres
    • Dimensions: 74 x 155
    • Features: Landscaped, Paved, See Remarks
    Details
    • Additional structures: Outbuilding, Storage
    • Parcel number: 23222150

    Construction

    Type & style
    • Home type: SingleFamily
    • Architectural style: Colonial
    • Property subtype: Single Family Residence
    Materials
    • Other
    • Roof: Asphalt,Other
    Condition
    • Unknown
    • Year built: 1968
    Details
    • Warranty included: Yes

    Utilities & green energy

    • Sewer: Public Sewer
    • Water: Public

    Community & HOA

    Community
    • Features: Other, Restaurant, Shopping, Street Lights, Sidewalks
    • Security: Smoke Detector(s)
    • Subdivision: Sandy Ridge
    HOA
    • Has HOA: Yes
    • Services included: Other, Pool(s)
    • HOA fee: $250 annually
    • HOA name: Sandy Ridge
    Location
    • Region: North Olmsted

    Financial & listing details

    • Price per square foot: $135/sqft
    • Tax assessed value: $260,300
    • Annual tax amount: $6,242
    • Date on market: 4/14/2025
    • Cumulative days on market: 47 days
    • Listing terms: Cash,Conventional

    Price history

    DateEventPrice
    6/11/2025Pending sale$329,900-6%$127/sqft
    Source: MLS Now #5114437 Report a problem
    5/28/2025Sold$350,818+6.3%$135/sqft
    Source: MLS Now #5114437 Report a problem
    4/17/2025Contingent$329,900$127/sqft
    Source: MLS Now #5114437 Report a problem
    4/14/2025Listed for sale$329,900+69.2%$127/sqft
    Source: MLS Now #5114437 Report a problem
    7/24/2003Sold$195,000+18.2%$75/sqft
    Source: Public Record Report a problem
    8/11/1997Sold$165,000$64/sqft
    Source: Public Record Report a problem

    Public tax history

    YearProperty taxesTax assessment
    2025$6,175 -1.1%$91,110
    2024$6,244 +7.8%$91,110 +28.5%
    2023$5,791 +0.5%$70,910
    2022$5,761 +10.5%$70,910
    2021$5,214 +3.6%$70,910 +17%
    2020$5,033 +0.3%$60,620
    2019$5,017 +1%$60,620
    2018$4,967 -2.7%$60,620 +5.7%
    2017$5,103 +1.7%$57,340
    2016$5,018 $57,340
    2015$5,018 +2.6%$57,340 +4%
    2014$4,891 +7.8%$55,130
    2013$4,538 +2.7%$55,130
    2012$4,421 +854.8%$55,130 -7.6%
    2011$463 -90%$59,650
    2010$4,629 +10.5%$59,650
    2009$4,189 -4.5%$59,650 -10%
    2008$4,389 +2%$66,260
    2007$4,301 +9.7%$66,260
    2006$3,922 +3.1%$66,260 +8.2%
    2005$3,805 +1.2%$61,220
    2004$3,759 +2%$61,220
    2003$3,684 +4.2%$61,220 +6.5%
    2002$3,537 -40.1%$57,470
    2001$5,902 -0.1%$57,470
    2000$5,908 $57,470
    Find assessor info on the county website

    Neighborhood: 44070

    Nearby schools

    GreatSchools rating
    Schools provided by the listing agent
    • District: North Olmsted CSD - 1820

    Source: MLS Now. This data may not be complete. We recommend contacting the local school district to confirm school assignments for this home.

    Get a cash offer in 3 minutes
    Find out how much your home could sell for in as little as 3 minutes with a no-obligation cash offer.
    Estimated market value
    $366,500
    Get a cash offer in 3 minutes
    Find out how much your home could sell for in as little as 3 minutes with a no-obligation cash offer.
    Estimated market value
    $366,500