Skip main navigation
Sold for $1,980,000
  • Listed by: First Team Real Estate • Cotter Tillemans • Contact: 949-633-3804
    Bought with: First Team Real Estate
    $1,980,000

    26622 White Oaks Dr, Laguna Hills, CA 92653

    4beds
    2,845sqft
    Single Family Residence
    Built in 1991
    6,720 Square Feet Lot
    $1,990,400 Zestimate®
    $696/sqft
    $7,375 Estimated rent

    Home value

    $1,990,400

    $1.83M - $2.17M

    $7,375/mo

    Zestimate® history
    Loading
    Loading...

    Owner options

    List your home for rent

    $7,375/mo

    Rent Zestimate®

    Find your next renter with Zillow Rental Manager. Plus, with online applications, you can quickly screen prospective tenants – for free.

    Learn more

    $7,375/mo

    Rent Zestimate®

    Refinance and save

    $12,604/mo

    Est. payment

    Refinancing to a lower rate could help reduce your monthly payments and save thousands over the life of the loan.

    See today's rates

    $12,604/mo

    Est. payment

    Explore your selling options

    Work with a Zillow partner agent

    Leverage their expertise and Zillow's premium Showcase listings to get your home seen by more buyers.

    Get started

    List with your own agent

    Get your home in front of millions of buyers by listing it on Zillow.

    Learn how to do it

    Sell it yourself

    Take full control of how buyers see your home on Zillow by listing For Sale by Owner (FSBO).

    List your home

    What's special

    Sparkling poolCozy fireplaceMature landscapingUnobstructed viewsSpacious family roomElegant dining roomCustom window coverings
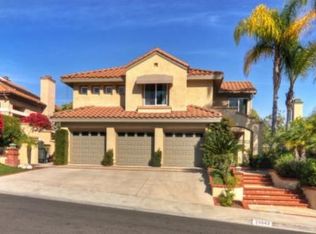
    Incredibly rare cul-de-sac opportunity in the highly sought-after Moulton Ranch, this home offers the perfect blend of luxury, comfort, and location. With stunning curb appeal, the property is framed by mature landscaping that enhances its welcoming presence. Step outside to a backyard designed for ultimate relaxation and entertainment, featuring a sparkling pool, jacuzzi, and fire pit, all with unobstructed views that include breathtaking sunrises, Saddleback Mountain, and the twinkling city lights. The seamless indoor/outdoor flow makes it an entertainer's dream, with a built-in BBQ and plenty of space to enjoy both casual and formal gatherings. Inside, the home has been thoughtfully upgraded with custom window coverings throughout, and a beautiful mix of wood, tile and carpet flooring that flows effortlessly from room to room. The layout offers a perfect flow with a formal living room, elegant dining room, and spacious family room, creating a sense of openness. The chef’s kitchen is outfitted with top-of-the-line Viking appliances, perfect for creating gourmet meals. The home features a versatile downstairs bedroom or office and three generously sized bedrooms upstairs, including a Primary suite with stunning views, cozy fireplace and ample space to unwind. The three-car garage is complemented by an additional three parking spots in the driveway, offering plenty of space for family and guests. A home like this is truly a rare find — don't miss your chance to make it yours!

    Zillow last checked:

    Listing updated:

    Listed by:

    Cotter Tillemans DRE #02119176 949-633-3804,

    First Team Real Estate,

    Beau Beardslee DRE #01940693,

    First Team Real Estate

    Bought with:

    Michele Wood, DRE #01921342

    First Team Real Estate

    Dave Archuletta, DRE #02092569

    First Team Real Estate

    Source: CRMLS,MLS#: OC25019050MLS LogoOriginating MLS: California Regional MLS

    Facts & features

    Interior

    Bedrooms & bathrooms
    • Bedrooms: 4
    • Bathrooms: 3
    • Full bathrooms: 3
    • Main level bathrooms: 1
    • Main level bedrooms: 1
    Rooms
    • Room types: Bathroom, Bedroom, Entry/Foyer, Family Room, Kitchen, Laundry, Living Room, Primary Bathroom, Primary Bedroom, Other, Dining Room
    Primary bedroom
    • Features: Primary Suite
    Bedroom
    • Features: Bedroom on Main Level
    Bathroom
    • Features: Bathroom Exhaust Fan, Bathtub, Full Bath on Main Level, Separate Shower
    Bathroom
    • Features: Jack and Jill Bath
    Kitchen
    • Features: Granite Counters, Kitchen Island, Kitchen/Family Room Combo, Pots & Pan Drawers, Remodeled, Self-closing Drawers, Updated Kitchen, Utility Sink
    Heating
    • Central, Fireplace(s)
    Cooling
    • Central Air
    Appliances
    • Included: 6 Burner Stove, Built-In Range, Barbecue, Gas Oven, Gas Range, Microwave, Refrigerator, Range Hood
    • Laundry: Inside, Laundry Room
    Features
    • Built-in Features, Ceiling Fan(s), Crown Molding, Dry Bar, Separate/Formal Dining Room, Eat-in Kitchen, Granite Counters, High Ceilings, Pantry, Two Story Ceilings, Bedroom on Main Level, Jack and Jill Bath, Multiple Primary Suites, Primary Suite, Walk-In Closet(s)
    • Flooring: Carpet, Tile, Wood
    • Windows: Double Pane Windows, Plantation Shutters, Screens, Skylight(s)
    • Has fireplace: Yes
    • Fireplace features: Gas
    • Common walls with other units/homes: No Common Walls
    Interior area
    • Total interior livable area: 2,845 sqft

    Property

    Parking
    • Total spaces: 6
    • Parking features: Door-Multi, Direct Access, Garage
    • Attached garage spaces: 3
    • Uncovered spaces: 3
    Accessibility
    • Accessibility features: None
    Features
    • Levels: Two
    • Stories: 2
    • Entry location: Level 1
    • Patio & porch: Concrete, Patio
    • Exterior features: Lighting, Rain Gutters
    • Has private pool: Yes
    • Pool features: Private, Solar Heat
    • Has spa: Yes
    • Spa features: Private, Solar Heat
    • Fencing: Glass,Stucco Wall
    • Has view: Yes
    • View description: City Lights, Mountain(s)
    Lot
    • Size: 6,720 Square Feet
    • Features: 0-1 Unit/Acre, Cul-De-Sac, Sprinkler System
    Details
    • Parcel number: 62760109
    • Special conditions: Standard

    Construction

    Type & style
    • Home type: SingleFamily
    • Architectural style: Mediterranean
    • Property subtype: Single Family Residence
    Materials
    • Stucco
    • Foundation: Slab
    • Roof: Tile
    Condition
    • Updated/Remodeled
    • New construction: No
    • Year built: 1991

    Utilities & green energy

    • Electric: 220 Volts
    • Sewer: Public Sewer
    • Water: Public
    • Utilities for property: Cable Connected, Electricity Connected, Natural Gas Connected, Phone Connected, Sewer Connected, Water Connected

    Community & HOA

    Community
    • Features: Biking, Curbs, Gutter(s), Park, Street Lights, Sidewalks
    • Security: Carbon Monoxide Detector(s), Smoke Detector(s)
    • Subdivision: Kamari (Kam)
    HOA
    • Has HOA: Yes
    • Amenities included: Outdoor Cooking Area, Barbecue, Picnic Area, Playground
    • HOA fee: $150 monthly
    • HOA name: MR III
    • HOA phone: 949-450-0202
    Location
    • Region: Laguna Hills

    Financial & listing details

    • Price per square foot: $696/sqft
    • Tax assessed value: $2,019,600
    • Date on market: 1/29/2025
    • Cumulative days on market: 29 days
    • Listing terms: Cash,Cash to New Loan,Conventional
    • Road surface type: Paved

    Price history

    DateEventPrice
    3/25/2025Sold$1,980,000-0.8%$696/sqft
    Source: CRMLS #OC25019050 Report a problem
    3/1/2025Contingent$1,995,000$701/sqft
    Source: CRMLS #OC25019050 Report a problem
    2/20/2025Listed for sale$1,995,000$701/sqft
    Source: CRMLS #OC25019050 Report a problem
    2/12/2025Contingent$1,995,000$701/sqft
    Source: CRMLS #OC25019050 Report a problem
    1/29/2025Listed for sale$1,995,000+110%$701/sqft
    Source: CRMLS #OC25019050 Report a problem
    6/3/2014Sold$950,000+138.7%$334/sqft
    Source: Public Record Report a problem
    5/20/1994Sold$398,000$140/sqft
    Source: Public Record Report a problem

    Public tax history

    YearProperty taxesTax assessment
    2026-- $2,019,600 +73.4%
    2025$12,007 +2.7%$1,164,564 +2%
    2024$11,686 +2.4%$1,141,730 +2%
    2023$11,410 +1.8%$1,119,344 +2%
    2022$11,205 +2%$1,097,397 +2%
    2021$10,981 +0.9%$1,075,880 +1%
    2020$10,882 $1,064,849 +2%
    2019$10,882 +2.1%$1,043,970 +2%
    2018$10,664 +4%$1,023,500 +2%
    2017$10,254 $1,003,432 +2%
    2016$10,254 +1.7%$983,757 +1.5%
    2015$10,083 +74.8%$968,981 +73.8%
    2014$5,768 $557,523 +0.5%
    2013-- $555,004 +2%
    2012-- $544,122 +2%
    2011-- $533,453 +0.8%
    2010-- $529,467 -0.2%
    2009-- $530,726 +2%
    2008-- $520,320 +2%
    2007-- $510,118 +2%
    2006-- $500,116 +2%
    2005-- $490,310 +3.1%
    2004-- $475,795 +1.9%
    2003-- $467,075 +2%
    2002-- $457,917 +2%
    2001$4,655 +0.9%$448,939 +2%
    2000$4,614 $440,137
    Find assessor info on the county website

    Neighborhood: 92653

    Nearby schools

    GreatSchools rating
    Schools provided by the listing agent
    • Elementary: Valencia
    • Middle: La Paz
    • High: Laguna Hills

    Source: CRMLS. This data may not be complete. We recommend contacting the local school district to confirm school assignments for this home.

    Get a cash offer in 3 minutes
    Find out how much your home could sell for in as little as 3 minutes with a no-obligation cash offer.
    Estimated market value
    $1,990,400
    Get a cash offer in 3 minutes
    Find out how much your home could sell for in as little as 3 minutes with a no-obligation cash offer.
    Estimated market value
    $1,990,400