Beautiful 4 bedroom home (+Office) sits on a large 20,000 sq ft Equestrian lot with 4 car DETACHED garage! The home features an open kitchen/family room area with high ceilings, a pellet stove and an encompassing view of the backyard through the many windows and sliding glass door. The open kitchen has ample granite countertops and storage, corner pantry, double ovens and and coffee bar (or desk area). Just off the kitchen is a large office with a sliding door to the backyard. Continuing through the office you reach the enclosed laundry room, with even more built in cabinets and storage and pass through door to the main 2 car garage, for easy unloading of groceries. Not only does the home have a front 2 car attached garage, but it features a 4 car detached garage in the backyard accessible by a separate side concrete driveway and gate for your RV, 5th wheel or travel trailer. Dont pay storage fees, park your rig on your own property! The backyard has ample concrete for storage, projects or toys and abuts the open desert with another back gate giving you direct desert access for any off road vehicles. The Primary suite opens to the backyard with its own private sliding glass door. The suite gives the home a luxury feel and features an electric fireplace and walk in closet. The bathroom has double sinks, a separate toilet room, another closet for storage, a walk in shower and large luxurious soaking tub. The other bedrooms feature large picture windows for lots of natural light. The home also has 3 full baths. The home has solar panels through Tesla and a full home evaporative cooler giving you many heating and cooling options. Solar system is through Tesla with a power purchase agreement. Silver Lakes is a private community between Victorville and Barstow. Low monthly HOA dues of $205 include use of all of the amenities including a 27 hole golf course, tennis courts, Bocce ball courts, Pickle Ball courts, a grand clubhouse, library, Olympic sized swimming pool, 24 hour gym, equestrian facilities so you can stable your horses, Beach and boat launch, two shimmering lakes for fishing, boating, kayaking, paddle boarding, and even windsurfing! Vacation where you live in Silver Lakes!
Sold for $475,000
Listed by: Landcore Realty • Kristen Maley • Contact: 760-963-4708
Bought with: Coldwell Banker Home Source
$475,000
26624 Lakeview Dr, Helendale, CA 92342
4beds
2,565sqft
Single Family Residence
Built in 1994
0.46 Acres Lot
$494,600 Zestimate®
$185/sqft
$3,222 Estimated rent
Home value
$494,600
$470,000 - $519,000
$3,222/mo
Zestimate® history
Owner options
List your home for rent
$3,222/mo
Rent Zestimate®
Find your next renter with Zillow Rental Manager. Plus, with online applications, you can quickly screen prospective tenants – for free.
$3,222/mo
Rent Zestimate®
Refinance and save
$3,226/mo
Est. payment
Refinancing to a lower rate could help reduce your monthly payments and save thousands over the life of the loan.
$3,226/mo
Est. payment
Explore your selling options
Work with a Zillow partner agent
Leverage their expertise and Zillow's premium Showcase listings to get your home seen by more buyers.
Get startedList with your own agent
Get your home in front of millions of buyers by listing it on Zillow.
Learn how to do itSell it yourself
Take full control of how buyers see your home on Zillow by listing For Sale by Owner (FSBO).
List your homeWhat's special
Tennis courtsBoat launchPickle ball courtsBocce ball courtsLarge officeOlympic sized swimming poolLarge picture windows
Zillow last checked:
Listing updated:
Listed by:
Kristen Maley DRE #01334712 7609634708,
Landcore Realty
Bought with:
Anya Sanchez, DRE #01988064
Coldwell Banker Home Source
Source: CRMLS,MLS#: HD23045379 Originating MLS: California Regional MLS
Originating MLS: California Regional MLSFacts & features
Interior
Bedrooms & bathrooms
- Bedrooms: 4
- Bathrooms: 3
- Full bathrooms: 3
- Main level bathrooms: 3
- Main level bedrooms: 4
Rooms
- Room types: Family Room, Living Room, Office
Bathroom
- Features: Bathroom Exhaust Fan, Bathtub, Dual Sinks, Low Flow Plumbing Fixtures, Tile Counters, Tub Shower, Walk-In Shower
Kitchen
- Features: Granite Counters, Kitchen Island, Walk-In Pantry
Heating
- Central, Electric, Pellet Stove
Cooling
- Central Air, Evaporative Cooling
Appliances
- Included: Convection Oven, Double Oven, Dishwasher, Electric Oven, Disposal, Gas Water Heater, Range Hood, Water Heater
- Laundry: Washer Hookup, Gas Dryer Hookup, Inside, Laundry Room
Features
- Block Walls, Ceiling Fan(s), Granite Counters, High Ceilings, Open Floorplan, Pantry, Pull Down Attic Stairs, Recessed Lighting, Storage
- Flooring: Carpet, Tile
- Doors: Mirrored Closet Door(s)
- Windows: Double Pane Windows
- Has fireplace: Yes
- Fireplace features: Electric, Family Room, Primary Bedroom, Pellet Stove
- Common walls with other units/homes: 1 Common Wall
Interior area
- Total interior livable area: 2,565 sqft
Property
Parking
- Total spaces: 6
- Parking features: Concrete, Door-Multi, Driveway, Driveway Up Slope From Street, Garage, Garage Door Opener, RV Access/Parking
- Attached garage spaces: 6
Accessibility
- Accessibility features: Customized Wheelchair Accessible, Accessible Hallway(s)
Features
- Levels: One
- Stories: 1
- Patio & porch: Covered
- Pool features: Association
- Has spa: Yes
- Spa features: Association
- Fencing: Block,Chain Link
- Has view: Yes
- View description: Desert, Mountain(s), Neighborhood
Lot
- Size: 0.46 Acres
- Features: Desert Back, Horse Property, Sprinklers In Rear, Rectangular Lot
Details
- Additional structures: Second Garage
- Parcel number: 0465461110000
- Zoning: R-1
- Special conditions: Standard
- Horses can be raised: Yes
- Horse amenities: Riding Trail
Construction
Type & style
- Home type: SingleFamily
- Property subtype: Single Family Residence
- Attached to another structure: Yes
Materials
- Stucco
- Foundation: Slab
- Roof: Tile
Condition
- Turnkey
- New construction: No
- Year built: 1994
Utilities & green energy
- Electric: Photovoltaics on Grid, 220 Volts in Workshop
- Sewer: Public Sewer
- Water: Public
- Utilities for property: Electricity Connected, Natural Gas Connected, Phone Connected, Sewer Connected, Water Connected
Community & HOA
Community
- Features: Dog Park, Fishing, Golf, Horse Trails, Lake
HOA
- Has HOA: Yes
- Amenities included: Bocce Court, Clubhouse, Dog Park, Fitness Center, Golf Course, Horse Trails, Meeting Room, Meeting/Banquet/Party Room, Outdoor Cooking Area, Barbecue, Picnic Area, Playground, Pool, Recreation Room, RV Parking, Spa/Hot Tub, Tennis Court(s)
- HOA fee: $205 monthly
- HOA name: Silver Lakes Association
- HOA phone: 760-245-1606
Location
- Region: Helendale
Financial & listing details
- Price per square foot: $185/sqft
- Tax assessed value: $484,500
- Annual tax amount: $6,318
- Date on market: 3/19/2023
- Cumulative days on market: 155 days
- Listing terms: Cash,Cash to New Loan,FHA,VA Loan
- Road surface type: Paved
Price history
| Date | Event | Price |
|---|---|---|
| 11/16/2023 | Sold | $475,000$185/sqft |
Source:  CRMLS #HD23045379 Report a problem CRMLS #HD23045379 Report a problem | ||
| 10/24/2023 | Pending sale | $475,000$185/sqft |
Source: CRMLS #HD23045379 Report a problem | ||
| 9/18/2023 | Contingent | $475,000$185/sqft |
Source: CRMLS #HD23045379 Report a problem | ||
| 9/1/2023 | Pending sale | $475,000$185/sqft |
Source: CRMLS #HD23045379 Report a problem | ||
| 8/11/2023 | Price change | $475,000-3.1%$185/sqft |
Source: CRMLS #HD23045379 Report a problem | ||
| 8/9/2023 | Price change | $490,000-1%$191/sqft |
Source: CRMLS #HD23045379 Report a problem | ||
| 7/21/2023 | Price change | $495,000-1%$193/sqft |
Source: CRMLS #HD23045379 Report a problem | ||
| 6/20/2023 | Price change | $499,950-2%$195/sqft |
Source: CRMLS #HD23045379 Report a problem | ||
| 5/27/2023 | Listed for sale | $510,000+4.1%$199/sqft |
Source: CRMLS #HD23045379 Report a problem | ||
| 3/14/2022 | Sold | $490,000+4.3%$191/sqft |
Source: Public Record Report a problem | ||
| 3/10/2022 | Pending sale | $469,900+72.4%$183/sqft |
Source: CRMLS #OC22016441 Report a problem | ||
| 5/8/2017 | Sold | $272,500-4.4%$106/sqft |
Source: Public Record Report a problem | ||
| 3/28/2017 | Pending sale | $285,000$111/sqft |
Source: CENTURY 21 Fairway Realty #479986 Report a problem | ||
| 2/2/2017 | Price change | $285,000-4.4%$111/sqft |
Source: CENTURY 21 Fairway Realty #479986 Report a problem | ||
| 12/22/2016 | Listed for sale | $298,000+14.6%$116/sqft |
Source: CENTURY 21 Fairway Realty AV #479986 Report a problem | ||
| 12/2/2013 | Sold | $260,000-7.1%$101/sqft |
Source: Public Record Report a problem | ||
| 9/16/2013 | Price change | $279,900-3.4%$109/sqft |
Source: Alpha Realty #430308 Report a problem | ||
| 6/16/2013 | Listed for sale | $289,900+105.6%$113/sqft |
Source: Alpha Realty #430308 Report a problem | ||
| 8/13/1997 | Sold | $141,000$55/sqft |
Source: Public Record Report a problem | ||
Public tax history
| Year | Property taxes | Tax assessment |
|---|---|---|
| 2025 | $6,318 +7.4% | $484,500 +2% |
| 2024 | $5,885 -5.9% | $475,000 -5% |
| 2023 | $6,253 +61.4% | $499,800 +67.7% |
| 2022 | $3,874 +1.9% | $298,018 +2% |
| 2021 | $3,802 +1.9% | $292,175 +1% |
| 2020 | $3,731 +1% | $289,179 +2% |
| 2019 | $3,693 -3.9% | $283,509 +2% |
| 2018 | $3,841 +8.2% | $277,950 +1.2% |
| 2017 | $3,550 | $274,624 +2% |
| 2016 | $3,550 +1.1% | $269,239 +1.5% |
| 2015 | $3,511 +5.5% | $265,195 +2% |
| 2014 | $3,328 | $260,000 +28.8% |
| 2013 | -- | $201,921 +2% |
| 2012 | -- | $197,962 +2% |
| 2011 | -- | $194,080 +0.8% |
| 2010 | -- | $192,630 -0.2% |
| 2009 | -- | $193,088 +2% |
| 2008 | -- | $189,302 +2% |
| 2007 | -- | $185,591 +2% |
| 2006 | -- | $181,952 +2% |
| 2005 | -- | $178,384 +2% |
| 2004 | -- | $174,887 +1.9% |
| 2003 | -- | $171,682 +2% |
| 2002 | -- | $168,316 +2% |
| 2001 | -- | $165,016 +2% |
| 2000 | -- | $161,781 |
Find assessor info on the county website
Neighborhood: 92342
Nearby homes
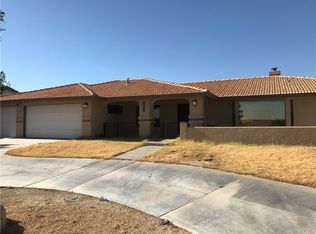
- $472,8004 bd3 ba1.9k sqft26630 Lakeview Dr, Helendale, CA 92342Off Market
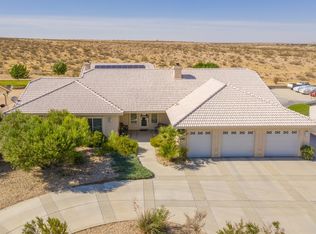
- $511,8003 bd3 ba2.7k sqft26618 Lakeview Dr, Helendale, CA 92342Off Market
- $517,5004 bd3 ba2.6k sqft26636 Lakeview Dr, Helendale, CA 92342Off Market

- $396,6003 bd2 ba1.9k sqft26612 Lakeview Dr, Helendale, CA 92342Off Market
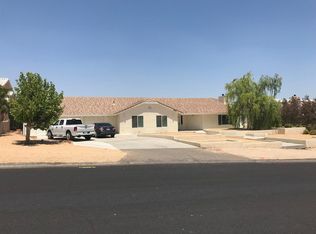
- $407,4003 bd2 ba1.6k sqft26621 Lakeview Dr, Helendale, CA 92342Off Market
- $398,0003 bd2 ba2k sqft26627 Lakeview Dr, Helendale, CA 92342Off Market
- $416,8004 bd2 ba2.2k sqft26615 Lakeview Dr, Helendale, CA 92342Off Market
- $405,1003 bd3 ba2k sqft26633 Lakeview Dr, Helendale, CA 92342Off Market
Nearby schools
GreatSchools rating
- 6/10Helendale Elementary SchoolGrades: K-6Distance: 1.4 mi
- 3/10Riverview Middle SchoolGrades: 7-8Distance: 0.4 mi
- 3/10Adelanto High SchoolGrades: 9-12Distance: 15.1 mi
Get a cash offer in 3 minutes
Find out how much your home could sell for in as little as 3 minutes with a no-obligation cash offer.
Estimated market value
$494,600
Get a cash offer in 3 minutes
Find out how much your home could sell for in as little as 3 minutes with a no-obligation cash offer.
Estimated market value
$494,600
- California
- San Bernardino County
- Helendale
- 92342
- 26624 Lakeview Dr
Nearby cities
Nearby zip codes
Other Helendale Topics
