Looking for that perfect water view with wildlife? Welcome to 26624 Lindengate Circle, an exquisite residence in Plainfield, IL, where elegance meets comfort. This stunning 4-bedroom home encapsulates luxurious living with its thoughtfully designed spaces and elegant finishes across 3,468 square feet of living area. As you step inside, you are greeted by a grand foyer leading to a sophisticated living room and a formal dining area, perfect for hosting intimate gatherings. The gourmet kitchen is a culinary delight, featuring high end stainless steel appliances, double ovens, gorgeous cooktop, dishwasher, disposal and luxurious refrigerator, a spacious island with seating, and an inviting eating area for casual dining. Adjacent to the kitchen, the family room offers a cozy setting for relaxation, enhanced by the charm of a den for more private moments along with a bright and spacious sun room. The first floor also features a private home office, 1st floor laundry room and powder room. Freshly painted this home shows off the recently refinished hardwood flooring along with the refinished stairs. Upstairs, the master suite is a sanctuary of serenity, complete with an opulent master bath. A Jack and Jill bath connects two additional bedrooms, while a private bath complements the third bedroom, ensuring privacy and convenience for all. The home also features a full English Lookout unfinished basement, ready to accommodate your storage needs or be transformed into additional living space. Outdoor entertainment is effortless with a deck that boasts a bar/grill area, perfect for alfresco dining, while the yard has a fire pit...great for those summer or fall nights. The beautifully fenced yard backs onto a walking path, offering serene water views. furnace. A/C, roof all within 5 years. Hot water heater is new this year. Bluetooth speakers in Family room, dining room, outside deck for entertaining. Additional amenities include a three-car garage, all appliances, central AC, gas heat, tennis courts, walking and jogging paths, private pools and clubhouse and a host of other amenities. Discover the art of refined living in this remarkable home.
Closed
Zillow last checked:
Listing updated:
Bought with:
Jean Reedy Baren, CRS,SFR
J.W. Reedy Realty
Source: MRED as distributed by MLS GRID,MLS#: 12325202
Price history
| Date | Event | Price |
|---|---|---|
| 5/30/2025 | Sold | $690,000+66.3%$199/sqft |
Source:  MRED as distributed by MLS GRID #12325202 Report a problem MRED as distributed by MLS GRID #12325202 Report a problem | ||
| 7/26/2018 | Sold | $415,000-0.4%$120/sqft |
Source: MRED as distributed by MLS GRID #09982924 Report a problem | ||
| 3/18/2015 | Sold | $416,500-5.3%$120/sqft |
Source: Public Record Report a problem | ||
| 8/25/2014 | Pending sale | $439,900$127/sqft |
Source: Coldwell Banker Honig-Bell #08691023 Report a problem | ||
| 8/5/2014 | Listed for sale | $439,900-9.8%$127/sqft |
Source: Coldwell Banker Honig-Bell #08691023 Report a problem | ||
| 7/26/2004 | Sold | $487,500$141/sqft |
Source: Public Record Report a problem | ||
Nearby homes
- $614,0005 bd4 ba3.3k sqft26620 Lindengate Cir, Plainfield, IL 60585Off Market
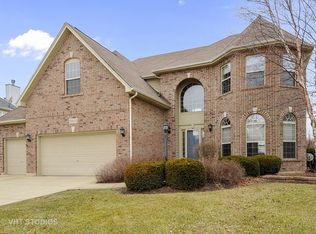
- $646,1004 bd4 ba3.4k sqft26628 Lindengate Cir, Plainfield, IL 60585Off Market
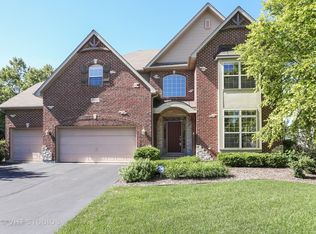
- $672,1005 bd5 ba3.6k sqft26616 Lindengate Cir, Plainfield, IL 60585Off Market
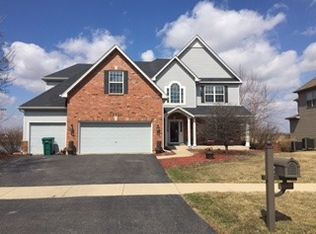
- $655,5005 bd5 ba3.1k sqft26632 Lindengate Cir, Plainfield, IL 60585Off Market
Get a cash offer in 3 minutes
Find out how much your home could sell for in as little as 3 minutes with a no-obligation cash offer.
Estimated market value
$708,500
