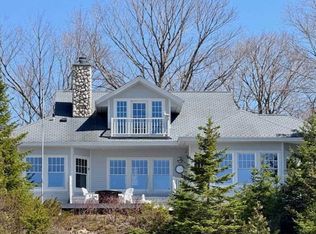
Touches of elegance and the feeling of lifetimes preserved give this remarkable Lake Michigan home a character all its own. Set along 100 feet of sandy frontage on Beaver Island’s north shore, the home blends timeless architectural details with extraordinary craftsmanship and thoughtful design. Coffered ceilings, custom hardwood cabinetry, marble countertops, solid maple and tile flooring, restored antique lighting, custom stained glass, and collected architectural pieces create a home that simply cannot be replicated. The kitchen is equally distinctive, with an antique steel ceiling, generous workspace, large bar, and appliances cleverly tucked into unfitted cabinetry. And then there is the sunroom. Running the length of the home along the Lake Michigan side, this light-filled space feels as though it stepped straight out of Savannah, Georgia, with doors from the adjoining rooms opening toward the waterfront beyond. Designed for comfortable main-floor living, the primary suite and two beautifully finished office/bedrooms are all on the first floor, while two additional bedroom suites upstairs provide privacy for family and guests. Three bedrooms feature ensuite baths, and a lake-view loft creates another inviting place to gather or retreat. Comfort and efficiency were equally considered, with radiant in-floor heat, geothermal heating and cooling, two wood stoves, plus wind and solar power with battery storage. This home also is protected by SimpliSafe. The lower level offers abundant storage and dedicated creative spaces, including a wood shop, stained-glass studio, and paint studio. Outside, 100 feet of sandy Lake Michigan shoreline becomes part of everyday life. Private and tucked away, yet just minutes from town and the Beaver Island Lodge, this is a place to step into another world without giving up convenience. A home with a story, a shoreline of your own, and an island life waiting to be lived. Your island home awaits.
For sale
$2,300,000
26625 Chipmunk Trl, Beaver Island, MI 49782
4beds
6,586sqft
Single Family Residence
Built in 2002
0.7 Acres Lot
$2,164,800 Zestimate®
$349/sqft
$-- HOA
What's special
Geothermal heating and coolingRadiant in-floor heatTimeless architectural detailsLake-view loftExtraordinary craftsmanshipCollected architectural piecesTouches of elegance
- 8 days
- 514
- 32
Zillow last checked:
Listing updated:
Listed by:
Sheri Richards 231-675-6717,
Five Star Real Estate 231-778-1200
Source: NGLRMLS,MLS#: 1950749
Facts & features
Interior
Bedrooms & bathrooms
- Bedrooms: 4
- Bathrooms: 5
- Full bathrooms: 4
- 1/2 bathrooms: 1
- Main level bathrooms: 2
- Main level bedrooms: 2
Rooms
- Room types: Dining Room, Great Room, Workshop
Primary bedroom
- Level: Main
- Dimensions: 16.58 x 25.42
Bedroom 2
- Level: Main
- Dimensions: 22.92 x 16.42
Bedroom 3
- Level: Upper
- Dimensions: 25 x 20.42
Bedroom 4
- Level: Upper
- Area: 522.92
- Dimensions: 20.92 x 25
Primary bathroom
- Features: Private
Dining room
- Level: Main
- Dimensions: 13.58 x 25.17
Family room
- Level: Upper
- Dimensions: 13 x 25.17
Kitchen
- Level: Main
- Dimensions: 13.17 x 25.17
Living room
- Level: Main
- Dimensions: 29.33 x 25.17
Heating
- Radiant Floor, Oil, Wood, Geothermal, Fireplace(s), In-floor Radiant Heating
Cooling
- Central Air, Electric, Multi Units
Appliances
- Included: Refrigerator, Disposal, Dishwasher, Microwave, Water Softener Owned, Washer, Dryer, Water Filtration System, Oven, Cooktop, Electric Water Heater, Water Heater, Solar Hot Water
- Laundry: Main Level
Features
- Cathedral Ceiling(s), Bookcases, Entrance Foyer, Walk-In Closet(s), Pantry, Solarium/Sun Room, Loft, Granite Bath Tops, Granite Counters, Kitchen Island, Mud Room, Den/Study, Beamed Ceilings, Vaulted Ceiling(s), Drywall, Central Vacuum, Ceiling Fan(s), DSL, WiFi
- Flooring: Wood, Carpet, Tile
- Windows: Skylight(s), Bay Window(s), Drapes, Curtain Rods
- Basement: Full,Walk-Out Access,Finished Rooms,Finished,Interior Entry
- Has fireplace: Yes
- Fireplace features: Wood Burning, Stove, Heatilator
Interior area
- Total structure area: 6,586
- Total interior livable area: 6,586 sqft
- Finished area above ground: 6,267
- Finished area below ground: 319
Video & virtual tour
Property
Parking
- Total spaces: 3
- Parking features: Attached, Drive Under/Built-In, Garage Door Opener, Heated Garage, Finished Rooms, Plumbing, Concrete Floors, Pole Construction, Brick, Gravel, Private
- Attached garage spaces: 3
Accessibility
- Accessibility features: None
Features
- Levels: 2+ Story
- Stories: 2
- Patio & porch: Deck, Screened
- Exterior features: Rain Gutters
- Has view: Yes
- View description: Water
- Water view: Water
- Waterfront features: Soft Bottom, Bluff (greater than 10ft), Great Lake, Sandy Shoreline
- Body of water: Lake Michigan
- Frontage type: Waterfront
- Frontage length: 100
Lot
- Size: 0.7 Acres
- Dimensions: 100' x 333'
- Features: Wooded-Hardwoods, Evergreens, Level, Bluff, Metes and Bounds
Details
- Additional structures: None
- Parcel number: 01322207530
- Zoning description: Residential
- Wooded area: 15
Construction
Type & style
- Home type: SingleFamily
- Architectural style: Craftsman
- Property subtype: Single Family Residence
Materials
- Frame, Cement Siding, Shingle Siding
- Foundation: Block
- Roof: Asphalt
Condition
- New construction: No
- Year built: 2002
Utilities & green energy
- Sewer: Private Sewer
- Water: Private
Green energy
- Energy generation: Wind
- Water conservation: Not Applicable
Community & HOA
Community
- Features: None
- Security: Smoke Detector(s)
- Subdivision: n/a
HOA
- Services included: None
Location
- Region: Beaver Island
Financial & listing details
- Price per square foot: $349/sqft
- Tax assessed value: $492,647
- Annual tax amount: $16,435
- Price range: $2.3M - $2.3M
- Date on market: 9/19/2026
- Cumulative days on market: 9 days
- Listing agreement: Exclusive Right Sell
- Listing terms: Conventional,Cash,FHA
- Ownership type: Private Owner
- Road surface type: Gravel
Estimated market value
$2,164,800
$2.06M - $2.27M
Not available
Price history
| Date | Event | Price |
|---|---|---|
| 9/19/2026 | Listed for sale | $2,300,000$349/sqft |
Source:  NGLRMLS #1950749 Report a problem NGLRMLS #1950749 Report a problem | ||
| 9/16/2026 | Listing removed | $2,300,000$349/sqft |
Source:  Northern Michigan MLS #477303 Report a problem Northern Michigan MLS #477303 Report a problem | ||
| 6/2/2026 | Price change | $2,300,000-14.8%$349/sqft |
Source: Northern Michigan MLS #477303 Report a problem | ||
| 7/27/2025 | Listed for sale | $2,700,000$410/sqft |
Source: Northern Michigan MLS #477303 Report a problem | ||
Public tax history
| Year | Property taxes | Tax assessment |
|---|---|---|
| 2025 | $16,435 +3.7% | $778,600 +6.8% |
| 2024 | $15,848 +6.3% | $729,200 +18.7% |
| 2023 | $14,915 | $614,300 +20.7% |
| 2022 | -- | $508,900 +3.1% |
| 2021 | -- | $493,500 +0.5% |
| 2020 | -- | $490,900 +3% |
| 2019 | -- | $476,700 +8.2% |
| 2018 | -- | $440,500 |
| 2017 | -- | $440,500 +2.4% |
| 2016 | -- | $430,100 +6% |
| 2015 | -- | $405,900 +10.4% |
| 2014 | -- | $367,800 -0.5% |
| 2013 | -- | $369,500 -20.7% |
| 2012 | -- | $465,700 -2.5% |
| 2011 | -- | $477,800 +41.5% |
| 2010 | -- | $337,559 |
Find assessor info on the county website
Monthly payment
Est. payment
Payment breakdown
Explore the cost of this home by adjusting the details. Changes won't be saved.Climate risks
Neighborhood: Saint James
- $803,4003 bd3 ba2.7k sqft26633 Chipmunk Trl, Beaver Island, MI 49782Off Market

- $1,211,800-- bd3 ba3.5k sqft26667 Chipmunk Trl, Beaver Island, MI 49782Off Market
- $349,600-- bd-- ba-- sqft26525 Chipmunk Trl, Beaver Island, MI 49782Off Market
- $238,300-- bd-- ba-- sqft38145 Beaver Lodge Dr, Beaver Island, MI 49782Off Market