This home in Madera Country Club Estates features 5 bedrooms, 3 baths, 3-car garage and more. Property is eligible for Community Mortgage Program through preferred lender. The kitchen has soft close, lazy susans, appliance cabinet, granite counters, 2 full size convection ovens, propane 5-burner stove, farmhouse sink, under cabinet lighting, custom exhaust hood, breakfast bar, and pantry. An isolated bedroom with exterior access and ensuite bathroom is located on the east side of the home. 4 other bedrooms are on the west end of the home. Currently 2 are opened up and can be converted back to 2 bedrooms. One room has a built-in wood desk, perfect for home office. The primary suite has a fireplace, exterior door, 2 walk-in closets and ensuite bath. The bath has jetted tub, shower, 2 sinks, vanity and linen storage. As you step outside the home, enjoy the backyard patio, lawn, fruit trees or garden boxes, and don't forget the 1,400sqft shop or potential ADU. The shop has two sides, and is pre-plumbed for toilet, shower, sink, electric hot water heater and air compressor. The interior shop walls are lined with beautiful, finished pine wood from Shaver Lake, fitting for a man-cave, she-shed or living area of your future pool house or ADU. The shop has an electric wall heater/air conditioner, energy efficient cooler, LED lighting, 60-amp sub panel, ducted vacuum and additional covered storage. Room for more: park a boat, RV, or build a pool.
Sold for $700,000
$700,000
26625 Club Dr, Madera, CA 93638
5beds
3baths
2,520sqft
Residential, Single Family Residence
Built in 1993
0.48 Acres Lot
$680,100 Zestimate®
$278/sqft
$2,741 Estimated rent
Home value
$680,100
$646,000 - $714,000
$2,741/mo
Zestimate® history
Owner options
List your home for rent
$2,741/mo
Rent Zestimate®
Find your next renter with Zillow Rental Manager. Plus, with online applications, you can quickly screen prospective tenants – for free.
$2,741/mo
Rent Zestimate®
Refinance and save
$4,717/mo
Est. payment
Refinancing to a lower rate could help reduce your monthly payments and save thousands over the life of the loan.
$4,717/mo
Est. payment
Explore your selling options
Work with a Zillow partner agent
Leverage their expertise and Zillow's premium Showcase listings to get your home seen by more buyers.
Get startedList with your own agent
Get your home in front of millions of buyers by listing it on Zillow.
Learn how to do itSell it yourself
Take full control of how buyers see your home on Zillow by listing For Sale by Owner (FSBO).
List your homeWhat's special
Zillow last checked:
Listing updated:
Listed by:
Lindsey M. Vasquez DRE #01931835 559-907-8143,
Strong Holdings Inc
Bought with:
Alexander E. Salazar, DRE #01723956
RE/MAX Gold
Source: Fresno MLS,MLS#: 609958Originating MLS: Fresno MLS
Facts & features
Interior
Bedrooms & bathrooms
- Bedrooms: 5
- Bathrooms: 3
Primary bedroom
- Area: 0
- Dimensions: 0 x 0
Bedroom 1
- Area: 0
- Dimensions: 0 x 0
Bedroom 2
- Area: 0
- Dimensions: 0 x 0
Bedroom 3
- Area: 0
- Dimensions: 0 x 0
Bedroom 4
- Area: 0
- Dimensions: 0 x 0
Bathroom
- Features: Tub/Shower, Shower
Dining room
- Features: Formal
- Area: 0
- Dimensions: 0 x 0
Family room
- Area: 0
- Dimensions: 0 x 0
Kitchen
- Features: Eat-in Kitchen, Breakfast Bar, Pantry
- Area: 0
- Dimensions: 0 x 0
Living room
- Area: 0
- Dimensions: 0 x 0
Basement
- Area: 0
Heating
- Central
Cooling
- Central Air, Wall/Window Unit(s)
Appliances
- Included: Built In Range/Oven, Gas Appliances, Electric Appliances, Disposal, Dishwasher, Microwave, Refrigerator, Wine Refrigerator
- Laundry: Inside, Utility Room, Gas Dryer Hookup, Electric Dryer Hookup
Features
- Isolated Bedroom, Isolated Bathroom, Built-in Features
- Flooring: Carpet, Tile, Hardwood
- Windows: Double Pane Windows, Skylight(s)
- Number of fireplaces: 2
- Fireplace features: Masonry, Gas
Interior area
- Total structure area: 2,520
- Total interior livable area: 2,520 sqft
Property
Parking
- Parking features: Garage - Attached
- Has attached garage: Yes
Features
- Levels: One
- Stories: 1
- Patio & porch: Covered, Uncovered, Concrete, Deck
- Spa features: Bath
Lot
- Size: 0.48 Acres
- Features: Rural, Sprinklers In Front, Sprinklers In Rear, Sprinklers Auto, Mature Landscape, Fruit/Nut Trees, Garden, Drip System
Details
- Additional structures: Workshop, Shed(s), Other
- Parcel number: 036043004000
Construction
Type & style
- Home type: SingleFamily
- Property subtype: Residential, Single Family Residence
Materials
- Stucco
- Foundation: Concrete
- Roof: Composition,Tile
Condition
- Year built: 1993
Utilities & green energy
- Sewer: Septic Tank
- Water: Public
- Utilities for property: Public Utilities, Propane
Community & HOA
Location
- Region: Madera
Financial & listing details
- Price per square foot: $278/sqft
- Tax assessed value: $714,000
- Date on market: 4/4/2024
- Cumulative days on market: 102 days
- Listing agreement: Exclusive Right To Sell
Price history
| Date | Event | Price |
|---|---|---|
| 8/7/2024 | Sold | $700,000-15.2%$278/sqft |
Source: Fresno MLS #609958 Report a problem | ||
| 7/16/2024 | Pending sale | $825,000$327/sqft |
Source: Fresno MLS #609958 Report a problem | ||
| 6/28/2024 | Price change | $825,000-2.9%$327/sqft |
Source: Fresno MLS #609958 Report a problem | ||
| 5/15/2024 | Price change | $850,000-2.9%$337/sqft |
Source: Fresno MLS #609958 Report a problem | ||
| 4/4/2024 | Listed for sale | $875,000+165.2%$347/sqft |
Source: Fresno MLS #609958 Report a problem | ||
| 4/1/2014 | Sold | $330,000-5.7%$131/sqft |
Source: Agent Provided Report a problem | ||
| 9/23/2011 | Listing removed | $350,000$139/sqft |
Source: CENTURY 21 Ditton Realty #YG11000011 Report a problem | ||
| 6/2/2011 | Listed for sale | $350,000+50.9%$139/sqft |
Source: Ditton Realty #YG11000011 Report a problem | ||
| 3/19/2002 | Sold | $232,000$92/sqft |
Source: Public Record Report a problem | ||
Public tax history
| Year | Property taxes | Tax assessment |
|---|---|---|
| 2026 | -- | $714,000 +2% |
| 2025 | $8,008 +74.8% | $700,000 +76.5% |
| 2024 | $4,581 +2.4% | $396,590 +2% |
| 2023 | $4,472 +4.6% | $388,815 +2% |
| 2022 | $4,275 +2% | $381,192 +2% |
| 2021 | $4,193 -1.8% | $373,719 +1% |
| 2020 | $4,269 +0.8% | $369,888 +2% |
| 2019 | $4,236 +8.5% | $362,636 +2% |
| 2018 | $3,903 +1.2% | $355,527 +2% |
| 2017 | $3,855 | $348,557 +2% |
| 2016 | $3,855 +39.6% | $341,724 +1.5% |
| 2015 | $2,761 | $336,592 +31.9% |
| 2014 | $2,761 +15.3% | $255,200 +16% |
| 2013 | $2,394 | $220,000 -5.2% |
| 2012 | -- | $232,000 |
| 2011 | -- | $232,000 |
| 2010 | -- | $232,000 -11.1% |
| 2008 | -- | $260,924 +2% |
| 2007 | -- | $255,809 +2% |
| 2006 | $2,617 | $250,794 +2% |
| 2005 | -- | $245,877 +3.9% |
| 2003 | $2,558 | $236,640 -4.3% |
| 2002 | -- | $247,360 +2% |
| 2001 | -- | $242,511 |
Find assessor info on the county website
Neighborhood: 93638
Nearby homes
- $538,0005 bd3 ba2.8k sqft26641 Club Dr, Madera, CA 93638Off Market
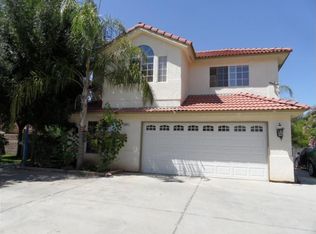
- $601,1004 bd2 ba2.8k sqft26611 Club Dr, Madera, CA 93638Off Market
- $498,8004 bd3 ba1.9k sqft26634 Club Dr, Madera, CA 93638Off Market
- $587,9004 bd3 ba2.4k sqft26655 Club Dr, Madera, CA 93638Off Market
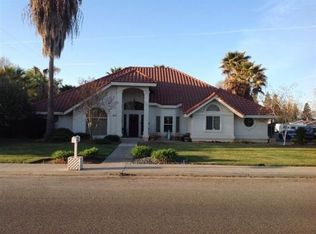
- $597,1004 bd3 ba3.7k sqft26595 Club Dr, Madera, CA 93638Off Market
- $515,6004 bd3 ba2.5k sqft26672 Sutro Ave, Madera, CA 93638Off Market
- $369,5003 bd2 ba1.5k sqft26661 Madrone Pl, Madera, CA 93638Off Market
- $426,9002 bd2 ba1.7k sqft26656 Sutro Ave, Madera, CA 93638Off Market
Nearby schools
GreatSchools rating
- 5/10Berenda Elementary SchoolGrades: K-6Distance: 0.3 mi
- 3/10Jack G. Desmond Middle SchoolGrades: 7-8Distance: 2.3 mi
- 4/10Matilda Torres HighGrades: 9-12Distance: 2.4 mi
Schools provided by the listing agent
- Elementary: Berenda
- Middle: Jack G. Desmond
- High: Matilda
Source: Fresno MLS. This data may not be complete. We recommend contacting the local school district to confirm school assignments for this home.


Get pre-qualified for a loan
At Zillow Home Loans, we can pre-qualify you in as little as 5 minutes with no impact to your credit score.An equal housing lender. NMLS #10287.
- California
- Madera County
- Madera
- 93638
- 26625 Club Dr
