Welcome to Lake Harris Shores, a hidden gem where you will discover this exquisite home, perfectly nestled on a wide, deep canal on the Harris Chain of Lakes. As you step inside, prepare to be enchanted by the breathtaking views of the naturally beautiful surroundings that will captivate your senses. The moment you enter, your eyes will be drawn to the stunning vistas that unfold before you. The spacious living room, bathed in natural light, offers a front-row seat to the serene waterscape. Open the charming French doors and step onto the expansive deck, where you can bask in the tranquility of the surroundings and immerse yourself in the beauty that nature has to offer. This home boasts gorgeous wooden flooring, seamlessly flowing from the foyer into the living areas, creating a warm and inviting ambiance. The fireplace, perfectly positioned within the room, promises cozy evenings with friends and family. The kitchen, designed with both functionality and style in mind, is an entertainer's dream. Polished Granite countertops, elegant cabinetry, modern appliances, and a convenient built-in desk make this space as practical as it is beautiful. Imagine preparing delicious meals while enjoying the panoramic views of the water and the lush surroundings. The architectural design of this home prioritizes the captivating views, making you feel as though you are seamlessly connected to the water. The Owner's suite offers a private sanctuary, complete with water views, a spacious walk-in closet, and an ensuite bathroom housing a luxurious Roman shower, dual sinks, and a lavish soaking tub. Bedrooms two and three, thoughtfully designed with ample closet space, share a guest/hall bath, ensuring comfort and convenience for all. As you explore further, a carpeted stairway leads you to a surprise bonus room, adding even more versatility to this already impressive home. With its own closet and half-bath, this room offers endless possibilities, whether you choose to use it as a home office, a media room, or even a 4th bedroom to accommodate your growing needs. The outdoor area of this property is a show-stopper, inviting you to embrace the Florida lifestyle like never before. Open the doors, seamlessly extending your entertaining space and creating a harmonious blend of indoor and outdoor living. The large wood deck, rebuilt in 2015, provides the perfect vantage point to admire the wide canal, while the double boat dock sits conveniently to the side, allowing for uninterrupted views. The double boat lift, updated with new circuitry in 2021, ensures that your watercraft is safe and secure. This exceptional home also boasts a 2021 re-roof and a whole house Generac generator, providing peace of mind and protection for years to come. Additionally, the Community clubhouse, situated on the shores of Little Lake Harris, further enhances the charm of this quaint community. The reasonable HOA fees include a connection to the HOA's well for water, adding convenience and value to your everyday living experience. Prepare to be mesmerized by the gorgeous, serene views this home offers, where every detail has been meticulously designed and crafted to create a truly remarkable living experience. Welcome home to the epitome of tranquility and luxury nestled within the enchanting Lake Harris Shores.
Sold for $595,000
$595,000
26625 E COVE DRIVE, TAVARES, FL 32778
3beds
2,403sqft
Single Family Residence
Built in 2001
8,400 Square Feet Lot
$575,200 Zestimate®
$248/sqft
$2,339 Estimated rent
Home value
$575,200
$546,000 - $604,000
$2,339/mo
Zestimate® history
Owner options
List your home for rent
$2,339/mo
Rent Zestimate®
Find your next renter with Zillow Rental Manager. Plus, with online applications, you can quickly screen prospective tenants – for free.
$2,339/mo
Rent Zestimate®
Refinance and save
$4,035/mo
Est. payment
Refinancing to a lower rate could help reduce your monthly payments and save thousands over the life of the loan.
$4,035/mo
Est. payment
Explore your selling options
Work with a Zillow partner agent
Leverage their expertise and Zillow's premium Showcase listings to get your home seen by more buyers.
Get startedList with your own agent
Get your home in front of millions of buyers by listing it on Zillow.
Learn how to do itSell it yourself
Take full control of how buyers see your home on Zillow by listing For Sale by Owner (FSBO).
List your homeWhat's special
Zillow last checked:
Listing updated:
Listed by:
Loretta C. Maimone 352-357-2400,
ERA GRIZZARD REAL ESTATE 352-735-4433,
Catherine MacKenzie 407-222-4398,
ERA GRIZZARD REAL ESTATE
Bought with:
Roy Fizell, 584486
RE/MAX REALTEC GROUP INC
Source: Stellar MLS,MLS#: G5074588 Originating MLS: Orlando Regional
Originating MLS: Orlando Regional
Facts & features
Interior
Bedrooms & bathrooms
- Bedrooms: 3
- Bathrooms: 3
- Full bathrooms: 2
- 1/2 bathrooms: 1
Rooms
- Room types: Bonus Room, Dining Room, Utility Room
Primary bedroom
- Description: Room6
- Features: Ceiling Fan(s), En Suite Bathroom, Walk-In Closet(s)
- Level: First
- Dimensions: 15x18
Bedroom 2
- Description: Room8
- Features: Ceiling Fan(s), Built-in Closet
- Level: First
- Dimensions: 12x10
Bedroom 3
- Description: Room9
- Features: Ceiling Fan(s), Built-in Closet
- Level: First
- Dimensions: 12x12
Primary bathroom
- Description: Room7
- Features: Dual Sinks, Tub with Separate Shower Stall, Ceiling Fan(s), Water Closet/Priv Toilet
- Level: First
- Dimensions: 11x11
Bathroom 2
- Description: Room10
- Features: Single Vanity, Shower No Tub
- Level: First
- Dimensions: 8x9
Bathroom 3
- Description: Room12
- Features: Single Vanity
- Level: Second
- Dimensions: 6x7
Bonus room
- Description: Room11
- Features: Ceiling Fan(s), Built-in Closet
- Level: Second
- Dimensions: 11x23
Dinette
- Description: Room5
- Level: First
- Dimensions: 8x8
Dining room
- Description: Room3
- Level: First
- Dimensions: 10x14
Foyer
- Description: Room1
- Level: First
- Dimensions: 10x5
Kitchen
- Description: Room4
- Features: Pantry, Ceiling Fan(s), Granite Counters, Built-in Features
- Level: First
- Dimensions: 11x17
Living room
- Description: Room2
- Level: First
- Dimensions: 20x15
Heating
- Central, Electric
Cooling
- Central Air
Appliances
- Included: Dishwasher, Dryer, Microwave, Range, Refrigerator, Washer
- Laundry: Inside, Laundry Room
Features
- Ceiling Fan(s), Eating Space In Kitchen, High Ceilings, Primary Bedroom Main Floor, Open Floorplan, Split Bedroom, Stone Counters, Vaulted Ceiling(s), Walk-In Closet(s)
- Flooring: Carpet, Tile, Hardwood
- Doors: French Doors
- Windows: Blinds, Window Treatments
- Has fireplace: Yes
- Fireplace features: Gas, Living Room
Interior area
- Total structure area: 3,291
- Total interior livable area: 2,403 sqft
Property
Parking
- Total spaces: 2
- Parking features: Driveway, Garage Door Opener
- Attached garage spaces: 2
- Has uncovered spaces: Yes
- Details: Garage Dimensions: 21x27
Features
- Levels: Two
- Stories: 2
- Patio & porch: Deck
- Exterior features: Awning(s), Irrigation System, Private Mailbox, Rain Gutters
- Has view: Yes
- View description: Water, Canal
- Has water view: Yes
- Water view: Water,Canal
- Waterfront features: Lake, Waterfront, Canal - Freshwater, Freshwater Canal Access, Lake Privileges, Lift, No Wake Zone
- Body of water: LITTLE LAKE HARRIS
Lot
- Size: 8,400 Square Feet
- Dimensions: 80 x 105
- Features: In County, Landscaped, Street Dead-End
- Residential vegetation: Mature Landscaping, Trees/Landscaped
Details
- Additional structures: Boat House
- Parcel number: 202026230000702200
- Zoning: R-6
- Special conditions: None
Construction
Type & style
- Home type: SingleFamily
- Architectural style: Traditional
- Property subtype: Single Family Residence
Materials
- Vinyl Siding, Wood Frame
- Foundation: Block
- Roof: Shingle
Condition
- New construction: No
- Year built: 2001
Utilities & green energy
- Sewer: Septic Tank
- Water: Private
- Utilities for property: Cable Available, Electricity Connected, Propane, Public, Sewer Connected, Water Connected
Community & HOA
Community
- Features: Community Boat Ramp, Fishing, Lake, Private Boat Ramp, Water Access, Waterfront, Clubhouse, Deed Restrictions
- Security: Smoke Detector(s)
- Pet fee: $0 monthly
- Subdivision: LAKE HARRIS SHORES UNIT 02
HOA
- Has HOA: Yes
- Amenities included: Clubhouse, Recreation Facilities
- Services included: Reserve Fund, Insurance, Recreational Facilities, Water
- HOA fee: $42 monthly
- HOA name: Linda Dorbad
- HOA phone: 813-505-5779
Location
- Region: Tavares
Financial & listing details
- Price per square foot: $248/sqft
- Tax assessed value: $411,457
- Annual tax amount: $3,336
- Date on market: 10/23/2023
- Cumulative days on market: 37 days
- Listing terms: Cash,Conventional,FHA,VA Loan
- Ownership: Fee Simple
- Total actual rent: 0
- Electric utility on property: Yes
- Road surface type: Paved
Price history
| Date | Event | Price |
|---|---|---|
| 12/27/2023 | Sold | $595,000-4.8%$248/sqft |
Source:  Stellar MLS #G5074588 Report a problem Stellar MLS #G5074588 Report a problem | ||
| 11/30/2023 | Pending sale | $625,000$260/sqft |
Source: Stellar MLS #G5074588 Report a problem | ||
| 10/23/2023 | Listed for sale | $625,000+56.3%$260/sqft |
Source: Stellar MLS #G5074588 Report a problem | ||
| 7/16/2008 | Sold | $400,000-10.9%$166/sqft |
Source: Public Record Report a problem | ||
| 2/14/2008 | Listing removed | $449,000$187/sqft |
Source: ERA #G4628330 Report a problem | ||
| 1/20/2008 | Price change | $449,000-8.2%$187/sqft |
Source: ERA #G4628330 Report a problem | ||
| 11/12/2007 | Listed for sale | $489,000+15.1%$203/sqft |
Source: ERA #G4628330 Report a problem | ||
| 5/24/2007 | Sold | $425,000+100.5%$177/sqft |
Source: Public Record Report a problem | ||
| 11/20/2003 | Sold | $212,000+542.4%$88/sqft |
Source: Public Record Report a problem | ||
| 9/5/2000 | Sold | $33,000$14/sqft |
Source: Public Record Report a problem | ||
Public tax history
| Year | Property taxes | Tax assessment |
|---|---|---|
| 2025 | $6,316 -0.4% | $411,457 |
| 2024 | $6,344 +90.1% | $411,457 +68.3% |
| 2023 | $3,337 +5.8% | $244,450 +3% |
| 2022 | $3,155 +3.7% | $237,330 +3% |
| 2021 | $3,043 -4.5% | $230,422 +1.4% |
| 2020 | $3,187 +0.8% | $227,241 +2.3% |
| 2019 | $3,163 +4.5% | $222,132 +1.9% |
| 2018 | $3,028 | $217,991 +2.1% |
| 2017 | $3,028 +3% | $213,508 +2.1% |
| 2016 | $2,939 +0.4% | $209,117 +9.2% |
| 2015 | $2,928 +6.5% | $191,559 +0.8% |
| 2014 | $2,750 +23.8% | $190,039 +1.5% |
| 2013 | $2,221 +1% | $187,231 +1.7% |
| 2012 | $2,199 -32% | $184,102 -27.3% |
| 2011 | $3,234 +0.3% | $253,116 +1.5% |
| 2010 | $3,224 -34.2% | $249,376 -22.6% |
| 2009 | $4,903 +4.8% | $322,380 +4.7% |
| 2008 | $4,676 +67.1% | $307,773 +47.4% |
| 2007 | $2,799 +4.6% | $208,740 +11.1% |
| 2006 | $2,677 +2.4% | $187,827 +3% |
| 2005 | $2,613 +3% | $182,357 |
| 2004 | $2,536 -2.6% | -- |
| 2003 | $2,604 +411% | $175,771 -0.1% |
| 2002 | $510 | $176,001 +456.4% |
| 2001 | $510 +11.8% | $31,634 +13.8% |
| 2000 | $456 | $27,794 |
Find assessor info on the county website
Neighborhood: 32778
Nearby homes
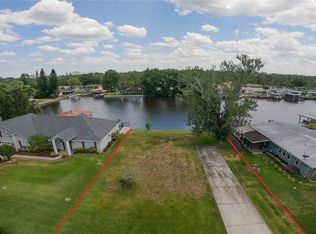
- $73,1507,405 Square FeetE Cove Dr, Tavares, FL 32778Off Market
- $385,1003 bd3 ba1.8k sqft26637 E Cove Dr, Tavares, FL 32778Off Market
- $437,0003 bd2 ba1.2k sqft26632 E Cove Dr, Tavares, FL 32778Off Market

- $305,0003 bd1 ba1.2k sqft26624 E Cove Dr, Tavares, FL 32778Off Market
- $16,153-- bd-- ba-- sqft26624 E Cove Dr, Tavares, FL 32778Off Market
- $322,3003 bd2 ba1.3k sqft26611 E Cove Dr, Tavares, FL 32778Off Market
- $372,2003 bd2 ba1.2k sqft26636 E Cove Dr, Tavares, FL 32778Off Market
- $422,8004 bd2 ba2.1k sqft26609 E Cove Dr, Tavares, FL 32778Off Market
Nearby schools
GreatSchools rating
- 5/10Astatula Elementary SchoolGrades: PK-5Distance: 1.7 mi
- 5/10Tavares Middle SchoolGrades: 6-8Distance: 2.5 mi
- 4/10Tavares High SchoolGrades: 9-12Distance: 5 mi
Schools provided by the listing agent
- Elementary: Astatula Elem
- Middle: Tavares Middle
- High: Tavares High
Source: Stellar MLS. This data may not be complete. We recommend contacting the local school district to confirm school assignments for this home.
Get a cash offer in 3 minutes
Find out how much your home could sell for in as little as 3 minutes with a no-obligation cash offer.
Estimated market value
$575,200
Get a cash offer in 3 minutes
Find out how much your home could sell for in as little as 3 minutes with a no-obligation cash offer.
Estimated market value
$575,200
- Florida
- Lake County
- Tavares
- 32778
- 26625 E COVE DRIVE
Nearby cities
Nearby zip codes
Other Tavares Topics
