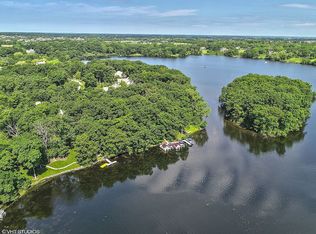
Welcome to a truly exquisite 4-bedroom, 5-bath all-brick ranch estate, the epitome of luxury living. As you step into the foyer, you'll immediately feel the grandeur that this home offers. To the left, a beautifully appointed living room beckons, while to the right, a formal dining room graced with elegant tray ceilings awaits your finest dinner parties. The foyer gracefully leads you into the heart of the home, the chef's kitchen, adorned with top-of-the-line appliances that cater to the most discerning culinary aficionados. The prep island, complete with seating, provides a central hub for entertaining, adorned with stunning granite countertops and a 6-burner cooktop. A wine cooler stands ready to complement your dining experiences. The kitchen seamlessly opens into a cozy sitting room and overlooks a spacious eating area, offering you a captivating space to enjoy daily meals. From here, you can step out onto the deck and gazebo, an outdoor oasis perfect for alfresco dining and relaxation. For moments of quiet contemplation or productivity, retreat to the family room, where a built-in sound system sets the ambiance for any occasion. A welcoming fireplace adds warmth and character, while exterior access ensures a seamless flow between indoor and outdoor living. Adjacent to the family room, a private office awaits, complete with its own fireplace, making it a perfect space to focus and unwind. The master ensuite is a sanctuary unto itself, boasting walk-in closets, an inviting double-door entry, and tray ceilings that exude sophistication. Pamper yourself in the ensuite bathroom, which boasts a double vanity, a jet tub for ultimate relaxation, a separate shower, and a water closet for added privacy and convenience. The main level also offers three additional spacious bedrooms, two of which feature their own ensuites for the utmost comfort and privacy. A well-appointed laundry room and two more full baths complete this level, ensuring that convenience is always at your fingertips. The unfinished walkout basement is a blank canvas, offering an additional 3,000 square feet of space for you to customize and design to your heart's desire. Outside, you'll find a spacious 4-car garage, providing ample storage and protection for your vehicles. The deck and enclosed gazebo, equipped with a fireplace, offer year-round outdoor enjoyment, making this property perfect for hosting gatherings and creating cherished memories. Welcome home to a life of opulence and refinement with access to private dock and water rights.
Closed
$950,000
26625 N Countryside Lake Dr, Mundelein, IL 60060
4beds
4,658sqft
Single Family Residence
Built in 1998
3.66 Acres Lot
$1,166,300 Zestimate®
$204/sqft
$5,921 Estimated rent
Home value
$1,166,300
$1.08M - $1.27M
$5,921/mo
Zestimate® history
Owner options
List your home for rent
$5,921/mo
Rent Zestimate®
Find your next renter with Zillow Rental Manager. Plus, with online applications, you can quickly screen prospective tenants – for free.
$5,921/mo
Rent Zestimate®
Refinance and save
$8,336/mo
Est. payment
Refinancing to a lower rate could help reduce your monthly payments and save thousands over the life of the loan.
$8,336/mo
Est. payment
Explore your selling options
Work with a Zillow partner agent
Leverage their expertise and Zillow's premium Showcase listings to get your home seen by more buyers.
Get startedList with your own agent
Get your home in front of millions of buyers by listing it on Zillow.
Learn how to do itSell it yourself
Take full control of how buyers see your home on Zillow by listing For Sale by Owner (FSBO).
List your homeWhat's special
Zillow last checked:
Listing updated:
Listed by:
Jane Lee 847-295-0800,
RE/MAX Top Performers
Bought with:
Nicholas Blackshaw
Compass
Source: MRED as distributed by MLS GRID,MLS#: 11916023
Facts & features
Interior
Bedrooms & bathrooms
- Bedrooms: 4
- Bathrooms: 5
- Full bathrooms: 5
Rooms
- Room types: Eating Area, Foyer, Sitting Room, Recreation Room, Office, Storage
Primary bedroom
- Features: Flooring (Carpet), Window Treatments (All), Bathroom (Full, Double Sink, Whirlpool & Sep Shwr)
- Level: Main
- Area: 400 Square Feet
- Dimensions: 20X20
Bedroom 2
- Features: Flooring (Carpet), Window Treatments (All)
- Level: Main
- Area: 208 Square Feet
- Dimensions: 16X13
Bedroom 3
- Features: Flooring (Carpet), Window Treatments (All)
- Level: Main
- Area: 182 Square Feet
- Dimensions: 14X13
Bedroom 4
- Features: Flooring (Carpet), Window Treatments (All)
- Level: Main
- Area: 280 Square Feet
- Dimensions: 20X14
Dining room
- Features: Flooring (Carpet), Window Treatments (All)
- Level: Main
- Area: 195 Square Feet
- Dimensions: 15X13
Eating area
- Features: Flooring (Hardwood), Window Treatments (All)
- Level: Main
- Area: 285 Square Feet
- Dimensions: 19X15
Family room
- Features: Flooring (Carpet), Window Treatments (All)
- Level: Main
- Area: 529 Square Feet
- Dimensions: 23X23
Foyer
- Features: Flooring (Hardwood), Window Treatments (All)
- Level: Main
- Area: 255 Square Feet
- Dimensions: 17X15
Kitchen
- Features: Kitchen (Eating Area-Breakfast Bar, Eating Area-Table Space, Island, Pantry-Closet), Flooring (Hardwood), Window Treatments (All)
- Level: Main
- Area: 240 Square Feet
- Dimensions: 16X15
Laundry
- Features: Flooring (Hardwood), Window Treatments (All)
- Level: Main
- Area: 96 Square Feet
- Dimensions: 12X8
Living room
- Features: Flooring (Carpet), Window Treatments (All)
- Level: Main
- Area: 156 Square Feet
- Dimensions: 13X12
Office
- Features: Flooring (Hardwood), Window Treatments (All)
- Level: Main
- Area: 238 Square Feet
- Dimensions: 17X14
Recreation room
- Features: Flooring (Other), Window Treatments (All)
- Level: Basement
- Area: 5445 Square Feet
- Dimensions: 99X55
Sitting room
- Features: Flooring (Carpet), Window Treatments (All)
- Level: Main
- Area: 255 Square Feet
- Dimensions: 17X15
Storage
- Features: Flooring (Other)
- Level: Basement
- Area: 195 Square Feet
- Dimensions: 15X13
Heating
- Natural Gas, Forced Air, Sep Heating Systems - 2+, Zoned
Cooling
- Central Air, Zoned
Appliances
- Included: Microwave, Dishwasher, High End Refrigerator, Washer, Dryer, Stainless Steel Appliance(s), Wine Refrigerator, Cooktop, Oven, Range Hood, Humidifier
- Laundry: Main Level, Sink
Features
- Cathedral Ceiling(s), 1st Floor Bedroom, 1st Floor Full Bath, Built-in Features, Walk-In Closet(s), Open Floorplan, Granite Counters, Separate Dining Room
- Flooring: Hardwood, Carpet
- Windows: Screens
- Basement: Unfinished,Exterior Entry,Bath/Stubbed,Full,Walk-Out Access
- Number of fireplaces: 3
- Fireplace features: Attached Fireplace Doors/Screen, Gas Log, Family Room, Den/Library, Exterior
Interior area
- Total structure area: 9,316
- Total interior livable area: 4,658 sqft
Property
Parking
- Total spaces: 4
- Parking features: Asphalt, Driveway, On Site, Owned
- Has uncovered spaces: Yes
Accessibility
- Accessibility features: No Disability Access
Features
- Stories: 1
- Patio & porch: Deck
Lot
- Size: 3.66 Acres
- Features: Landscaped, Mature Trees
Details
- Additional structures: Gazebo
- Parcel number: 10351020100000
- Special conditions: List Broker Must Accompany
- Other equipment: Water-Softener Owned, Central Vacuum, Ceiling Fan(s), Sump Pump
Construction
Type & style
- Home type: SingleFamily
- Architectural style: Ranch
- Property subtype: Single Family Residence
Materials
- Brick
- Roof: Shake,Other
Condition
- New construction: No
- Year built: 1998
Utilities & green energy
- Electric: Circuit Breakers, Service - 400 Amp or Greater
- Sewer: Public Sewer
- Water: Public
Community & HOA
Community
- Features: Park, Tennis Court(s), Lake, Dock, Water Rights, Street Paved
- Security: Security System, Carbon Monoxide Detector(s)
- Subdivision: Countryside Lake
HOA
- Has HOA: Yes
- Services included: Security
- HOA fee: $1,100 annually
Location
- Region: Mundelein
Financial & listing details
- Price per square foot: $204/sqft
- Tax assessed value: $939,019
- Annual tax amount: $22,928
- Date on market: 10/25/2023
- Listing terms: Cash
- Ownership: Fee Simple w/ HO Assn.
- Has irrigation water rights: Yes
Price history
| Date | Event | Price |
|---|---|---|
| 12/15/2023 | Sold | $950,000-5%$204/sqft |
Source:  MRED as distributed by MLS GRID #11916023 Report a problem MRED as distributed by MLS GRID #11916023 Report a problem | ||
| 11/2/2023 | Contingent | $1,000,000$215/sqft |
Source: MRED as distributed by MLS GRID #11916023 Report a problem | ||
| 10/25/2023 | Listed for sale | $1,000,000$215/sqft |
Source: MRED as distributed by MLS GRID #11916023 Report a problem | ||
| 10/6/2023 | Contingent | $1,000,000$215/sqft |
Source: MRED as distributed by MLS GRID #11889560 Report a problem | ||
| 9/21/2023 | Listed for sale | $1,000,000+566.7%$215/sqft |
Source: MRED as distributed by MLS GRID #11889560 Report a problem | ||
| 9/5/1996 | Sold | $150,000$32/sqft |
Source: Public Record Report a problem | ||
Public tax history
| Year | Property taxes | Tax assessment |
|---|---|---|
| 2024 | $22,342 +5.5% | $343,347 +9.7% |
| 2023 | $21,176 -7.6% | $312,975 +9.1% |
| 2022 | $22,929 +6.1% | $286,765 -5.2% |
| 2021 | $21,618 -7.3% | $302,652 -0.8% |
| 2020 | $23,328 +3.5% | $305,050 +3.4% |
| 2019 | $22,542 -0.8% | $295,019 -2.9% |
| 2018 | $22,733 | $303,859 +3.2% |
| 2017 | $22,733 +2.7% | $294,295 +5.3% |
| 2016 | $22,130 -4.3% | $279,509 +6.7% |
| 2015 | $23,114 +2.9% | $262,031 -2% |
| 2014 | $22,464 -0.6% | $267,252 -0.9% |
| 2012 | $22,593 +16.1% | $269,625 +0.7% |
| 2011 | $19,463 +5.2% | $267,712 -4.8% |
| 2010 | $18,505 +7.1% | $281,250 -2.8% |
| 2009 | $17,276 +2.4% | $289,397 |
| 2008 | $16,868 +4.5% | $289,397 |
| 2006 | $16,136 +3.1% | $289,397 |
| 2005 | $15,648 -4.7% | -- |
| 2004 | $16,414 +5.2% | -- |
| 2003 | $15,607 +9.9% | -- |
| 2002 | $14,201 +1.5% | -- |
| 2001 | $13,988 +2.5% | $206,669 +4% |
| 2000 | $13,648 | $198,780 |
Find assessor info on the county website
Neighborhood: 60060
Nearby homes
- $--2.62 Acres205058 W Buckthorn Ct, Mundelein, IL 60060Off Market
- $157,4352.62 Acres20508 W Buckthorn Ct, Mundelein, IL 60060Off Market
- $867,6005 bd5 ba4k sqft26636 N Longmeadow Dr, Mundelein, IL 60060Off Market

- $940,5004 bd5 ba5.2k sqft26943 N Longmeadow Cir, Mundelein, IL 60060Off Market
- $877,1004 bd2 ba3.8k sqft26677 N Countryside Lake Dr, Mundelein, IL 60060Off Market
- $672,6003 bd2 ba2.6k sqft26927 N Longmeadow Cir, Mundelein, IL 60060Off Market
- $906,7005 bd6 ba4.8k sqft26610 N Longmeadow Dr, Mundelein, IL 60060Off Market
- $613,3006 bd2 ba2.7k sqft26919 N Longmeadow Cir, Mundelein, IL 60060Off Market
Nearby schools
GreatSchools rating
- 8/10Fremont Intermediate SchoolGrades: 3-5Distance: 3 mi
- 7/10Fremont Jr High/Middle SchoolGrades: 6-8Distance: 3 mi
- 7/10Mundelein Cons High SchoolGrades: 9-12Distance: 1.6 mi
Schools provided by the listing agent
- Elementary: Fremont Elementary School
- Middle: Fremont Middle School
- High: Mundelein Cons High School
- District: 79
Source: MRED as distributed by MLS GRID. This data may not be complete. We recommend contacting the local school district to confirm school assignments for this home.
Get a cash offer in 3 minutes
Find out how much your home could sell for in as little as 3 minutes with a no-obligation cash offer.
Estimated market value
$1,166,300
Get a cash offer in 3 minutes
Find out how much your home could sell for in as little as 3 minutes with a no-obligation cash offer.
Estimated market value
$1,166,300
- Illinois
- Lake County
- Mundelein
- 60060
- 26625 N Countryside Lake Dr
Nearby cities
Nearby zip codes
Other Mundelein Topics
