Skip main navigation
Off market
  • $4,697,900

    26627 Lightfoot Pl, Rancho Palos Verdes, CA 90275

    4beds
    3,561sqft
    SingleFamily
    Built in 1960
    0.43 Acres Lot
    $4,697,900 Zestimate®
    $1,319/sqft
    $7,918 Estimated rent

    Home value

    $4,697,900

    $4.23M - $5.17M

    $7,918/mo

    Zestimate® history
    Loading
    Loading...

    Owner options

    List your home for rent

    $7,918/mo

    Rent Zestimate®

    Find your next renter with Zillow Rental Manager. Plus, with online applications, you can quickly screen prospective tenants – for free.

    Learn more

    $7,918/mo

    Rent Zestimate®

    Refinance and save

    $30,453/mo

    Est. payment

    Refinancing to a lower rate could help reduce your monthly payments and save thousands over the life of the loan.

    See today's rates

    $30,453/mo

    Est. payment

    Explore your selling options

    Work with a Zillow partner agent

    Leverage their expertise and Zillow's premium Showcase listings to get your home seen by more buyers.

    Get started

    List with your own agent

    Get your home in front of millions of buyers by listing it on Zillow.

    Learn how to do it

    Sell it yourself

    Take full control of how buyers see your home on Zillow by listing For Sale by Owner (FSBO).

    List your home

    What's special

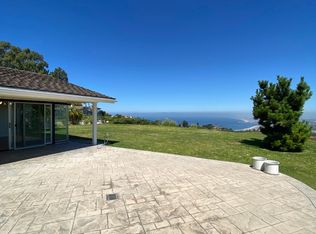
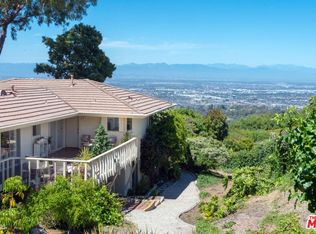
    This mostly 1-level cul-de-sac home offers the most jaw-dropping Queen's Necklace view imaginable and it sits on a rare, mostly flat .40 acre lot! The unobstructable 180° view spans from Malibu to Long Beach and includes the most breathtaking white water, coastline, city lights and mountain -views! Wake up in your entry level master bedroom to the sight of breaking waves, the downtown LA skyline and snow-capped San Gabriel mountains, all with your head still resting on your pillow! And the view is just as magnificent from the great room, kitchen, dining room & yard! The yard is an entertainer's DREAM with gorgeous stone patio, built-in BBQ kitchen, an exquisite infinity pool & spa, an indoor/outdoor bar + grassy landscaped yard & an orchard with lots of fruit trees! When you're floating in the infinity-edge pool, it looks like the pool & ocean are connected! The spacious backyard can accommodate over 150 guests. This open & airy home has 4 big bedrooms, an office, a large living room, huge formal dining room, and a gorgeous granite kitchen w/ walk-in pantry, new appliances (SubZero fridge, Wolf range, Bosch dishwasher), and island seating for 10! Upstairs features an awesome 2 bdrm, 2 bath guest suite w/ kitchenette that's perfect for guests, teenagers, or in-laws, & can be accessed privately. Totally remodeled 10 years ago, this home has an attached 3-car garage with wiring for 2 Teslas, 2 A/C units, 2 tankless water heaters. This one of a kind property is sure to sell fast!

    This property is off market, which means it's not currently listed for sale or rent on Zillow. This may be different from what's available on other websites or public sources.
    Facts & features

    Interior

    Bedrooms & bathrooms
    • Bedrooms: 4
    • Bathrooms: 5
    • Full bathrooms: 3
    • 3/4 bathrooms: 2
    Heating
    • Forced air, Electric
    Cooling
    • Central
    Appliances
    • Included: Dishwasher, Garbage disposal, Microwave, Range / Oven, Refrigerator
    • Laundry: Individual Room, Gas Dryer Hookup
    Features
    • Recessed Lighting, Granite Counters, Copper Plumbing Full, Chair Railings, Home Automation System, Open Floorplan, Cathedral Ceiling(s), Ceiling Fan(s), Crown Molding, In-Law Floorplan
    • Flooring: Tile, Carpet, Hardwood
    • Doors: Sliding Doors
    • Has fireplace: Yes
    • Fireplace features: Living Room, Gas
    • Common walls with other units/homes: No Common Walls
    Interior area
    • Total interior livable area: 3,561 sqft

    Property

    Parking
    • Total spaces: 3
    • Parking features: Garage - Attached
    Features
    • Levels: Two
    • Patio & porch: Front Porch
    • Pool features: Private, Heated, Infinity, Salt Water
    • Spa features: In Ground, Heated
    • Has view: Yes
    • View description: Park, Territorial, Water, City, Mountain
    • Has water view: Yes
    • Water view: Water
    Lot
    • Size: 0.43 Acres
    • Features: Back Yard, Front Yard, Cul-De-Sac, Landscaped, Yard, Lot 10000-19999 Sqft, Sprinkler System, Lawn
    Details
    • Parcel number: 7578020012
    • Special conditions: Standard

    Construction

    Type & style
    • Home type: SingleFamily
    Materials
    • Roof: Tile
    Condition
    • Additions/Alterations, Updated/Remodeled
    • Year built: 1960

    Utilities & green energy

    • Electric: 220 Volts in Garage
    • Sewer: Public Sewer
    • Water: Public
    • Utilities for property: Sewer Connected

    Community & neighborhood

    Location
    • Region: Rancho Palos Verdes

    Other

    Other facts
    • CommonWalls: No Common Walls
    • CountyOrParish: Los Angeles
    • EatingArea: Family Kitchen, Breakfast Counter / Bar, Separated, Dining Room
    • PropertyType: Residential
    • StateOrProvince: CA
    • YearBuiltSource: Assessor
    • LaundryFeatures: Individual Room, Gas Dryer Hookup
    • StandardStatus: Pending
    • StreetSuffix: Place
    • CommunityFeatures: Sidewalks, Curbs, Street Lights
    • LotFeatures: Back Yard, Front Yard, Cul-De-Sac, Landscaped, Yard, Lot 10000-19999 Sqft, Sprinkler System, Lawn
    • SpecialListingConditions: Standard
    • FireplaceFeatures: Living Room, Gas
    • ParkingFeatures: Direct Garage Access, Garage Door Opener, Garage - Three Door
    • PreviousStandardStatus: Active Under Contract
    • View: Ocean, Hills, City Lights, Marina, Panoramic, Water, White Water, Neighborhood, Pool, Coastline, Bay, Pier, Harbor, Mountain(s), Park/Greenbelt
    • Roof: Tile
    • RoomType: Main Floor Bedroom, Master Suite, Master Bedroom, Walk-In Closet, Great Room, Guest/Maid's Quarters, Entry, Main Floor Master Bedroom, Walk-In Pantry, Two Masters, Office, Master Bathroom, Kitchen, Laundry
    • SpaFeatures: In Ground, Heated
    • InteriorFeatures: Recessed Lighting, Granite Counters, Copper Plumbing Full, Chair Railings, Home Automation System, Open Floorplan, Cathedral Ceiling(s), Ceiling Fan(s), Crown Molding, In-Law Floorplan
    • Appliances: Convection Oven, Dishwasher, Microwave, Refrigerator, Double Oven, Water Purifier, Instant Hot Water, 6 Burner Stove, Disposal, Gas Cooktop, Built-In Range, Range Hood, Warming Drawer
    • Cooling: Dual, Central Air
    • FoundationDetails: Raised
    • PoolFeatures: Private, Heated, Infinity, Salt Water
    • PropertyCondition: Additions/Alterations, Updated/Remodeled
    • ExteriorFeatures: Rain Gutters, Lighting, Barbecue Private
    • InteriorFeatures: Pantry
    • HighSchoolDistrict: Palos Verdes Peninsula Unified
    • City: Rancho Palos Verdes
    • CommunityFeatures: Storm Drains
    • Appliances: Water Line to Refrigerator
    • MLSAreaMajor: 176 - Silver Spur
    • Levels: Two
    • RoadSurfaceType: Paved
    • ElevationUnits: Feet
    • LivingAreaUnits: Square Feet
    • WaterSource: Public
    • LotSizeSource: Assessor
    • RoadFrontageType: City Street
    • Utilities: Sewer Connected
    • Flooring: Carpet, Tile, Wood, Stone
    • AttachedGarageYN: 1
    • Country: US
    • RoomKitchenFeatures: Kitchen Island, Granite Counters, Walk-In Pantry, Remodeled Kitchen, Butler's Pantry, Utility sink
    • RoomBathroomFeatures: Double Sinks In Master Bath, Walk-in shower, Granite Counters, Privacy toilet door, Jetted Tub
    • TaxTractNumber: 21354
    • Sewer: Public Sewer
    • Heating: Central
    • PatioAndPorchFeatures: Front Porch
    • DoorFeatures: Sliding Doors
    • Electric: 220 Volts in Garage
    • SeniorCommunityYN: 0
    • ParcelNumber: 7578020012
    • Road surface type: Paved

    Price history

    DateEventPrice
    12/7/2020Sold$3,900,000-1.3%$1,095/sqft
    Source: CRMLS #PV20230286 Report a problem
    11/19/2020Pending sale$3,950,000$1,109/sqft
    Source: RE/MAX Estate Properties #PV20230286 Report a problem
    11/12/2020Listed for sale$3,950,000+38.1%$1,109/sqft
    Source: RE/MAX Estate Properties #PV20230286 Report a problem
    7/23/2010Sold$2,860,000+70.7%$803/sqft
    Source: Public Record Report a problem
    5/18/2006Sold$1,675,000+6600%$470/sqft
    Source: Public Record Report a problem
    5/15/1997Sold$25,000$7/sqft
    Source: Public Record Report a problem

    Public tax history

    YearProperty taxesTax assessment
    2025$47,676 +3.4%$4,221,485 +2%
    2024$46,105 +1.6%$4,138,711 +2%
    2023$45,375 +5.4%$4,057,560 +2%
    2022$43,037 +0.1%$3,978,000 +2%
    2021$43,015 +16.3%$3,900,000 +16.4%
    2020$36,983 $3,350,411 +2%
    2019$36,983 +4%$3,284,717 +2%
    2018$35,547 $3,220,312 +2%
    2017$35,547 +2.1%$3,157,170 +2%
    2016$34,818 +3%$3,095,265 +1.5%
    2015$33,796 +2%$3,048,772 +2%
    2014$33,120 $2,989,052 +2.5%
    2012-- $2,917,200 +2%
    2011-- $2,860,000 +92.6%
    2010-- $1,485,000 -6.3%
    2009-- $1,584,000 -9.1%
    2008-- $1,742,253 +2%
    2007-- $1,708,092 +1033%
    2006-- $150,762
    2005-- $150,762 +4%
    2004-- $144,910 +1.9%
    2003-- $142,255 +2%
    2002-- $139,467 +4%
    2000-- $134,054

    Find assessor info on the county website

    Neighborhood: 90275

    Nearby schools

    GreatSchools rating
    Schools provided by the listing agent
    • Elementary: Montemalaga
    • Middle: Palos Verdes
    • High: Palos Verdes
    • District: Palos Verdes Peninsula Unified

    Source: The MLS. This data may not be complete. We recommend contacting the local school district to confirm school assignments for this home.

    Get a cash offer in 3 minutes
    Find out how much your home could sell for in as little as 3 minutes with a no-obligation cash offer.
    Estimated market value
    $4,697,900
    Get a cash offer in 3 minutes
    Find out how much your home could sell for in as little as 3 minutes with a no-obligation cash offer.
    Estimated market value
    $4,697,900