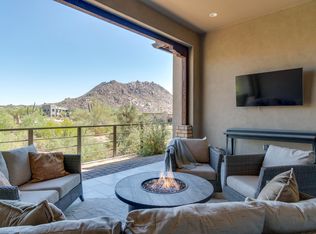
Beautifully appointed and nestled on a premium lot with breathtaking views of Pinnacle Peak and Troon, this fully-furnished, turnkey home showcases pride of ownership in every detail. Meticulously maintained, this residence blends luxury with comfort, creating the perfect desert retreat.
The open floor plan features soaring 12' ceilings in the main great room, seamlessly connecting the interior to the outdoors with multi-slide doors that lead to a large covered patio. The master suite offers a private sanctuary with custom blinds, a spacious walk-in closet, and a spa-like soaker tub for ultimate relaxation.
High-end finishes throughout the home include a custom chef's kitchen with elegant white double-stacked cabinets, a stunning 12' granite island, a fully tiled glass backsplash and stylish pendant lighting. Monogram appliances such as a 42" built-in refrigerator, wine fridge, dual ovens, hood vent, dishwasher, microwave, and reverse osmosis system make this kitchen both beautiful and functional.
Rustic touches, like a charming barn door and barn wood accents, add warmth and character. Additional features include an epoxy-coated garage floor, built-in garage storage, water softener, and large laundry room with built in cabinetry, mud room bench nook and sink.
Perfectly situated in a gated community, this residence provides a "lock-and-leave" lifestyle for those seeking convenience and peace of mind.
Close to premier shopping, dining, and world-class trails such as Pinnacle Peak, Tom's Thumb, and Brown's Ranch, this desert oasis promises a modern, relaxed quality of life.
Sold for $1,040,000
$1,040,000
26627 N 104TH Way, Scottsdale, AZ 85262
3beds
3baths
2,112sqft
Townhouse
Built in 2017
3,972 Square Feet Lot
$1,016,900 Zestimate®
$492/sqft
$4,446 Estimated rent
Home value
$1,016,900
$925,000 - $1.12M
$4,446/mo
Zestimate® history
Owner options
List your home for rent
$4,446/mo
Rent Zestimate®
Find your next renter with Zillow Rental Manager. Plus, with online applications, you can quickly screen prospective tenants – for free.
$4,446/mo
Rent Zestimate®
Refinance and save
$6,344/mo
Est. payment
Refinancing to a lower rate could help reduce your monthly payments and save thousands over the life of the loan.
$6,344/mo
Est. payment
Explore your selling options
Work with a Zillow partner agent
Leverage their expertise and Zillow's premium Showcase listings to get your home seen by more buyers.
Get startedList with your own agent
Get your home in front of millions of buyers by listing it on Zillow.
Learn how to do itSell it yourself
Take full control of how buyers see your home on Zillow by listing For Sale by Owner (FSBO).
List your homeWhat's special
Zillow last checked:
Listing updated:
Listed by:
Michael Velasco 480-200-2914,
Compass
Bought with:
Peter Gladkin, BR684562000
KIN Homes
Source: ARMLS,MLS#: 6758295
Facts & features
Interior
Bedrooms & bathrooms
- Bedrooms: 3
- Bathrooms: 3
Heating
- Natural Gas
Cooling
- HVAC SEER Rating, Central Air, Ceiling Fan(s), ENERGY STAR Qualified Equipment, Programmable Thmstat
Appliances
- Included: Dryer, Washer, Water Softener Owned, Reverse Osmosis, Refrigerator, Built-in Microwave, Dishwasher, Disposal, Gas Range, Gas Oven, Gas Cooktop, Water Purifier
- Laundry: Inside, Engy Star (See Rmks)
Features
- Pantry, High Speed Internet, Granite Counters, Double Vanity, Master Downstairs, Breakfast Bar, 9+ Flat Ceilings, No Interior Steps, Kitchen Island, Full Bth Master Bdrm, Separate Shwr & Tub
- Flooring: Carpet, Tile
- Windows: Low Emissivity Windows, Double Pane Windows, ENERGY STAR Qualified Windows, Vinyl Frame
- Has basement: No
- Has fireplace: No
- Common walls with other units/homes: 1 Common Wall
Interior area
- Total structure area: 2,112
- Total interior livable area: 2,112 sqft
Property
Parking
- Total spaces: 2
- Parking features: Garage Door Opener, Direct Access, Attch'd Gar Cabinets
- Garage spaces: 2
Features
- Stories: 1
- Patio & porch: Covered
- Exterior features: Private Street(s)
- Pool features: None
- Spa features: None
- Fencing: None
- Has view: Yes
- View description: Mountain(s)
Lot
- Size: 3,972 Square Feet
- Features: Sprinklers In Rear, Sprinklers In Front, Desert Back, Desert Front, Auto Timer H2O Front, Auto Timer H2O Back
Details
- Parcel number: 21680464
Construction
Type & style
- Home type: Townhouse
- Architectural style: Santa Barbara/Tuscan
- Property subtype: Townhouse
- Attached to another structure: Yes
Materials
- Stucco, Wood Frame, Low VOC Paint, Painted
- Roof: Tile,Concrete
Condition
- Year built: 2017
Details
- Builder name: K Hovnanian Homes
Utilities & green energy
- Sewer: Public Sewer
- Water: City Water
Green energy
- Energy efficient items: Multi-Zones
- Water conservation: Tankless Ht Wtr Heat
Community & HOA
Community
- Features: Pool, Gated, Community Spa Htd, Biking/Walking Path
- Security: Fire Sprinkler System
- Subdivision: RESERVE AT PINNACLE PEAK
HOA
- Has HOA: Yes
- Services included: Maintenance Grounds, Street Maint, Front Yard Maint, Roof Replacement, Maintenance Exterior
- HOA fee: $340 monthly
- HOA name: Reserve At Pinnacle
- HOA phone: 480-422-0888
Location
- Region: Scottsdale
Financial & listing details
- Price per square foot: $492/sqft
- Tax assessed value: $907,200
- Annual tax amount: $2,023
- Date on market: 9/19/2024
- Cumulative days on market: 135 days
- Listing terms: Cash,Conventional,VA Loan
- Ownership: Fee Simple
Price history
| Date | Event | Price |
|---|---|---|
| 7/14/2026 | Listing removed | $4,950$2/sqft |
Source: ARMLS #7007800 Report a problem | ||
| 4/11/2026 | Listed for rent | $4,950+4.2%$2/sqft |
Source: ARMLS #7007800 Report a problem | ||
| 8/13/2025 | Listing removed | $4,750$2/sqft |
Source: Zillow Rentals Report a problem | ||
| 7/24/2025 | Price change | $4,750-2.1%$2/sqft |
Source: Zillow Rentals Report a problem | ||
| 6/12/2025 | Price change | $4,850-2.9%$2/sqft |
Source: Zillow Rentals Report a problem | ||
| 5/15/2025 | Price change | $4,995-7.4%$2/sqft |
Source: Zillow Rentals Report a problem | ||
| 4/18/2025 | Price change | $5,395-1.8%$3/sqft |
Source: Zillow Rentals Report a problem | ||
| 3/18/2025 | Listed for rent | $5,495-1%$3/sqft |
Source: Zillow Rentals Report a problem | ||
| 3/9/2025 | Listing removed | $5,550$3/sqft |
Source: Zillow Rentals Report a problem | ||
| 2/17/2025 | Listed for rent | $5,550$3/sqft |
Source: Zillow Rentals Report a problem | ||
| 1/31/2025 | Sold | $1,040,000-1%$492/sqft |
Source:  ARMLS #6758295 Report a problem ARMLS #6758295 Report a problem | ||
| 12/4/2024 | Price change | $1,050,000-4.5%$497/sqft |
Source: ARMLS #6758295 Report a problem | ||
| 9/19/2024 | Listed for sale | $1,100,000$521/sqft |
Source: ARMLS #6758295 Report a problem | ||
| 7/8/2024 | Listing removed | $1,100,000$521/sqft |
Source: ARMLS #6692442 Report a problem | ||
| 5/9/2024 | Listed for sale | $1,100,000+64.3%$521/sqft |
Source: ARMLS #6692442 Report a problem | ||
| 9/30/2020 | Sold | $669,500$317/sqft |
Source: ARMLS #6125778 Report a problem | ||
| 9/24/2020 | Pending sale | $669,500$317/sqft |
Source: Sonoran Properties Associates #6125778 Report a problem | ||
| 9/1/2020 | Listed for sale | $669,500+3%$317/sqft |
Source: Sonoran Properties Associates #6125778 Report a problem | ||
| 7/15/2020 | Listing removed | $649,999$308/sqft |
Source: Sonoran Properties Associates #6090385 Report a problem | ||
| 6/26/2020 | Price change | $649,999-4.4%$308/sqft |
Source: Sonoran Properties Associates #6090385 Report a problem | ||
| 6/13/2020 | Price change | $679,999-0.7%$322/sqft |
Source: Sonoran Properties Associates #6090385 Report a problem | ||
| 5/24/2020 | Price change | $684,900-0.4%$324/sqft |
Source: Sonoran Properties Associates #5985633 Report a problem | ||
| 3/17/2020 | Price change | $687,500-1.8%$326/sqft |
Source: Sonoran Properties Associates #5985633 Report a problem | ||
| 3/2/2020 | Listed for sale | $699,900+9.5%$331/sqft |
Source: Sonoran Properties Associates #5985633 Report a problem | ||
| 11/20/2017 | Sold | $639,000$303/sqft |
Source: Public Record Report a problem | ||
Public tax history
| Year | Property taxes | Tax assessment |
|---|---|---|
| 2025 | $2,618 +12% | $90,720 +6.3% |
| 2024 | $2,338 +1.8% | $85,350 +77.1% |
| 2023 | $2,297 -0.1% | $48,196 -27.5% |
| 2022 | $2,300 -8.5% | $66,470 +1.9% |
| 2021 | $2,514 +3.3% | $65,210 +13.1% |
| 2020 | $2,434 +3.1% | $57,660 +0.8% |
| 2019 | $2,362 | $57,220 +704.8% |
| 2018 | $2,362 +1183.4% | $7,110 +76.9% |
| 2017 | $184 | $4,020 |
Find assessor info on the county website
Neighborhood: 85262
Nearby homes
- $1,019,3003 bd2 ba2.1k sqft26603 N 104th Way, Scottsdale, AZ 85262Off Market
- $1,024,0002 bd3 ba2.1k sqft26651 N 104th Way, Scottsdale, AZ 85262Off Market

- $1,088,200-- bd3 ba2.1k sqft26675 N 104th Way, Scottsdale, AZ 85262Off Market
- $1,137,800-- bd3 ba2.1k sqft26650 N 104th Way, Scottsdale, AZ 85262Off Market
- $960,0003 bd2 ba2.1k sqft26699 N 104th Way, Scottsdale, AZ 85262Sold
- $1,092,900-- bd2 ba2.1k sqft26674 N 104th Way, Scottsdale, AZ 85262Off Market
- $1,795,0004 bd5 ba3.5k sqft26698 N 104th Way, Scottsdale, AZ 85262Sold
- $1,113,7003 bd3 ba2.1k sqft26723 N 104th Way, Scottsdale, AZ 85262Off Market
Nearby schools
GreatSchools rating
- 6/10Desert Sun AcademyGrades: PK-6Distance: 5.2 mi
- 4/10Sonoran Trails Middle SchoolGrades: 6-8Distance: 6.2 mi
- 10/10Cactus Shadows High SchoolGrades: 8-12Distance: 7.1 mi
Schools provided by the listing agent
- Elementary: Black Mountain Elementary School
- Middle: Sonoran Trails Middle School
- High: Cactus Shadows High School
- District: Cave Creek Unified District
Source: ARMLS. This data may not be complete. We recommend contacting the local school district to confirm school assignments for this home.
Get a cash offer in 3 minutes
Find out how much your home could sell for in as little as 3 minutes with a no-obligation cash offer.
Estimated market value
$1,016,900
Get a cash offer in 3 minutes
Find out how much your home could sell for in as little as 3 minutes with a no-obligation cash offer.
Estimated market value
$1,016,900
- Arizona
- Maricopa County
- Scottsdale
- 85262
- 26627 N 104TH Way
Nearby cities
Nearby neighborhoods
Nearby zip codes
Other Scottsdale Topics
