Skip main navigation
Sold for $257,000
  • $257,000

    26628 Castleview Way, Zephyrhills, FL 33544

    3beds
    1,545sqft
    Townhouse
    Built in 2005
    -- sqft lot
    $255,100 Zestimate®
    $166/sqft
    $2,076 Estimated rent

    Home value

    $255,100

    $232,000 - $281,000

    $2,076/mo

    Zestimate® history
    Loading
    Loading...

    Owner options

    List your home for rent

    $2,076/mo

    Rent Zestimate®

    Find your next renter with Zillow Rental Manager. Plus, with online applications, you can quickly screen prospective tenants – for free.

    Learn more

    $2,076/mo

    Rent Zestimate®

    Refinance and save

    $2,171/mo

    Est. payment

    Refinancing to a lower rate could help reduce your monthly payments and save thousands over the life of the loan.

    See today's rates

    $2,171/mo

    Est. payment

    Explore your selling options

    Work with a Zillow partner agent

    Leverage their expertise and Zillow's premium Showcase listings to get your home seen by more buyers.

    Get started

    List with your own agent

    Get your home in front of millions of buyers by listing it on Zillow.

    Learn how to do it

    Sell it yourself

    Take full control of how buyers see your home on Zillow by listing For Sale by Owner (FSBO).

    List your home

    What's special

    Guest roomsBreakfast barStair liftRefreshed white cabinetsLaundry closetScreened in lanaiFully updated shower
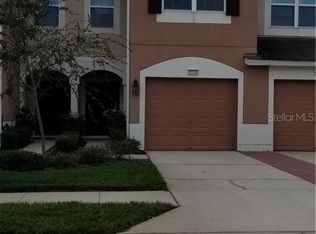
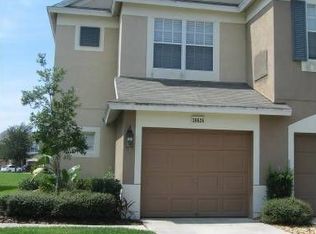
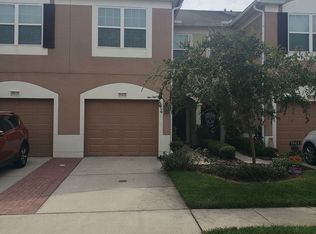

    This beautifully updated Bay at Cypress Creek townhome is ready for its new owner! At a spacious 1545sqft this 3 bedroom, 2.5 bath end unit features open living space, a remodeled primary shower, and a new 2024 roof. As you enter the home through your attached 1-car garage, you pass the first-floor powder room and turn down the short hall to enter the kitchen. You will love the refreshed white cabinets and the modern feel of stainless-steel appliances. The breakfast bar offers great flexibility with additional dining space and allowing you to entertain while still being part of the party. The spacious living room is warmed by the dark wood toned laminate flooring and brightened by the large sliding glass doors that lead to you screened in lanai. On the second floor you will find the roomy primary suite featuring a walk-in closet, bright windows, and a fully updated shower. The laundry closet is also located just outside the room for maximum convenience. The rest of the second floor includes a linen closet, 2 guest rooms, and another full bath. This townhome has been updated with accessibility in mind including the step in primary shower with grab bars and a full functioning stair lift. At The Bay at Cypress Creek your HOA fee includes the sewer, water, trash service, basic cable, lawn maintenance, and gated access as well as the use of the beautiful community pool. The community also presents rare flexibility with unrestrictive pet and rental policies. This charming oasis offers you peace and quiet while being conveniently located just off SR-56 and minutes from SR-54, Tampa Premium Outlets and the I-75/275 interchange. This property is a can’t miss. Schedule your showing today!

    Zillow last checked:

    Listing updated:

    Listing Provided by:

    Joe Filicko 727-294-1704,

    RE/MAX PREFERRED 727-367-3636

    Bought with:

    Lynn Awad, 273974

    LYNN M AWAD

    Source: Stellar MLS,MLS#: TB8435716MLS LogoOriginating MLS: Suncoast Tampa

    Facts & features

    Interior

    Bedrooms & bathrooms
    • Bedrooms: 3
    • Bathrooms: 3
    • Full bathrooms: 2
    • 1/2 bathrooms: 1
    Primary bedroom
    • Description: Room3
    • Features: Walk-In Closet(s)
    • Level: Second
    • Area: 180 Square Feet
    • Dimensions: 12x15
    Bedroom 2
    • Description: Room4
    • Features: Built-in Closet
    • Level: Second
    • Area: 132 Square Feet
    • Dimensions: 11x12
    Bedroom 3
    • Description: Room5
    • Features: Built-in Closet
    • Level: Second
    • Area: 100 Square Feet
    • Dimensions: 10x10
    Primary bathroom
    • Description: Room6
    • Level: Second
    • Area: 77 Square Feet
    • Dimensions: 11x7
    Bathroom 2
    • Description: Room7
    • Level: Second
    • Area: 48 Square Feet
    • Dimensions: 8x6
    Bathroom 3
    • Description: Room8
    • Level: First
    • Area: 30 Square Feet
    • Dimensions: 6x5
    Kitchen
    • Description: Room2
    • Level: First
    • Area: 143 Square Feet
    • Dimensions: 11x13
    Living room
    • Description: Room1
    • Level: First
    • Area: 408 Square Feet
    • Dimensions: 17x24
    Heating
    • Central, Electric
    Cooling
    • Central Air
    Appliances
    • Included: Dishwasher, Disposal, Electric Water Heater, Microwave, Range, Refrigerator
    • Laundry: Laundry Closet, Upper Level
    Features
    • Ceiling Fan(s), PrimaryBedroom Upstairs, Walk-In Closet(s)
    • Flooring: Ceramic Tile, Laminate
    • Doors: Sliding Doors
    • Windows: Blinds
    • Has fireplace: No
    • Common walls with other units/homes: Corner Unit
    Interior area
    • Total structure area: 1,925
    • Total interior livable area: 1,545 sqft

    Property

    Parking
    • Total spaces: 1
    • Parking features: Driveway
    • Attached garage spaces: 1
    • Has uncovered spaces: Yes
    • Details: Garage Dimensions: 20x11
    Accessibility
    • Accessibility features: Accessible Full Bath, Stair Lift
    Features
    • Levels: Two
    • Stories: 2
    • Patio & porch: Covered, Rear Porch, Screened
    • Exterior features: Sidewalk
    Lot
    • Features: In County, Sidewalk
    • Residential vegetation: Trees/Landscaped
    Details
    • Parcel number: 2626190010018000060
    • Zoning: MPUD
    • Special conditions: None

    Construction

    Type & style
    • Home type: Townhouse
    • Property subtype: Townhouse
    Materials
    • Stucco, Wood Frame
    • Foundation: Slab
    • Roof: Shingle
    Condition
    • New construction: No
    • Year built: 2005

    Utilities & green energy

    • Sewer: Public Sewer
    • Water: Public
    • Utilities for property: BB/HS Internet Available, Electricity Connected, Phone Available, Sewer Connected, Water Connected

    Community & neighborhood

    Community
    • Community features: Deed Restrictions, Gated Community - No Guard, Pool, Sidewalks
    Location
    • Region: Zephyrhills
    • Subdivision: BAY AT CYPRESS CREEK

    HOA & financial

    HOA
    • Has HOA: Yes
    • HOA fee: $413 monthly
    • Services included: Cable TV, Community Pool, Maintenance Grounds, Pool Maintenance
    • Association name: Ocean Blue Community Management
    • Association phone: 813-560-0012
    • Second association name: Cypress Creek Owners Association
    Other fees
    • Pet fee: $0 monthly
    Other financial information
    • Total actual rent: 0

    Other

    Other facts
    • Listing terms: Cash,Conventional,FHA,VA Loan
    • Ownership: Fee Simple
    • Road surface type: Paved

    Price history

    DateEventPrice
    2/5/2026Sold$257,000-4.5%$166/sqft
    Source: Stellar MLS #TB8435716 Report a problem
    1/7/2026Pending sale$269,000$174/sqft
    Source: Stellar MLS #TB8435716 Report a problem
    11/7/2025Price change$269,000-3.9%$174/sqft
    Source: Stellar MLS #TB8435716 Report a problem
    10/9/2025Listed for sale$280,000-9.7%$181/sqft
    Source: Stellar MLS #TB8435716 Report a problem
    3/7/2023Sold$310,000-3.1%$201/sqft
    Source: Public Record Report a problem
    1/30/2023Pending sale$320,000$207/sqft
    Source: Stellar MLS #T3406405 Report a problem
    12/9/2022Price change$320,000-1.5%$207/sqft
    Source: Stellar MLS #T3406405 Report a problem
    10/27/2022Listed for sale$325,000$210/sqft
    Source: Stellar MLS #T3406405 Report a problem
    10/18/2022Pending sale$325,000$210/sqft
    Source: Stellar MLS #T3406405 Report a problem
    10/7/2022Listed for sale$325,000+89%$210/sqft
    Source: Stellar MLS #T3406405 Report a problem
    5/10/2019Sold$172,000-3.4%$111/sqft
    Source: Public Record Report a problem
    3/26/2019Pending sale$178,000$115/sqft
    Source: Coldwell Banker Residential Real Estate - New Tampa/Westchase #T3162098 Report a problem
    3/12/2019Listed for sale$178,000-5.8%$115/sqft
    Source: COLDWELL BANKER RESIDENTIAL #T3162098 Report a problem
    6/17/2005Sold$189,000$122/sqft
    Source: Public Record Report a problem

    Public tax history

    YearProperty taxesTax assessment
    2024$1,787 -17.3%$134,209 -48.5%
    2023$2,162 +11.8%$260,587 +66%
    2022$1,933 +2.4%$157,010 +6.1%
    2021$1,888 +1.9%$148,000 +1.4%
    2020$1,853 +140.4%$145,964 +87.2%
    2019$771 $77,980 +1.9%
    2018$771 +3.2%$76,535
    2017$747 +1.4%$76,535 +4.2%
    2016$736 +3.8%$73,419 +0.7%
    2015$709 +3%$72,909 -2.3%
    2014$689 $74,660 +4.8%
    2013-- $71,261 -7%
    2012-- $76,652 -20.1%
    2011-- $95,983 -2%
    2010-- $97,956 -22.6%
    2009-- $126,599 -20.2%
    2008-- $158,549 -13.9%
    2007-- $184,221 +25.8%
    2006-- $146,447 +16%
    2005-- $126,239 +1478%
    2004-- $8,000

    Find assessor info on the county website

    Neighborhood: 33544

    Nearby schools

    GreatSchools rating
    Schools provided by the listing agent
    • Elementary: Seven Oaks Elementary-PO
    • Middle: Cypress Creek Middle School

    Source: Stellar MLS. This data may not be complete. We recommend contacting the local school district to confirm school assignments for this home.

    Get a cash offer in 3 minutes
    Find out how much your home could sell for in as little as 3 minutes with a no-obligation cash offer.
    Estimated market value
    $255,100
    Get a cash offer in 3 minutes
    Find out how much your home could sell for in as little as 3 minutes with a no-obligation cash offer.
    Estimated market value
    $255,100